
15653 Faircrest Street, Detroit, MI 48205
Local realty services provided by:ERA Prime Real Estate Group
15653 Faircrest Street,Detroit, MI 48205
$59,900
- 3 Beds
- 1 Baths
- 1,072 sq. ft.
- Single family
- Pending
Listed by: sean mclaughlin
Office: match realty
MLS#:20261065086
Source:MI_REALCOMP
Price summary
- Price:$59,900
- Price per sq. ft.:$55.88
About this home
Welcome to 15653 Faircrest! This 3-bedroom, 1-bathroom Detroit bungalow is a great opportunity for a first-time homebuyer, house hacker, or investor looking to add value and build equity.
The home offers a functional layout and solid starting point, with cosmetic updates needed to bring it to its full potential. With some fresh paint, flooring, fixtures, and personal touches, this property could become a comfortable and stylish starter home—or a strong addition to an investor’s growing portfolio.
Conveniently located in Detroit with access to nearby amenities, major roads, shopping, dining, and neighborhood attractions. Whether you're looking for an affordable place to call home or your next investment opportunity, 15653 Faircrest is ready for its next owner to bring the vision to life.
Contact an agent
Home facts
- Year built:1940
- Subdivision & Development:TERNES SEVEN MILE DRIVE
- Listing ID #:20261065086
- Added:52 day(s) ago
- Updated:October 08, 2026 at 08:47 AM
Rooms and interior
- Bedrooms:3
- Total bathrooms:1
- Full bathrooms:1
- Rooms Total:5
- Basement Description:Unfinished
- Living area:1,072 sq. ft.
Heating and cooling
- Heating:Forced Air, Natural Gas
Structure and exterior
- Year built:1940
- Building area:1,072 sq. ft.
- Lot area:0.1 Acres
- Architectural Style:Bungalow
- Construction Materials:Brick
- Foundation Description:Basement, Block
- Levels:Two
Utilities
- Water:Public
- Sewer:Public Sewer
Finances and disclosures
- Price:$59,900
- Price per sq. ft.:$55.88
- Tax amount:$2,728
Parking
- Parking description:Detached, Two Car Garage
- Garage spaces:2

New listings near 15653 Faircrest Street
- New
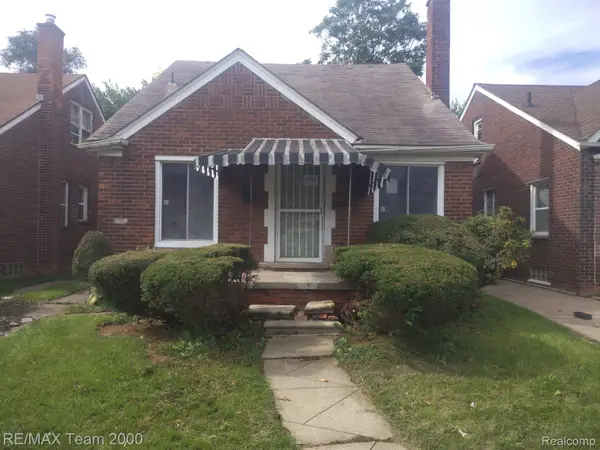 $38,500Active3 beds 1 baths1,009 sq. ft.
8089 Sussex Street, Detroit, MI 48228
MLS# 20261080686Listed by: RE/MAX TEAM 2000 - New
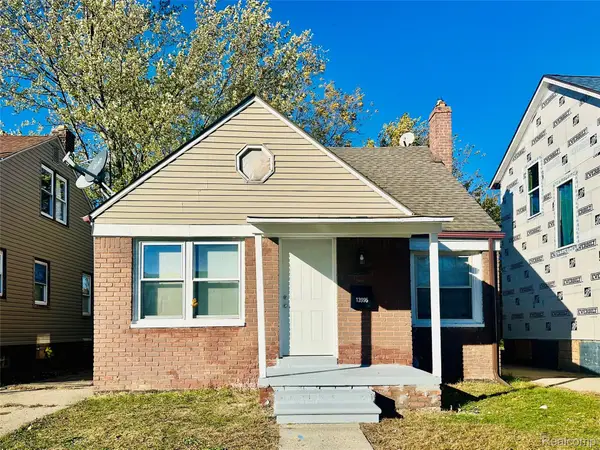 $85,000Active4 beds 1 baths1,926 sq. ft.
13995 Young ST, Detroit, MI 48205
MLS# 20261081526Listed by: ZS REALTY LLC - New
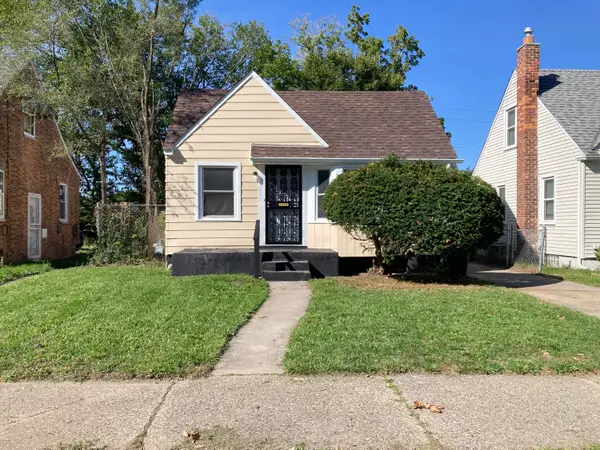 $145,000Active3 beds 2 baths872 sq. ft.
19935 Monte Vista Street, Detroit, MI 48221
MLS# 81026053553Listed by: VILLA IN THE HILLS REALTY - New
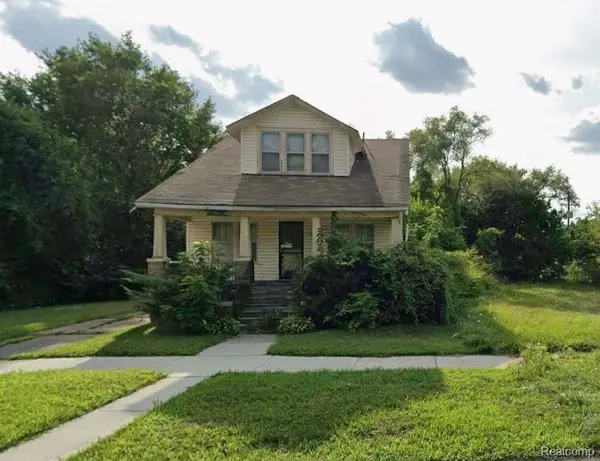 $70,000Active4 beds 2 baths1,232 sq. ft.
17547 Anglin Street, Detroit, MI 48212
MLS# 20261078827Listed by: MICHIGAN REALTY ASSOCIATES - New
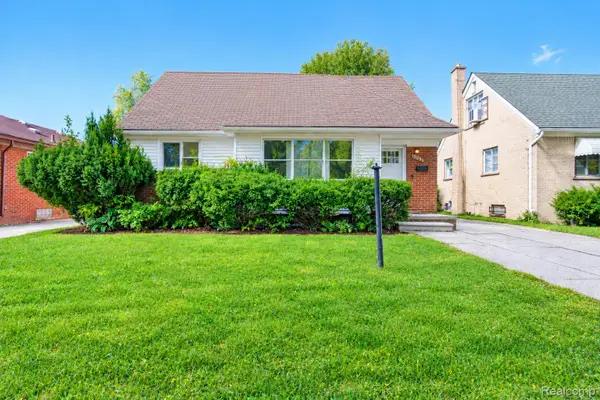 $135,000Active3 beds 2 baths1,927 sq. ft.
19315 Bentler Street, Detroit, MI 48219
MLS# 20261081049Listed by: EXP REALTY MAIN - New
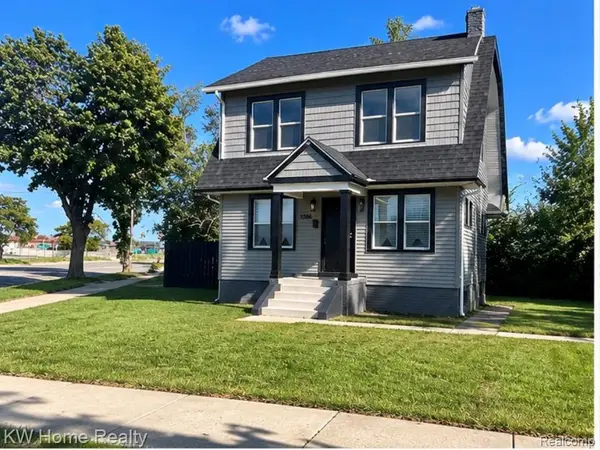 $160,000Active3 beds 2 baths2,276 sq. ft.
13166 Ilene ST, Detroit, MI 48238
MLS# 20261081487Listed by: KELLER WILLIAMS HOME - New
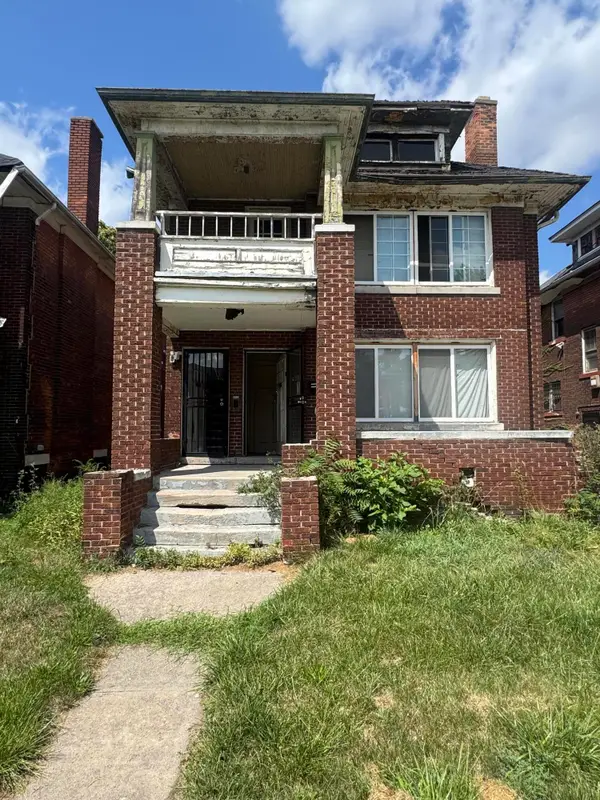 $40,000Active-- beds -- baths2,674 sq. ft.
4038 Pingree Street, Detroit, MI 48204
MLS# 81026053529Listed by: EXP REALTY, LLC - New
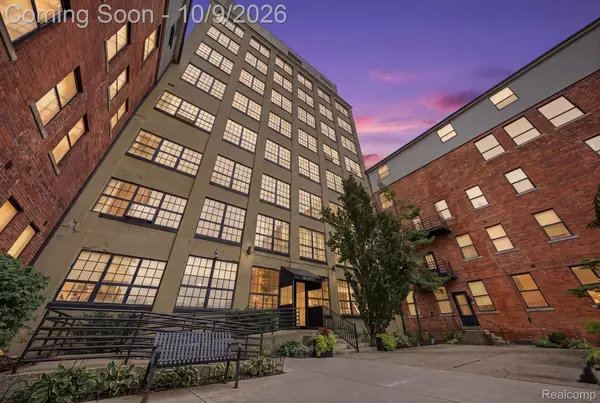 $109,000Active2 beds 2 baths1,000 sq. ft.
6533 E Jefferson Avenue #122W, Detroit, MI 48207
MLS# 20261074495Listed by: KELLER WILLIAMS REALTY-GREAT LAKES - New
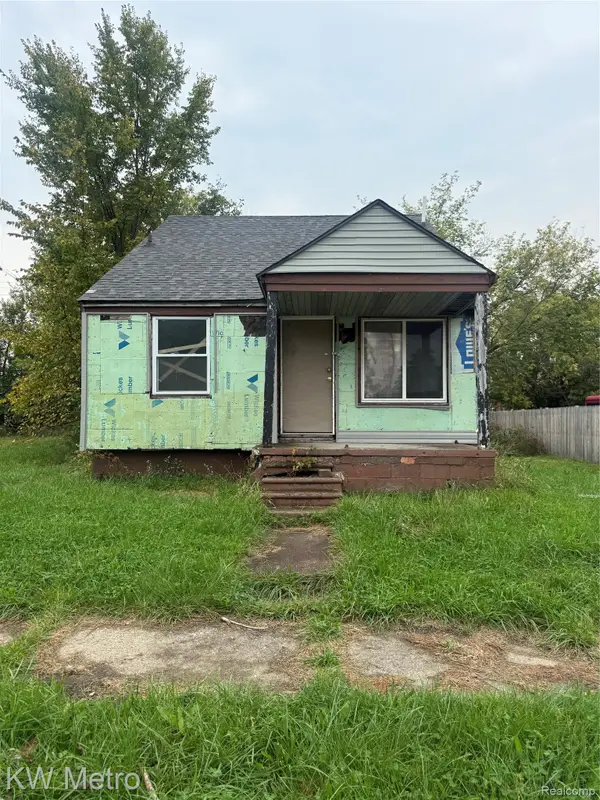 $24,000Active3 beds 1 baths1,026 sq. ft.
12112 Findlay Street, Detroit, MI 48205
MLS# 20261078292Listed by: KW METRO - New
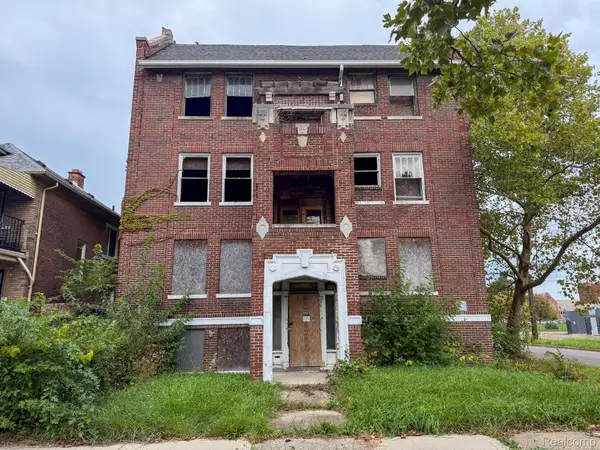 $35,000Active-- beds 3 baths9,174 sq. ft.
2900 Clairmount Street, Detroit, MI 48206
MLS# 20261079692Listed by: KELLER WILLIAMS REALTY-GREAT LAKES


Protect your home and budget from life's surprises with an Assurant Home Warranty, backed by a partner that supports you through every step of homeownership. Explore Plans.
© 2023 - 2026 ERA Franchise Systems LLC. All rights reserved. ERA Franchise Systems LLC fully supports the principles of the Fair Housing Act and the Equal Opportunity Act. ERA, ERA Real Estate powered, and their respective logos are registered service marks of ERA Franchise Systems LLC. Each office is independently owned and operated.