
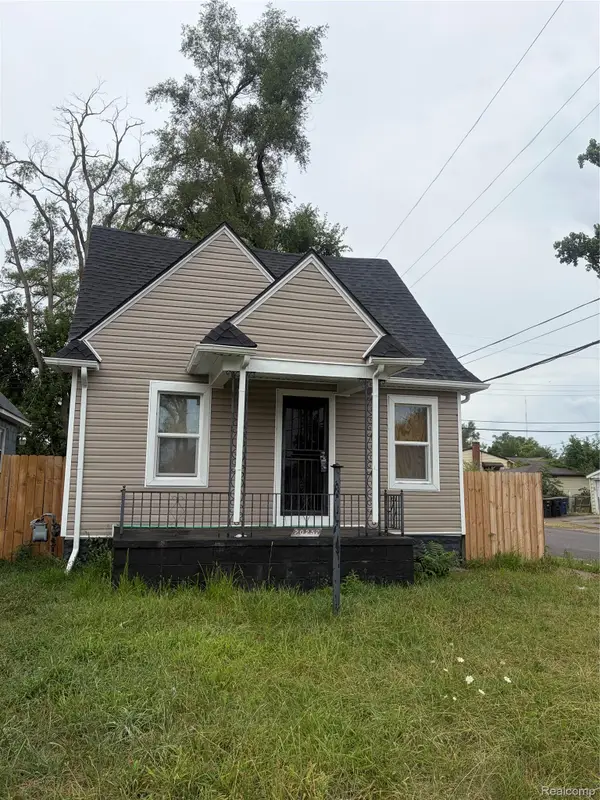
15755 Stansbury Street, Detroit, MI 48227
Local realty services provided by:ERA Prime Real Estate Group
15755 Stansbury Street,Detroit, MI 48227
$55,000
- 2 Beds
- 1 Baths
- 841 sq. ft.
- Single family
- Active
Listed by: elijah cook
Office: kw metro
MLS#:20261051508
Source:MI_REALCOMP
Price summary
- Price:$55,000
- Price per sq. ft.:$65.4
About this home
This one is almost across the finish line. A great opportunity for someone looking to add value without starting from scratch. This home already has updated flooring, fresh paint, recessed lighting, an updated bathroom, and a kitchen with cabinets, counters, and a stainless dishwasher in place.
The property still needs finishing touches, but the hard part has already been started. Whether you’re looking for a rental, flip, or a home to make your own, this one has strong potential. Located on a nice block where homeowners show pride of ownership.
Contact an agent
Home facts
- Year built:1940
- Subdivision & Development:GROVELAND
- Listing ID #:20261051508
- Added:33 day(s) ago
- Updated:August 05, 2026 at 10:11 AM
Rooms and interior
- Bedrooms:2
- Total bathrooms:1
- Full bathrooms:1
- Rooms Total:4
- Basement Description:Unfinished
- Living area:841 sq. ft.
Heating and cooling
- Heating:Forced Air, Natural Gas
Structure and exterior
- Roof:Asphalt
- Year built:1940
- Building area:841 sq. ft.
- Lot area:0.1 Acres
- Architectural Style:Ranch
- Construction Materials:Wood Siding
- Foundation Description:Basement, Block
- Levels:One
Utilities
- Water:Public
- Sewer:Public Sewer
Finances and disclosures
- Price:$55,000
- Price per sq. ft.:$65.4
- Tax amount:$1,360
Parking
- Parking description:No Garage

New listings near 15755 Stansbury Street
- New
 $78,500Active3 beds 1 baths1,104 sq. ft.
9690 Everts Street, Detroit, MI 48224
MLS# 26042254Listed by: INVESTOR'S PROP MGMT DETROIT - New
 $199,000Active3 beds 2 baths1,804 sq. ft.
17367 Huntington Road, Detroit, MI 48219
MLS# 20261048605Listed by: REAL ESTATE MANAGEMENT SPECIALISTS INC - New
 $125,000Active3 beds 3 baths2,172 sq. ft.
7439 Dexter Avenue, Detroit, MI 48206
MLS# 20261061976Listed by: RE/MAX TEAM 2000 - New
 $40,000Active6 beds 2 baths2,900 sq. ft.
3330 Tuxedo Street, Detroit, MI 48206
MLS# 20261062175Listed by: RE/MAX TEAM 2000 - New
 $130,000Active3 beds 1 baths781 sq. ft.
9327 Rutland Street, Detroit, MI 48228
MLS# 20261062546Listed by: EXP REALTY ROMEO - New
 $65,000Active3 beds 1 baths1,478 sq. ft.
2545 Fullerton Street, Detroit, MI 48238
MLS# 20261062570Listed by: ICON REALTY EXPERTS, LLC - New
 $45,000Active2 beds 1 baths708 sq. ft.
13924 Lumpkin Street, Hamtramck, MI 48212
MLS# 20261063077Listed by: ICON REALTY EXPERTS, LLC - New
 $229,000Active4 beds 3 baths1,896 sq. ft.
216 Holbrook Street, Detroit, MI 48202
MLS# 20261063781Listed by: RE/MAX LEADING EDGE - New
 $110,000Active3 beds 1 baths772 sq. ft.
20257 Stoepel Street, Detroit, MI 48221
MLS# 20261063868Listed by: KW DOMAIN - New
 $38,000Active2 beds 1 baths717 sq. ft.
17332 Bentler #304, Detroit, MI 48219
MLS# 20261063896Listed by: KW DOMAIN


Protect your home and budget from life's surprises with an Assurant Home Warranty, backed by a partner that supports you through every step of homeownership. Explore Plans.
© 2023 - 2026 ERA Franchise Systems LLC. All rights reserved. ERA Franchise Systems LLC fully supports the principles of the Fair Housing Act and the Equal Opportunity Act. ERA, ERA Real Estate powered, and their respective logos are registered service marks of ERA Franchise Systems LLC. Each office is independently owned and operated.