
15865 Auburn ST, Detroit, MI 48223
Local realty services provided by:ERA Prime Real Estate Group
15865 Auburn ST,Detroit, MI 48223
$225,000
- 3 Beds
- 2 Baths
- 1,435 sq. ft.
- Single family
- Active
Upcoming open houses
- Sat, Oct 3101:00 pm - 03:00 pm
Listed by: sean mclaughlin
Office: match realty
MLS#:20261086633
Source:MI_REALCOMP
Price summary
- Price:$225,000
- Price per sq. ft.:$156.79
About this home
Welcome to 15865 Auburn Street! This 3-bedroom, 1.5-bathroom home offers an opportunity to make yourself at home in Detroit, where neighborhood charm and local culture come together. Whether you're searching for your next home or exploring your next investment opportunity, this property is worth a closer look!
Enjoy the character of the surrounding community with local favorites nearby, including The Sisters' Couch and Elias Donuts, perfect for experiencing the neighborhood's unique flavor and supporting the small businesses that help make Detroit special. From grabbing a sweet treat to enjoying the local community, you'll appreciate the connection to the city's rich culture and history.
With three bedrooms and one-and-a-half bathrooms, attached two car garage and large backyard this property offers a functional layout with room to make it your own. Don't miss the opportunity to explore the possibilities at 15865 Auburn Street and make your next move in the Motor City!
Contact an agent
Home facts
- Year built:1936
- Subdivision & Development:EVERGREEN SUB OF PT OF LT C
- Listing ID #:20261086633
- Added:1 day(s) ago
- Updated:October 27, 2026 at 10:07 AM
Rooms and interior
- Bedrooms:3
- Total bathrooms:2
- Full bathrooms:1
- Half bathrooms:1
- Rooms Total:7
- Basement Description:Unfinished
- Living area:1,435 sq. ft.
Heating and cooling
- Cooling:Central Air
- Heating:Forced Air, Natural Gas
Structure and exterior
- Year built:1936
- Building area:1,435 sq. ft.
- Lot area:0.25 Acres
- Architectural Style:Colonial
- Construction Materials:Brick, Stone, Wood Siding
- Exterior Features:Balcony, Breezeway, Covered, Porch, Spa/Hot-tub
- Foundation Description:Basement, Block
- Levels:Two
Utilities
- Water:Public
- Sewer:Public Sewer
Finances and disclosures
- Price:$225,000
- Price per sq. ft.:$156.79
- Tax amount:$9,522
Features and amenities
- Appliances:Free Standing Refrigerator, Gas Cooktop
- Laundry features:Gas Dryer Hookup
Parking
- Parking description:Attached, Two Car Garage
- Garage spaces:2

New listings near 15865 Auburn ST
- New
 $420,000Active6 beds 2 baths2,554 sq. ft.
2406 Baldwin Street, Detroit, MI 48214
MLS# 20261074071Listed by: GOOD COMPANY - New
 $199,900Active4 beds 2 baths2,672 sq. ft.
17550 Steel ST, Detroit, MI 48235
MLS# 20261086850Listed by: OWN IT REALTY - New
 $189,000Active5 beds 2 baths1,746 sq. ft.
13225 Santa Rosa DR, Detroit, MI 48238
MLS# 20261086870Listed by: REMAX CITY CENTRE - New
 $125,000Active3 beds 2 baths1,181 sq. ft.
20215 Spencer ST, Detroit, MI 48234
MLS# 20261086881Listed by: RE/MAX LEADING EDGE - New
 $165,000Active2 beds 2 baths1,210 sq. ft.
1300 E Lafayette Street Unit: 512, Detroit, MI 48207
MLS# 81026057048Listed by: @PROPERTIES CHRISTIE'S INT'L - New
 $95,000Active3 beds 1 baths1,114 sq. ft.
12730 Marlowe Street, Detroit, MI 48227
MLS# 26057040Listed by: GRANT AND MAIN, LLC - New
 $224,900Active4 beds 2 baths1,894 sq. ft.
3444 Oakman BLVD, Detroit, MI 48204
MLS# 20261086721Listed by: KW DOMAIN - New
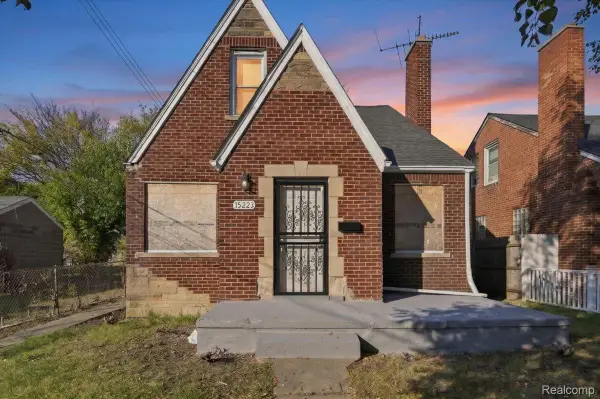 $125,000Active4 beds 2 baths1,448 sq. ft.
15223 Young ST, Detroit, MI 48205
MLS# 20261086761Listed by: EXP REALTY MAIN - New
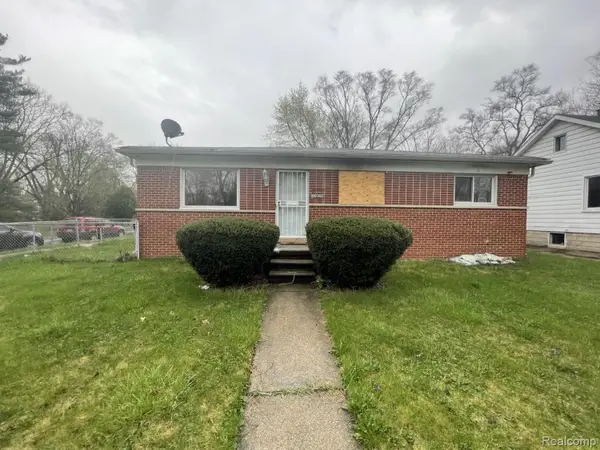 $35,000Active4 beds 2 baths2,068 sq. ft.
15510 Faircrest ST, Detroit, MI 48205
MLS# 20261086825Listed by: JOSEPH WALTER REALTY, LLC - New
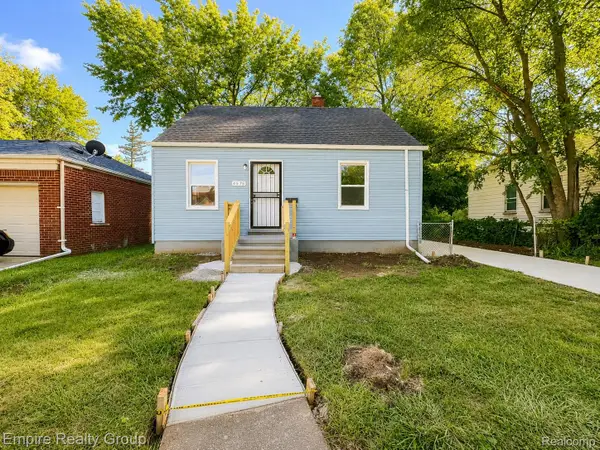 $79,900Active3 beds 1 baths721 sq. ft.
4575 Neff AVE, Detroit, MI 48224
MLS# 20261086827Listed by: EMPIRE REALTY GROUP


Protect your home and budget from life's surprises with an Assurant Home Warranty, backed by a partner that supports you through every step of homeownership. Explore Plans.
© 2023 - 2026 ERA Franchise Systems LLC. All rights reserved. ERA Franchise Systems LLC fully supports the principles of the Fair Housing Act and the Equal Opportunity Act. ERA, ERA Real Estate powered, and their respective logos are registered service marks of ERA Franchise Systems LLC. Each office is independently owned and operated.