
15910 Warwick ST, Detroit, MI 48223
Local realty services provided by:ERA Prime Real Estate Group
15910 Warwick ST,Detroit, MI 48223
$499,900
- 4 Beds
- 4 Baths
- 4,714 sq. ft.
- Single family
- Active
Upcoming open houses
- Sat, Nov 2112:00 pm - 02:00 pm
- Sun, Nov 2210:00 am - 12:00 pm
Listed by: charles mckinney, arran breazeale
Office: re/max leading edge
MLS#:20261091741
Source:MI_REALCOMP
Price summary
- Price:$499,900
- Price per sq. ft.:$106.05
About this home
TIMELESS ARCHITECTURE. REFINED LIVING.
A remarkable expression of historic craftsmanship and modern luxury, this beautifully restored 1931 residence offers an exceptional opportunity to experience the architectural charm of Detroit’s coveted North Rosedale Park.
Offering 3,224 square feet of above-grade living space, 4 bedrooms, 2 full baths, and 2 half baths, this distinguished home seamlessly blends nearly a century of character with thoughtfully curated modern finishes.
From its striking brick facade to its beautifully preserved interior, original craftsmanship takes center stage. Impressive 9-foot ceilings, original hardwood flooring, rich wood trim, original door hardware, elegant arched doorways, and intricate casings reflect the timeless elegance of its era. Generously sized living spaces features a spacious primary suite, second-floor laundry, a charming built-in office bookcase, and a cedar closet.
At the heart of the home, a beautifully appointed luxury kitchen showcases custom cabinetry, quartz countertops, and carefully selected finishes that complement its historic character. Elegantly updated bathrooms throughout provide modern convenience while maintaining the home’s classic appeal.
A finished third floor offers exceptional versatility, while approximately 1,490 square feet of finished basement space creates additional room for recreation, entertaining, or relaxation.
Outdoors, two rear porches overlook an expansive backyard with beautifully finished landscaping, complemented by an attached two-car garage. Major improvements include a newer roof, new windows, plumbing, electrical, and mechanical systems, along with a sump pump.
A rare combination of architectural distinction and contemporary refinement, thoughtfully restored to honor its past while embracing modern living.
Nearly a century of character. A new chapter of luxury....
Contact an agent
Home facts
- Year built:1931
- Subdivision & Development:ROSEDALE PARK 2
- Listing ID #:20261091741
- Added:2 day(s) ago
- Updated:November 15, 2026 at 11:24 AM
Rooms and interior
- Bedrooms:4
- Total bathrooms:4
- Full bathrooms:2
- Half bathrooms:2
- Rooms Total:7
- Basement Description:Finished
- Living area:4,714 sq. ft.
Heating and cooling
- Cooling:Central Air
- Heating:Forced Air, Natural Gas
Structure and exterior
- Year built:1931
- Building area:4,714 sq. ft.
- Lot area:0.3 Acres
- Architectural Style:Colonial
- Construction Materials:Brick
- Exterior Features:Balcony, Porch
- Foundation Description:Basement, Block, Sealed Foundation, Sump Pump
- Levels:Three
Utilities
- Water:Public
- Sewer:Public Sewer
Finances and disclosures
- Price:$499,900
- Price per sq. ft.:$106.05
- Tax amount:$7,020
Features and amenities
- Appliances:Range Hood
- Laundry features:Electric Dryer Hookup, Laundry Room, Washer Hookup
Parking
- Parking description:Attached, Two Car Garage
- Garage spaces:2

New listings near 15910 Warwick ST
- New
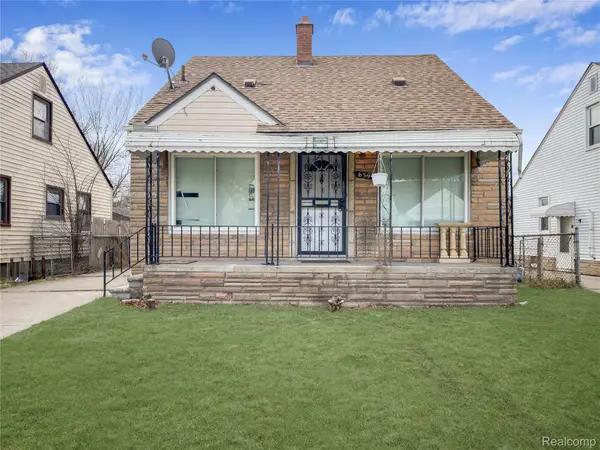 $125,000Active3 beds 1 baths1,868 sq. ft.
6395 Stahelin AVE, Detroit, MI 48228
MLS# 20261092252Listed by: REALTY SHOP - New
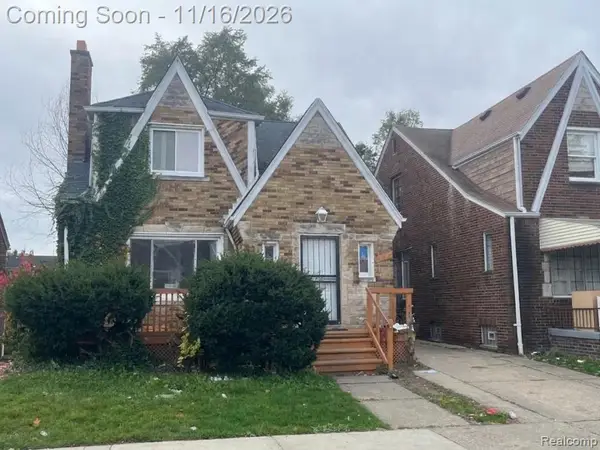 $140,000Active4 beds 2 baths1,524 sq. ft.
14452 Lappin ST, Detroit, MI 48205
MLS# 20261092237Listed by: EXP REALTY MAIN - New
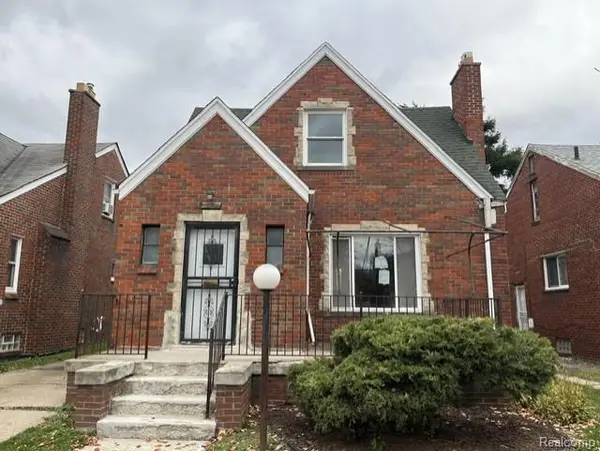 $57,000Active3 beds 1 baths1,014 sq. ft.
15839 Washburn ST, Detroit, MI 48238
MLS# 20261092238Listed by: EPIC REALTY INC - New
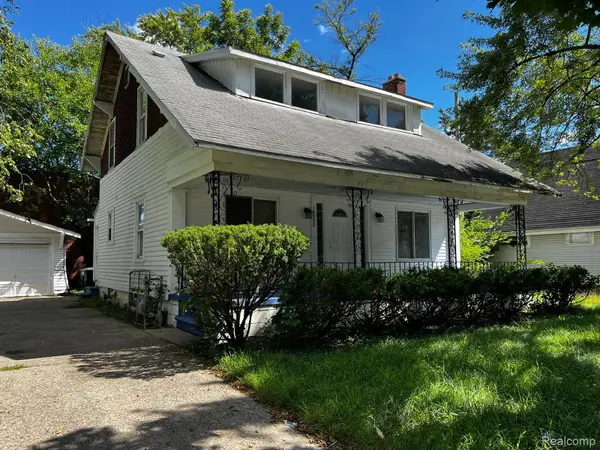 $189,900Active4 beds 3 baths2,821 sq. ft.
16900 Rockdale ST, Detroit, MI 48219
MLS# 20261092230Listed by: DK CALDWELL REAL ESTATE PROFESSIONALS LLC - New
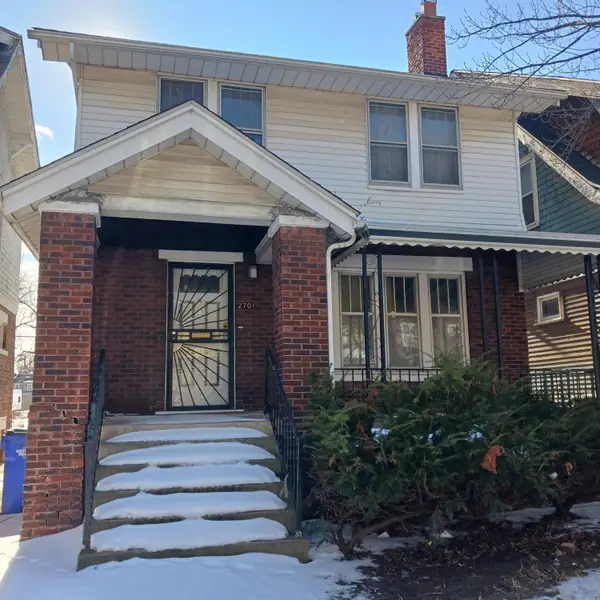 $29,900Active3 beds 1 baths1,297 sq. ft.
2701 W Philadelphia Street, Detroit, MI 48206
MLS# 81026060293Listed by: REMERICA PREFERRED - New
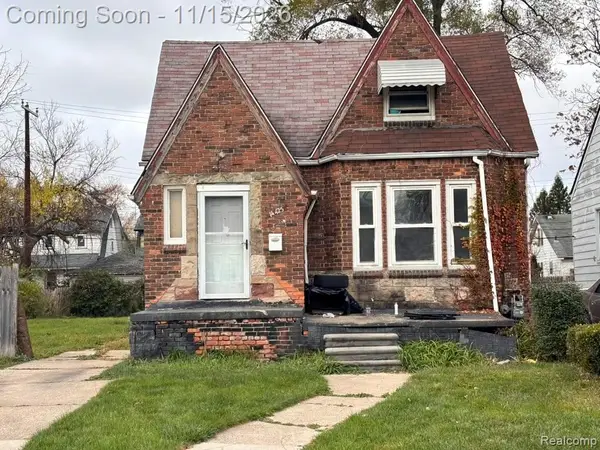 $65,000Active4 beds 1 baths1,456 sq. ft.
14425 Coyle ST, Detroit, MI 48227
MLS# 20261090913Listed by: EXP REALTY MAIN - New
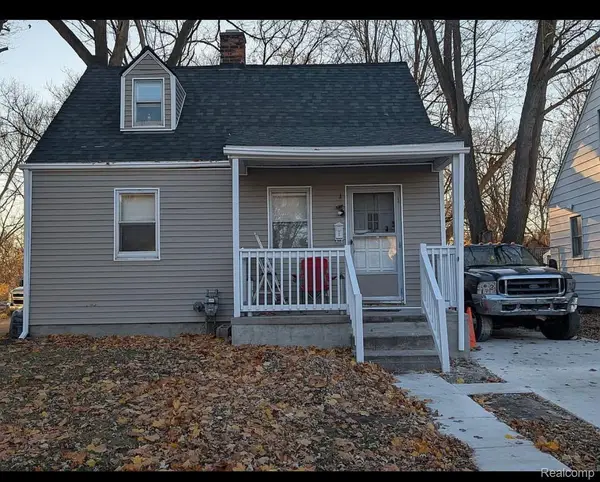 $103,500Active2 beds 1 baths766 sq. ft.
4321 Neff AVE, Detroit, MI 48224
MLS# 20261091495Listed by: IKON PROPERTY GROUP - New
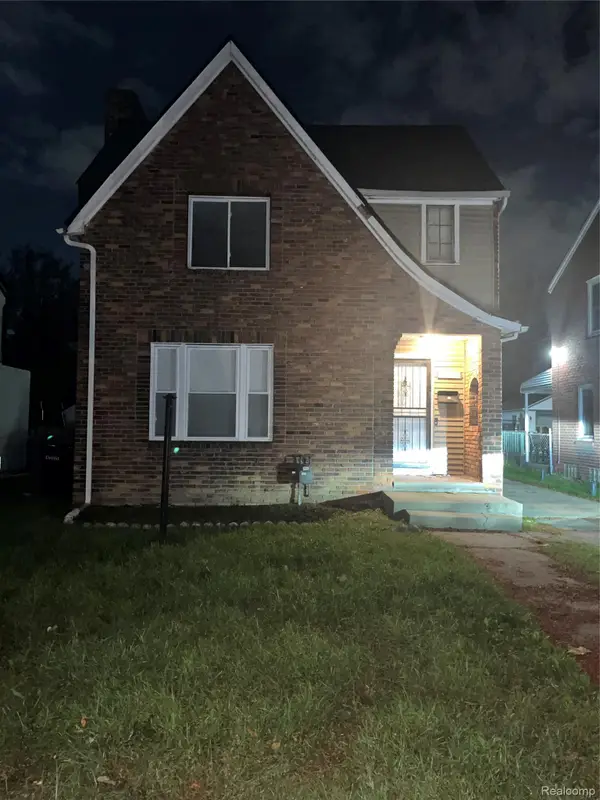 $145,000Active3 beds 1 baths1,347 sq. ft.
12915 Mettetal Street, Detroit, MI 48227
MLS# 20261092210Listed by: NEW LIFE REALTY LLC - New
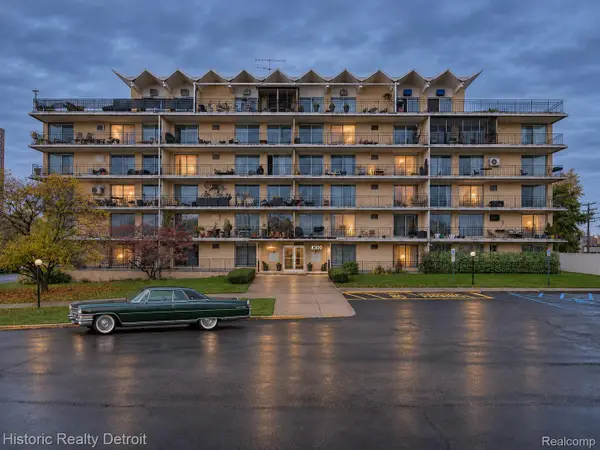 $99,000Active2 beds 1 baths987 sq. ft.
8300 E Jefferson # 202, Detroit, MI 48214
MLS# 20261091048Listed by: HISTORIC REALTY DETROIT - New
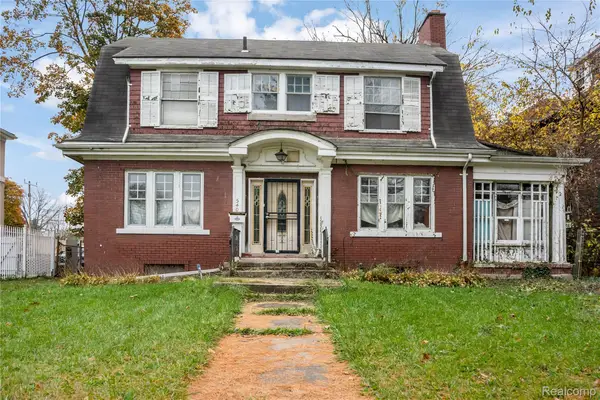 $125,000Active4 beds 3 baths2,087 sq. ft.
540 E Boston BLVD, Detroit, MI 48202
MLS# 20261091775Listed by: EXP REALTY MAIN


Protect your home and budget from life's surprises with an Assurant Home Warranty, backed by a partner that supports you through every step of homeownership. Explore Plans.
© 2023 - 2026 ERA Franchise Systems LLC. All rights reserved. ERA Franchise Systems LLC fully supports the principles of the Fair Housing Act and the Equal Opportunity Act. ERA, ERA Real Estate powered, and their respective logos are registered service marks of ERA Franchise Systems LLC. Each office is independently owned and operated.