
1601 S Bassett Street, Detroit, MI 48217
Local realty services provided by:ERA Prime Real Estate Group
1601 S Bassett Street,Detroit, MI 48217
- 3 Beds
- 2 Baths
- - sq. ft.
- Single family
- Sold
Listed by: t j brisbois
Office: s&p realty
MLS#:20261053667
Source:MI_REALCOMP
Sorry, we are unable to map this address
Price summary
- Price:
About this home
Move right into this fully rehabbed 3-bedroom, 1.5-bath brick home, beautifully updated in 2026. Features include a brand-new kitchen, renovated bathrooms, fresh paint throughout, and new flooring. This home offers modern finishes while maintaining its classic charm.
Conveniently located near schools, shopping, dining, and major freeways. Eligible for cash, conventional, and FHA financing. Don't miss this turnkey opportunity! Buyer to verify all information.
Contact an agent
Home facts
- Year built:1956
- Subdivision & Development:MARION PARK 1 SUB
- Listing ID #:20261053667
- Added:51 day(s) ago
- Updated:September 03, 2026 at 06:55 AM
Rooms and interior
- Bedrooms:3
- Total bathrooms:2
- Full bathrooms:1
- Half bathrooms:1
- Rooms Total:5
- Basement Description:Unfinished
Heating and cooling
- Heating:Forced Air, Natural Gas
Structure and exterior
- Roof:Asphalt
- Year built:1956
- Architectural Style:Ranch
- Construction Materials:Brick
- Exterior Features:Lighting, Porch
- Foundation Description:Basement, Block
- Levels:One
Utilities
- Water:Public, Water at Street
- Sewer:Sewer at Street
Finances and disclosures
- Price:
- Tax amount:$2,859
Features and amenities
- Laundry features:Gas Dryer Hookup, Washer Hookup
Parking
- Parking description:Detached, One Car Garage
- Garage spaces:1

New listings near 1601 S Bassett Street
- New
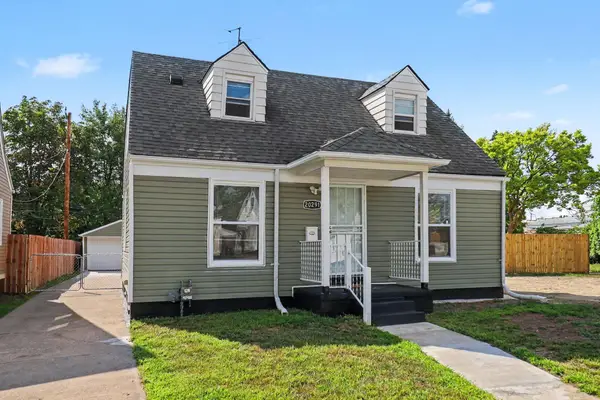 $115,000Active3 beds 1 baths923 sq. ft.
20291 Bradford Street, Detroit, MI 48205
MLS# 81026046793Listed by: KELLER WILLIAMS METRO - New
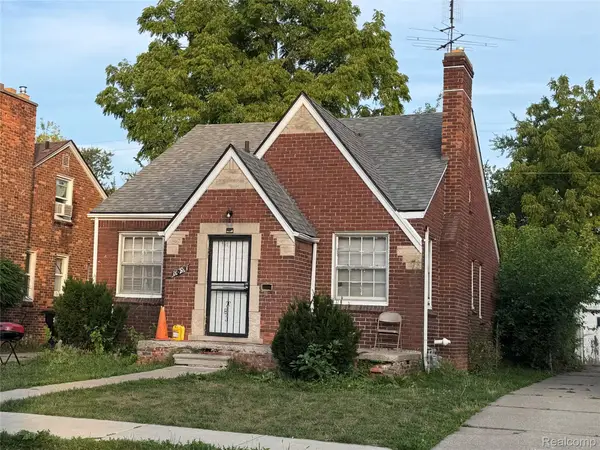 $50,000Active3 beds 1 baths958 sq. ft.
10291 Greensboro Street, Detroit, MI 48224
MLS# 20261070015Listed by: REAL BROKER, LLC TROY - New
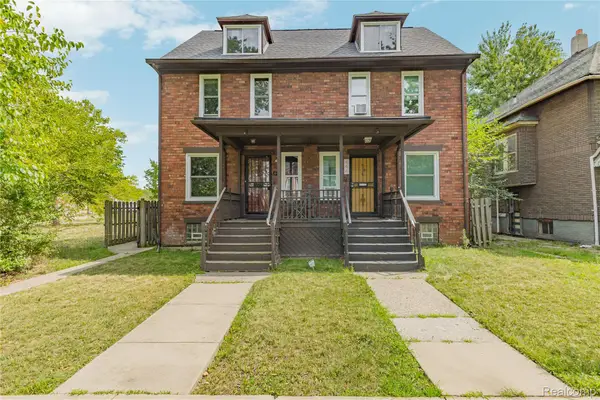 $305,000Active-- beds 2 baths2,242 sq. ft.
444 E Philadelphia Street, Detroit, MI 48202
MLS# 20261069650Listed by: DOUGLAS ROSE REALTY - New
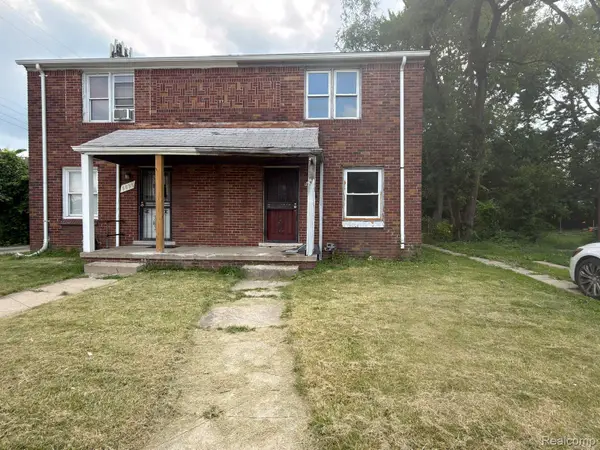 $34,990Active2 beds 1 baths850 sq. ft.
8837 Evergreen Avenue, Detroit, MI 48228
MLS# 20261070915Listed by: REALTY SHOP - New
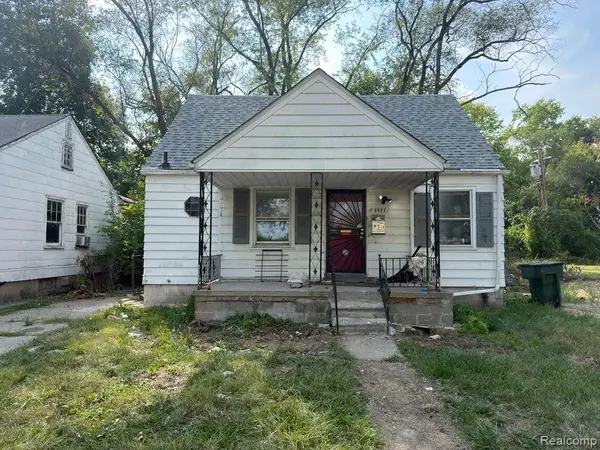 $39,990Active3 beds 1 baths854 sq. ft.
8667 Ashton Avenue, Detroit, MI 48228
MLS# 20261070928Listed by: REALTY SHOP - New
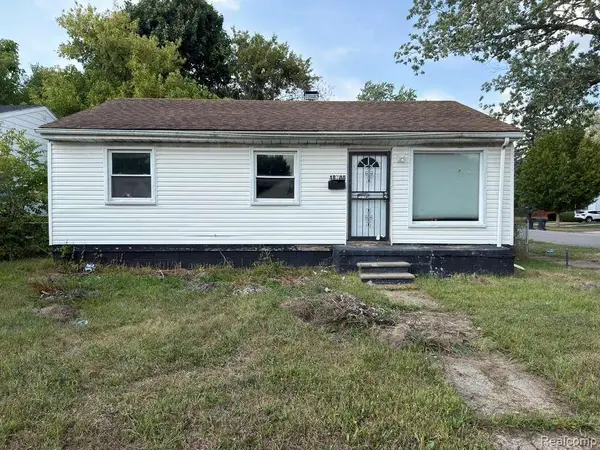 $30,000Active3 beds 1 baths839 sq. ft.
18700 Tireman Street, Detroit, MI 48228
MLS# 20261070911Listed by: REALTY SHOP - New
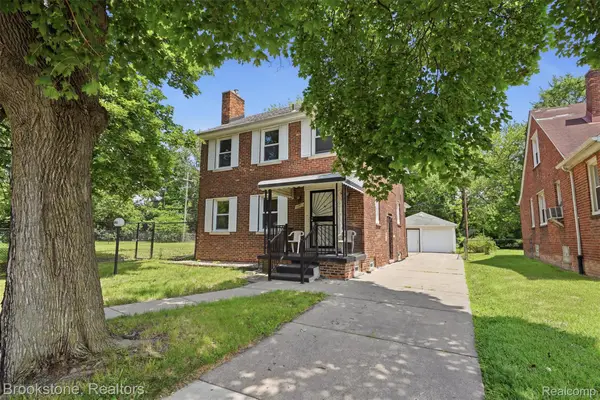 $179,900Active3 beds 2 baths1,358 sq. ft.
14910 Ferguson Street, Detroit, MI 48227
MLS# 20261070471Listed by: BROOKSTONE, REALTORS LLC - New
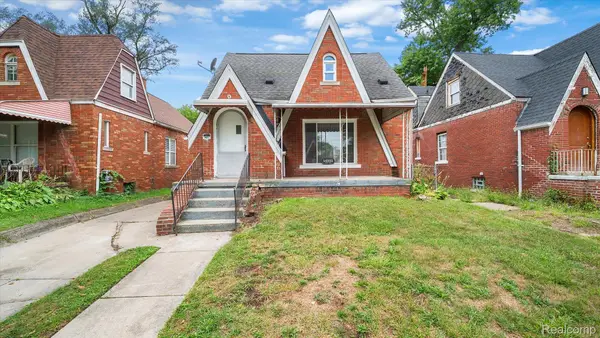 $124,900Active3 beds 1 baths1,307 sq. ft.
14931 Monte Vista Street, Detroit, MI 48238
MLS# 20261070535Listed by: C MILES REALTY LLC - New
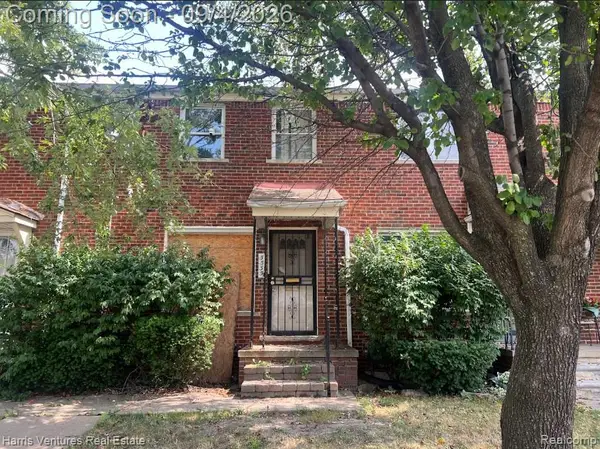 $45,000Active2 beds 1 baths1,250 sq. ft.
3535 Ewald Circle, Detroit, MI 48204
MLS# 20261070865Listed by: HARRIS VENTURES REAL ESTATE - New
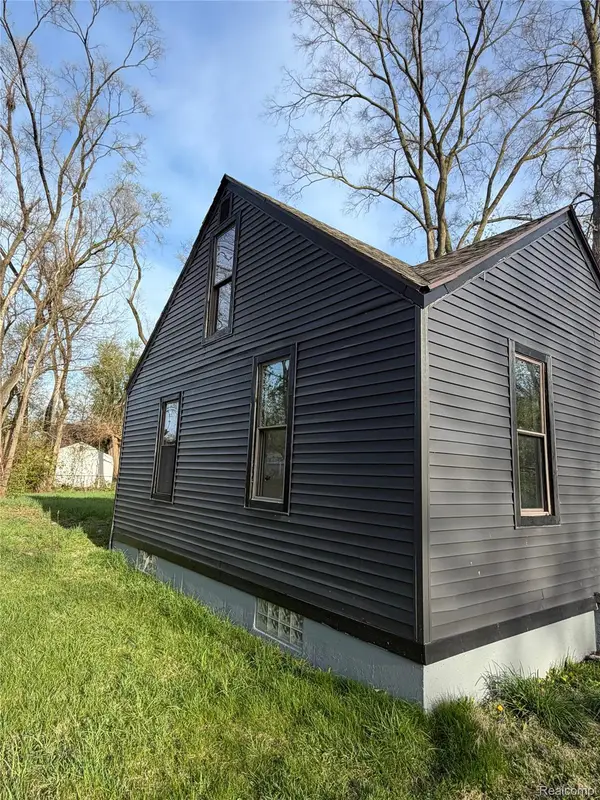 $99,000Active3 beds 1 baths1,300 sq. ft.
19294 Houghton Street, Detroit, MI 48219
MLS# 20261070876Listed by: METRO BROOK REALTORS


Protect your home and budget from life's surprises with an Assurant Home Warranty, backed by a partner that supports you through every step of homeownership. Explore Plans.
© 2023 - 2026 ERA Franchise Systems LLC. All rights reserved. ERA Franchise Systems LLC fully supports the principles of the Fair Housing Act and the Equal Opportunity Act. ERA, ERA Real Estate powered, and their respective logos are registered service marks of ERA Franchise Systems LLC. Each office is independently owned and operated.