
16036 Carlisle Street, Detroit, MI 48205
Local realty services provided by:ERA Prime Real Estate Group
16036 Carlisle Street,Detroit, MI 48205
$75,000
- 3 Beds
- 2 Baths
- 1,013 sq. ft.
- Single family
- Active
Listed by: joseph hammel, michael helfant
Office: keller williams somerset
MLS#:20261030125
Source:MI_REALCOMP
Price summary
- Price:$75,000
- Price per sq. ft.:$74.04
About this home
Unlock the potential at 16036 Carlisle in Detroit. HUGE value and an incredible value-add opportunity for investors or savvy buyers looking to build equity! This property offers a spacious layout with solid bones, making it the perfect canvas for renovation or customization. With strong upside potential, this home is ideal for primary homeowners and investors alike in an area with ongoing growth and demand. Don’t miss out on this promising investment!
Contact an agent
Home facts
- Year built:1942
- Subdivision & Development:PATERSON BROS & COS RIDGEMONT GARDENS SUB
- Listing ID #:20261030125
- Added:86 day(s) ago
- Updated:August 06, 2026 at 09:59 AM
Rooms and interior
- Bedrooms:3
- Total bathrooms:2
- Full bathrooms:1
- Half bathrooms:1
- Rooms Total:5
- Basement Description:Unfinished
- Living area:1,013 sq. ft.
Heating and cooling
- Heating:Forced Air, Natural Gas
Structure and exterior
- Year built:1942
- Building area:1,013 sq. ft.
- Lot area:0.12 Acres
- Architectural Style:Bungalow
- Construction Materials:Brick
- Foundation Description:Basement, Block
Utilities
- Water:Public
- Sewer:Public Sewer
Finances and disclosures
- Price:$75,000
- Price per sq. ft.:$74.04
- Tax amount:$3,297
Parking
- Parking description:Detached, One Car Garage
- Garage spaces:1

New listings near 16036 Carlisle Street
- New
 $24,500Active2 beds 1 baths1,325 sq. ft.
17508 Arlington Street, Hamtramck, MI 48212
MLS# 20261055615Listed by: IKON PROPERTY GROUP - New
 $129,000Active3 beds 2 baths949 sq. ft.
1680 S Ethel Street, Detroit, MI 48217
MLS# 20261058269Listed by: KW METRO - New
 $99,900Active-- beds 3 baths2,686 sq. ft.
9810 Chenlot Street, Detroit, MI 48204
MLS# 20261062182Listed by: MARKET ELITE INC - New
 $74,900Active2 beds 1 baths723 sq. ft.
16763 Stahelin Avenue, Detroit, MI 48219
MLS# 20261062191Listed by: MUNOZ REALTY INC - New
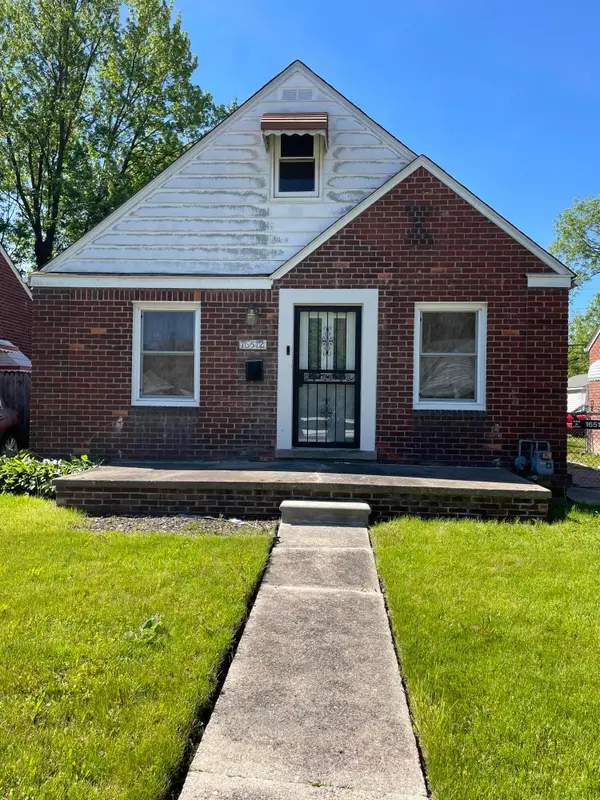 $45,000Active3 beds 2 baths1,031 sq. ft.
16512 Tacoma Street, Detroit, MI 48205
MLS# 81026041116Listed by: ADAMS & ASSOC. REALTY GROUP - New
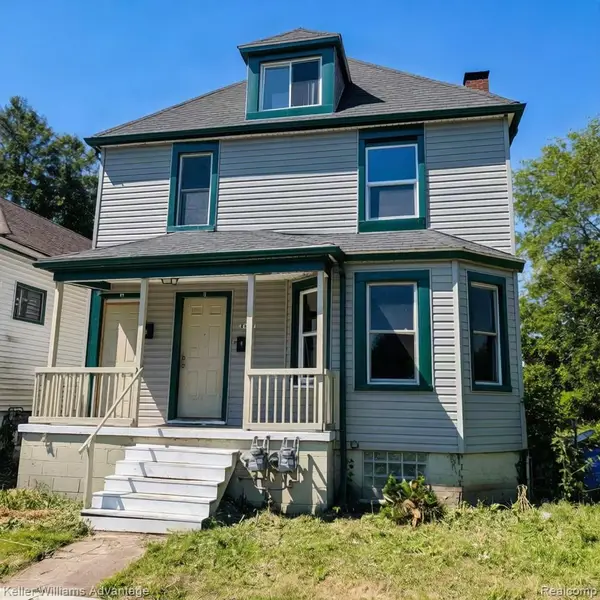 $160,000Active-- beds 3 baths1,876 sq. ft.
4447 Baldwin Street, Detroit, MI 48214
MLS# 20261061665Listed by: KELLER WILLIAMS ADVANTAGE - New
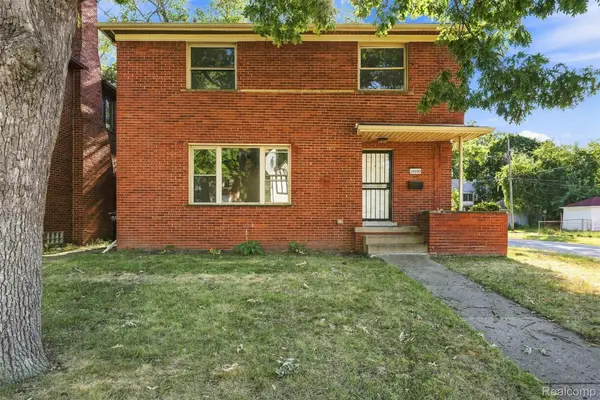 $269,900Active3 beds 3 baths3,104 sq. ft.
18600 Mendota Street, Detroit, MI 48221
MLS# 20261061820Listed by: GOLDEN KEY REALTY GROUP LLC - New
 $19,500Active6 beds 3 baths3,750 sq. ft.
9821 Mcquade Street, Detroit, MI 48206
MLS# 20261062143Listed by: EXP REALTY MAIN - New
 $85,000Active2 beds 1 baths1,432 sq. ft.
19765 Archdale Street, Detroit, MI 48235
MLS# 20261051024Listed by: 6 MILE REALTY - New
 $90,000Active3 beds 1 baths1,518 sq. ft.
19410 Barlow Street, Detroit, MI 48205
MLS# 20261057172Listed by: 6 MILE REALTY


Protect your home and budget from life's surprises with an Assurant Home Warranty, backed by a partner that supports you through every step of homeownership. Explore Plans.
© 2023 - 2026 ERA Franchise Systems LLC. All rights reserved. ERA Franchise Systems LLC fully supports the principles of the Fair Housing Act and the Equal Opportunity Act. ERA, ERA Real Estate powered, and their respective logos are registered service marks of ERA Franchise Systems LLC. Each office is independently owned and operated.