
16145 Stahelin AVE, Detroit, MI 48219
Local realty services provided by:ERA Prime Real Estate Group
16145 Stahelin AVE,Detroit, MI 48219
$144,900
- 3 Beds
- 2 Baths
- 1,788 sq. ft.
- Single family
- Active
Listed by: hussein farhat, allen a gawall
Office: re/max team 2000
MLS#:20261085106
Source:MI_REALCOMP
Price summary
- Price:$144,900
- Price per sq. ft.:$81.04
About this home
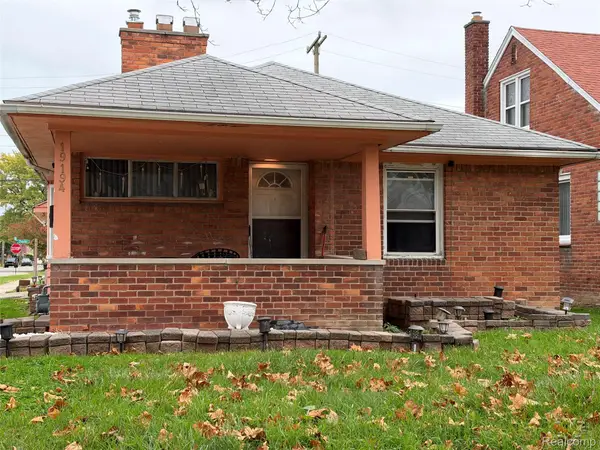
Welcome to the charming Minock Park neighborhood! This classic brick Cape Cod home offers 1,788 square feet of living space, featuring 3 bedrooms and 2 full bathrooms. Built in 1949, this home sits on a tree-lined street in one of Detroit’s established communities, known for its active block association and proximity to the historic Grandmont Rosedale area. The interior offers a flexible layout, including a nice size basement with potential for a home office, recreation room, or additional living space. A detached 1-car garage provides added convenience and storage. Enjoy being just minutes from Tireman-Minock Park and the shopping and dining options along Grand River Avenue. Whether you’re seeking an investment opportunity or a primary residence with classic character, this home offers plenty of potential on Detroit’s west side. Property is being sold as-is
Contact an agent
Home facts
- Year built:1949
- Subdivision & Development:MYLAND SUB
- Listing ID #:20261085106
- Added:7 day(s) ago
- Updated:October 28, 2026 at 10:09 AM
Rooms and interior
- Bedrooms:3
- Total bathrooms:2
- Full bathrooms:2
- Rooms Total:6
- Basement Description:Unfinished
- Living area:1,788 sq. ft.
Heating and cooling
- Heating:Forced Air, Natural Gas
Structure and exterior
- Roof:Asphalt
- Year built:1949
- Building area:1,788 sq. ft.
- Lot area:0.12 Acres
- Architectural Style:Bungalow
- Construction Materials:Brick
- Exterior Features:Lighting, Patio, Porch
- Foundation Description:Basement, Brick Mortar
- Levels:Two
Utilities
- Water:Public
- Sewer:Public Sewer
Finances and disclosures
- Price:$144,900
- Price per sq. ft.:$81.04
- Tax amount:$11,077
Parking
- Parking description:Detached, Direct Access, One Car Garage
- Garage spaces:1

New listings near 16145 Stahelin AVE
- Coming Soon
 $99,900Coming Soon3 beds 1 baths1,507 sq. ft.
15484 Whitcomb Street, Detroit, MI 48227
MLS# 26057163Listed by: CENTURY 21 CURRAN & OBERSKI - New
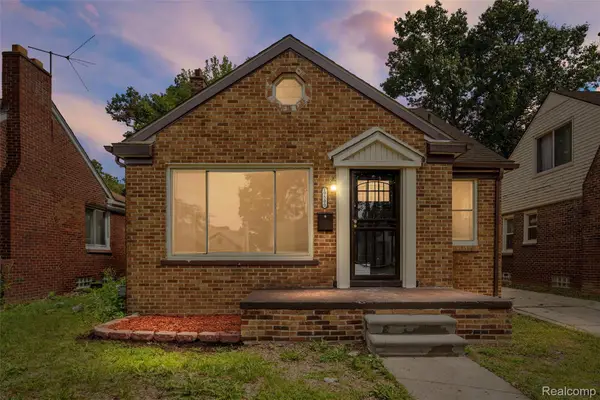 $168,900Active3 beds 2 baths1,287 sq. ft.
19500 Griggs ST, Detroit, MI 48221
MLS# 20261084184Listed by: EXP REALTY MAIN - New
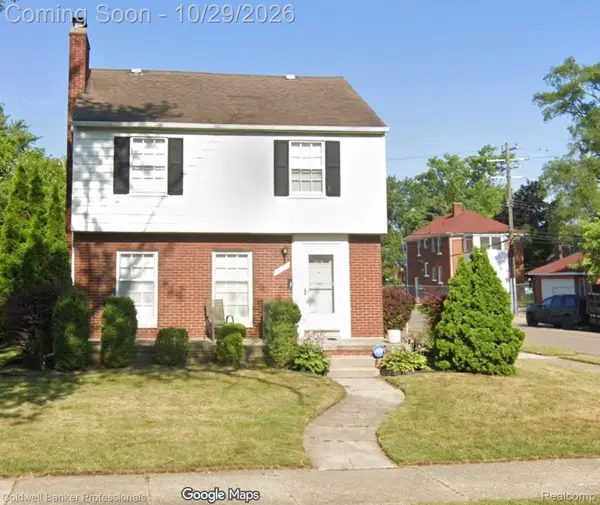 $110,000Active3 beds 2 baths2,006 sq. ft.
15375 Gilchrist ST, Detroit, MI 48227
MLS# 20261082344Listed by: COLDWELL BANKER PROFESSIONALS-NORTHVILLE - New
 $50,000Active3 beds 1 baths958 sq. ft.
18708 Freeland ST, Detroit, MI 48235
MLS# 20261086341Listed by: ATLAS PROPERTIES INC - New
 $65,000Active3 beds 1 baths1,427 sq. ft.
18610 Prevost ST, Detroit, MI 48235
MLS# 20261086352Listed by: ATLAS PROPERTIES INC - New
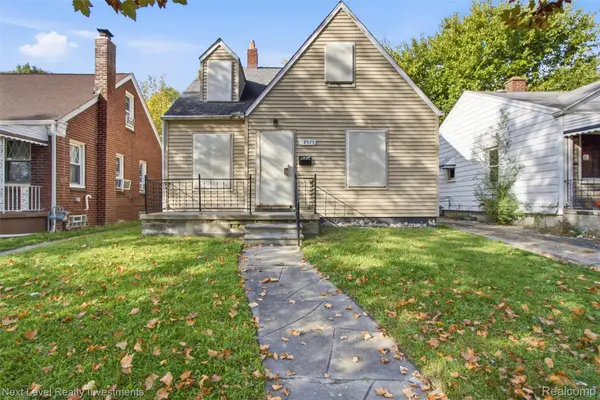 $25,000Active3 beds 1 baths981 sq. ft.
18575 Greeley ST, HighlandPark, MI 48203
MLS# 20261086575Listed by: NEXT LEVEL REALTY & INVESTMENTS - New
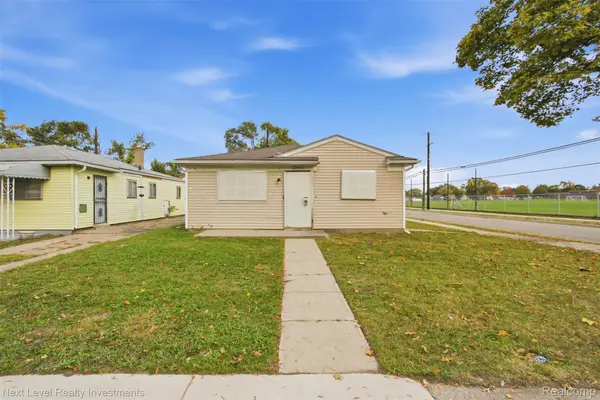 $30,000Active3 beds 1 baths992 sq. ft.
20400 Indiana ST, Detroit, MI 48221
MLS# 20261086607Listed by: NEXT LEVEL REALTY & INVESTMENTS - New
 $181,900Active3 beds 2 baths2,013 sq. ft.
19194 Cheshire ST, Detroit, MI 48236
MLS# 20261087128Listed by: EXP REALTY MAIN - New
 $21,500Active3 beds 2 baths1,970 sq. ft.
1780 Helen ST, Detroit, MI 48207
MLS# 20261086258Listed by: REAL ESTATE ONE-SOUTHFIELD - New
 $25,000Active2 beds 1 baths881 sq. ft.
11701 Forrer ST, Detroit, MI 48227
MLS# 20261086790Listed by: REALTYFLO INC


Protect your home and budget from life's surprises with an Assurant Home Warranty, backed by a partner that supports you through every step of homeownership. Explore Plans.
© 2023 - 2026 ERA Franchise Systems LLC. All rights reserved. ERA Franchise Systems LLC fully supports the principles of the Fair Housing Act and the Equal Opportunity Act. ERA, ERA Real Estate powered, and their respective logos are registered service marks of ERA Franchise Systems LLC. Each office is independently owned and operated.