
16190 Fairfield Street, Detroit, MI 48221
Local realty services provided by:ERA Prime Real Estate Group
16190 Fairfield Street,Detroit, MI 48221
$159,900
- 3 Beds
- 1 Baths
- 1,460 sq. ft.
- Single family
- Active
Listed by: mark poloney
Office: re/max first
MLS#:20261059511
Source:MI_REALCOMP
Price summary
- Price:$159,900
- Price per sq. ft.:$109.52
About this home
Great price on this fill brick ranch down the street from the University of Detroit. A little updating and this will be a real gem. Garage and carport. The accuracy of all information, regardless of the source, is not guaranteed or warranted. All information should be independently verified.
Contact an agent
Home facts
- Year built:1951
- Subdivision & Development:ZOOLOGICAL PARK
- Listing ID #:20261059511
- Added:47 day(s) ago
- Updated:September 16, 2026 at 10:03 AM
Rooms and interior
- Bedrooms:3
- Total bathrooms:1
- Full bathrooms:1
- Rooms Total:6
- Basement Description:Partially Finished
- Living area:1,460 sq. ft.
Heating and cooling
- Heating:Forced Air, Natural Gas
Structure and exterior
- Roof:Asphalt
- Year built:1951
- Building area:1,460 sq. ft.
- Lot area:0.11 Acres
- Architectural Style:Ranch
- Construction Materials:Brick
- Exterior Features:Covered, Porch
- Foundation Description:Basement, Poured
- Levels:One
Utilities
- Water:Public
- Sewer:Public Sewer
Finances and disclosures
- Price:$159,900
- Price per sq. ft.:$109.52
- Tax amount:$1,258
Features and amenities
- Laundry features:Gas Dryer Hookup, Washer Hookup
- Amenities:High Speed Internet
Parking
- Parking description:Carport, Detached, Driveway, One Car Garage
- Garage spaces:1

New listings near 16190 Fairfield Street
- New
 $100,000Active3 beds 2 baths1,254 sq. ft.
14931 Rossini Drive, Detroit, MI 48205
MLS# 20261074710Listed by: EXP REALTY MAIN - New
 $94,900Active3 beds 1 baths709 sq. ft.
20101 Hickory Street, Detroit, MI 48205
MLS# 26049167Listed by: GRANT AND MAIN, LLC - New
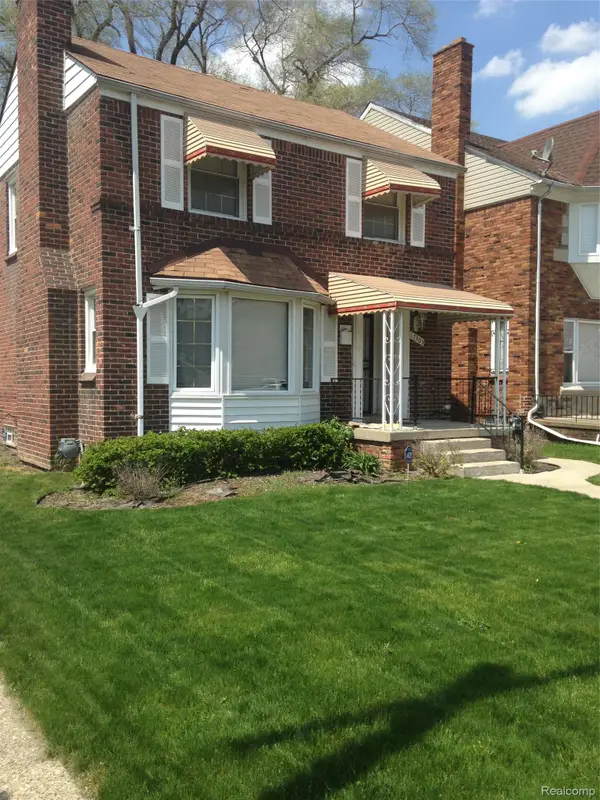 $174,900Active3 beds 2 baths1,950 sq. ft.
17303 N Monica Street W, Detroit, MI 48221
MLS# 20261074685Listed by: 20TH CENTURY REAL ESTATE - New
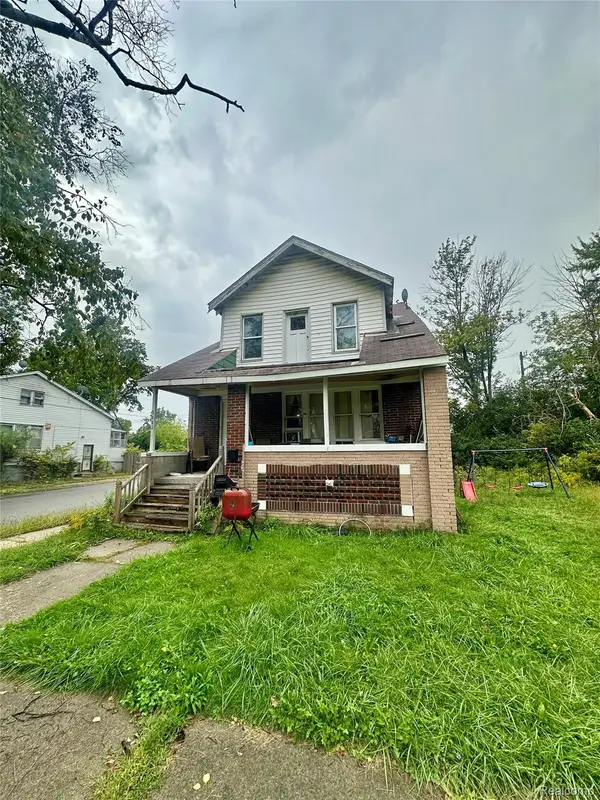 $39,000Active-- beds 2 baths1,687 sq. ft.
19603 Coventry Street, Detroit, MI 48203
MLS# 20261074687Listed by: FRONT PAGE PROPERTIES - New
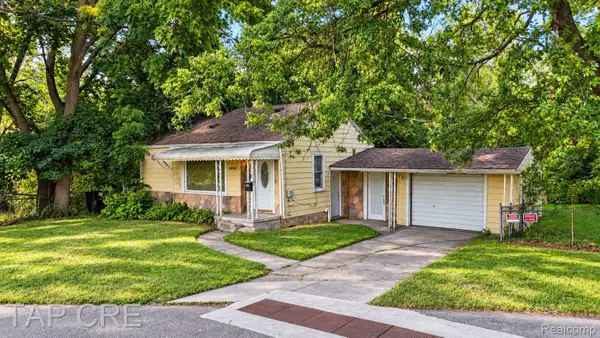 $100,000Active2 beds 1 baths726 sq. ft.
19762 Shiawassee Drive, Detroit, MI 48219
MLS# 20261074689Listed by: TAP CRE - New
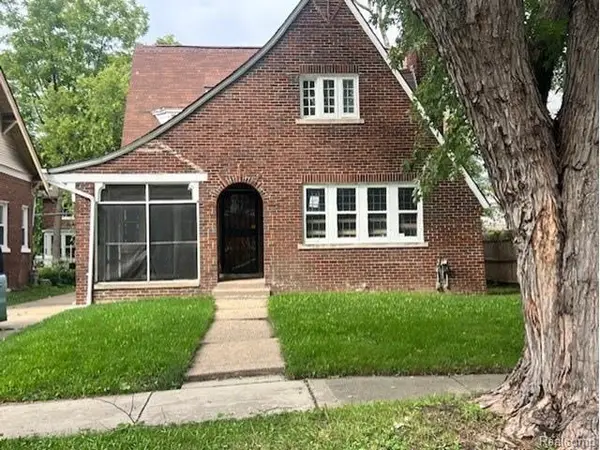 $99,900Active3 beds 2 baths2,087 sq. ft.
544 W Greendale, HighlandPark, MI 48203
MLS# 20261074691Listed by: JTRE GROUP - New
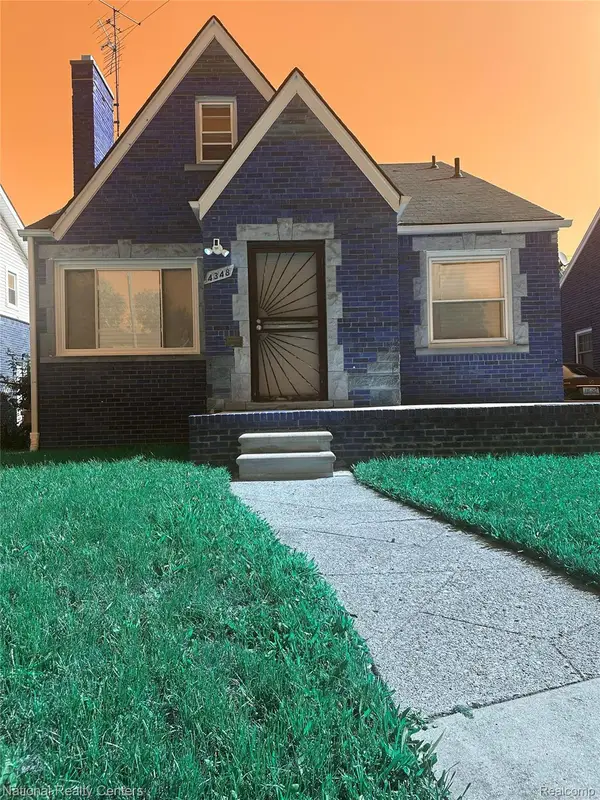 $180,000Active3 beds 3 baths1,948 sq. ft.
4348 Somerset Avenue, Detroit, MI 48224
MLS# 20261074520Listed by: NATIONAL REALTY CENTERS, INC - New
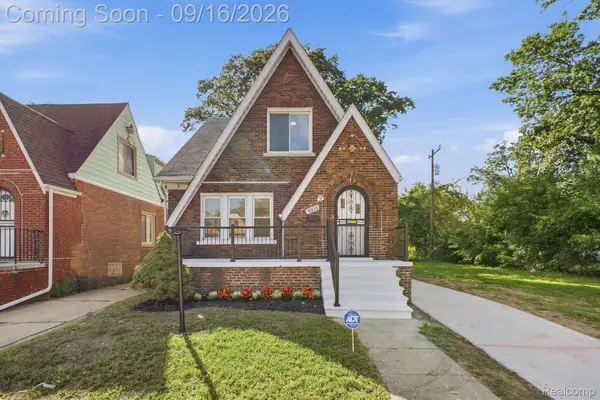 $175,000Active3 beds 2 baths1,412 sq. ft.
16653 Woodingham Drive, Detroit, MI 48221
MLS# 20261074645Listed by: EXP REALTY MAIN - New
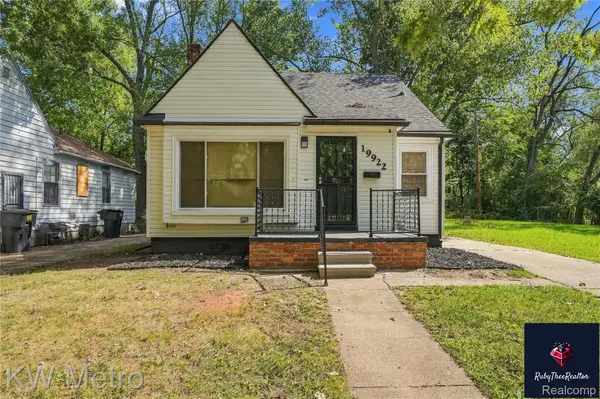 $142,900Active3 beds 1 baths1,050 sq. ft.
19922 Stahelin Avenue, Detroit, MI 48219
MLS# 20261074663Listed by: KW METRO - New
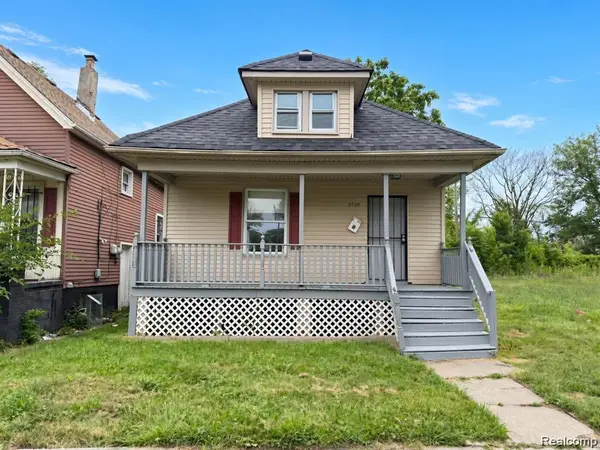 $88,000Active3 beds 1 baths980 sq. ft.
5720 30th Street, Detroit, MI 48210
MLS# 20261074667Listed by: CMB REAL ESTATE


Protect your home and budget from life's surprises with an Assurant Home Warranty, backed by a partner that supports you through every step of homeownership. Explore Plans.
© 2023 - 2026 ERA Franchise Systems LLC. All rights reserved. ERA Franchise Systems LLC fully supports the principles of the Fair Housing Act and the Equal Opportunity Act. ERA, ERA Real Estate powered, and their respective logos are registered service marks of ERA Franchise Systems LLC. Each office is independently owned and operated.