
16216 Westbrook ST, Detroit, MI 48219
Local realty services provided by:ERA Prime Real Estate Group
16216 Westbrook ST,Detroit, MI 48219
$225,000
- 3 Beds
- 2 Baths
- 2,000 sq. ft.
- Single family
- Active
Listed by: lamar turner, dade dimaggio
Office: house of may
MLS#:20261085145
Source:MI_REALCOMP
Price summary
- Price:$225,000
- Price per sq. ft.:$112.5
About this home
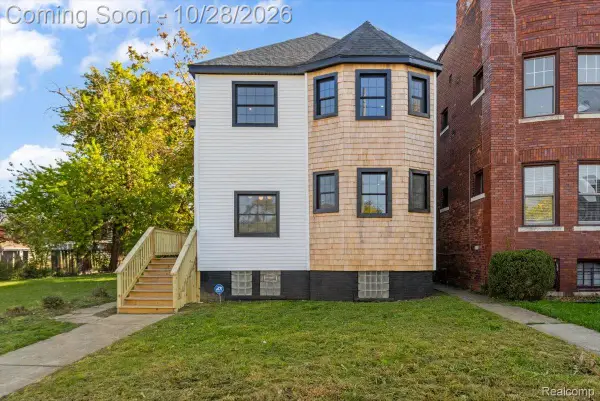
Welcome to 16216 Westbrook Street, where timeless Detroit architecture meets modern design. As you walk in, the sun-filled living room greets you into the home with expansive bay windows, a gas burning fireplace, recessed lighting and beautiful new flooring that flows throughout the main floor. The spacious dining room showcases a gorgeous chandelier and opens into a stunning redesigned kitchen featuring natural wood shaker cabinetry, sleek white countertops, subway tile backsplash, matte-black fixtures and our elegant checkerboard flooring, redesigned with you in mind.
Upstairs, three bedrooms provide inviting private retreats, while the primary suite features a walk out balcony that over looks the spacious backyard. Additional highlights include a beautifully renovated full bathroom with custom tilework, a glass-enclosed walk-in shower, separate soaking tub and modern black accents. The exposed brick wall on the main floor adds warmth and classic Detroit architectural character to the versatile rear living space, while the refreshed basement provides additional room for recreation, relaxation and entertainment.
Conveniently located near the Grand River Avenue shopping district where you have access to Meijer, restaurants, boutique shops and neighborhood amenities for your pleasure. This home offers an exceptional blend of style, comfort and the charm of classic Detroit architecture. Outside, the striking blue exterior, natural stone accents, expansive yard and detached two-car garage complete this thoughtfully transformed residence. Thoughtfully reimagined while preserving the character that makes Detroit homes so special, 16216 Westbrook is ready to welcome you to its next chapter. We're excited to welcome a new home owner to this community, schedule your private tour today!...
Contact an agent
Home facts
- Year built:1940
- Subdivision & Development:GRAND RIVER SUBURBAN
- Listing ID #:20261085145
- Added:1 day(s) ago
- Updated:October 24, 2026 at 06:06 PM
Rooms and interior
- Bedrooms:3
- Total bathrooms:2
- Full bathrooms:1
- Half bathrooms:1
- Rooms Total:9
- Basement Description:Partially Finished
- Living area:2,000 sq. ft.
Heating and cooling
- Heating:Forced Air, Natural Gas
Structure and exterior
- Roof:Asphalt
- Year built:1940
- Building area:2,000 sq. ft.
- Lot area:0.17 Acres
- Architectural Style:Colonial
- Construction Materials:Brick, Vinyl Siding
- Exterior Features:Balcony, Deck, Terrace
- Foundation Description:Basement, Poured
- Levels:Two
Utilities
- Water:Public
- Sewer:Public Sewer
Finances and disclosures
- Price:$225,000
- Price per sq. ft.:$112.5
- Tax amount:$543
Features and amenities
- Appliances:Dishwasher, Exhaust Fan, Free Standing Gas Oven, Free Standing Refrigerator, Range Hood, Stainless Steel Appliances
Parking
- Parking description:Detached, One and Half Car Garage, Side Entrance
- Garage spaces:1.5

New listings near 16216 Westbrook ST
- Coming Soon
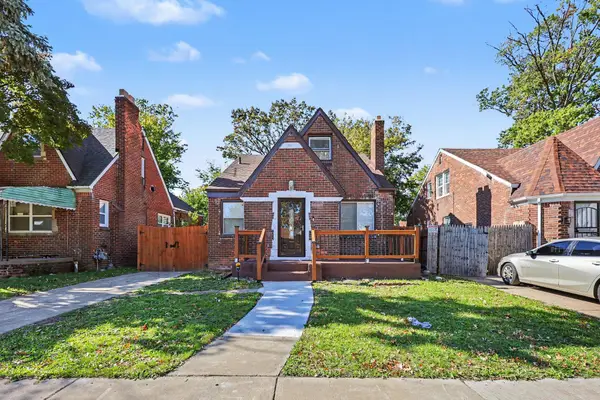 $169,999Coming Soon3 beds 2 baths2,412 sq. ft.
16273 Woodingham Drive, Detroit, MI 48221
MLS# 26056733Listed by: EXP REALTY, LLC - New
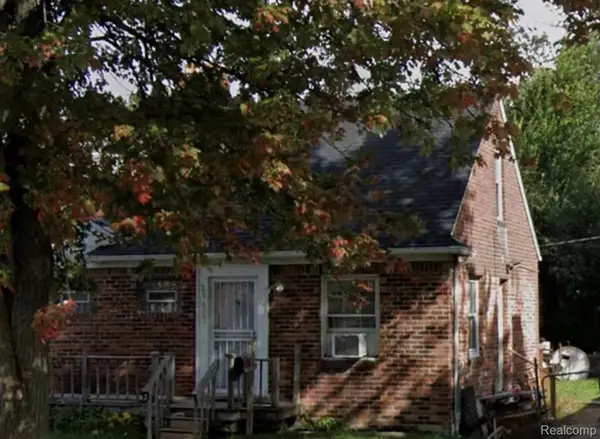 $55,000Active2 beds 1 baths844 sq. ft.
20607 MOROSS RD, Detroit, MI 48224
MLS# 20261086325Listed by: REALTYFLO INC - New
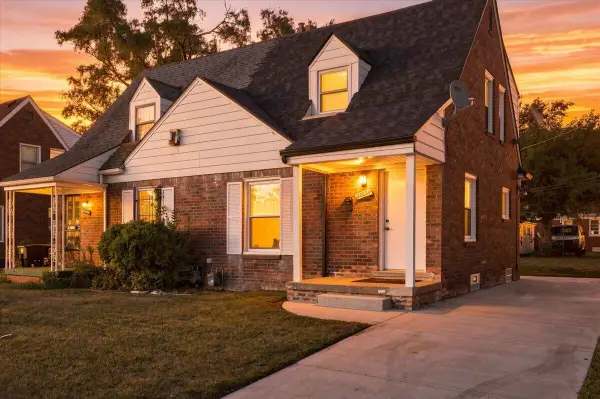 $89,990Active2 beds 1 baths844 sq. ft.
20024 Meyers Road, Detroit, MI 48235
MLS# 26056716Listed by: LPT REALTY, LLC - New
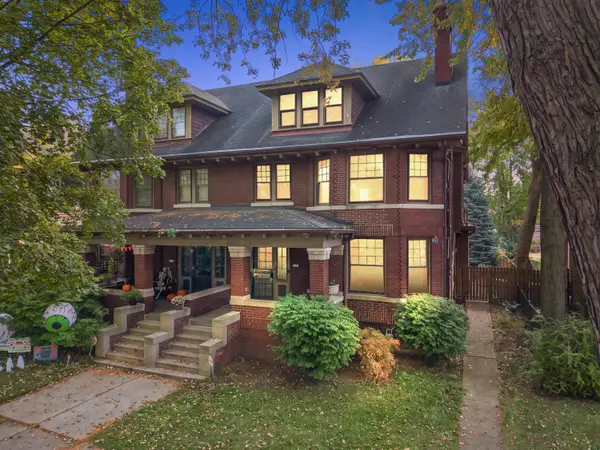 $425,000Active5 beds 4 baths3,674 sq. ft.
7850 Van Dyke Pl, Detroit, MI 48214
MLS# 26056701Listed by: ABODE DETROIT - New
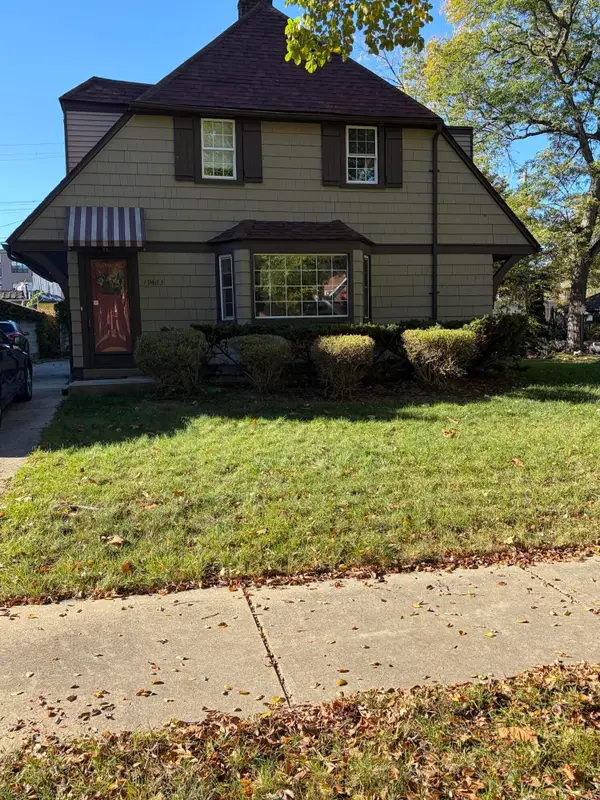 $165,000Active3 beds 2 baths1,581 sq. ft.
19463 Lancashire Street, Detroit, MI 48223
MLS# 26056698Listed by: ROBINSON REALTY & MNGMNT GRP - New
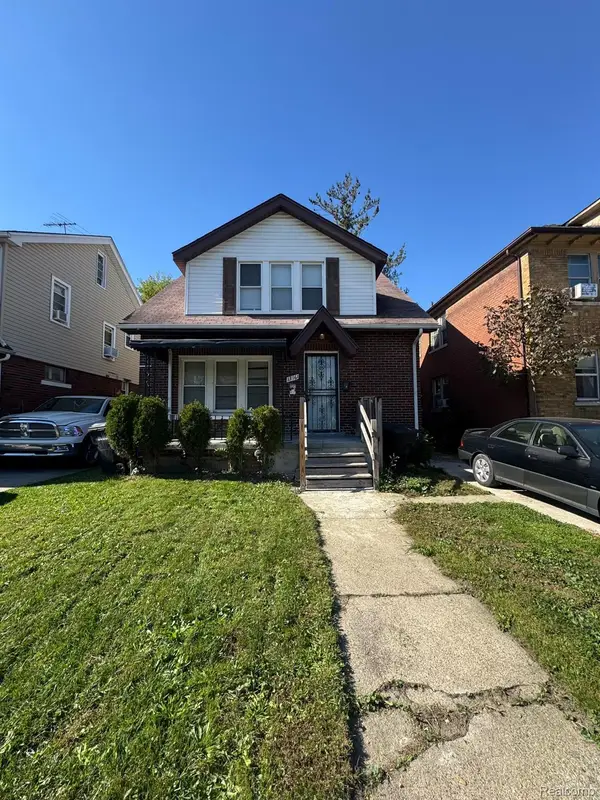 $99,500Active-- beds 2 baths1,428 sq. ft.
13161 Monica ST, Detroit, MI 48238
MLS# 20261086293Listed by: CLYDE REALTY LLC - New
 $119,975Active4 beds 1 baths1,000 sq. ft.
7410 Lamphere, Detroit, MI 48239
MLS# 81026056689Listed by: KOMPASHUN REALTY - New
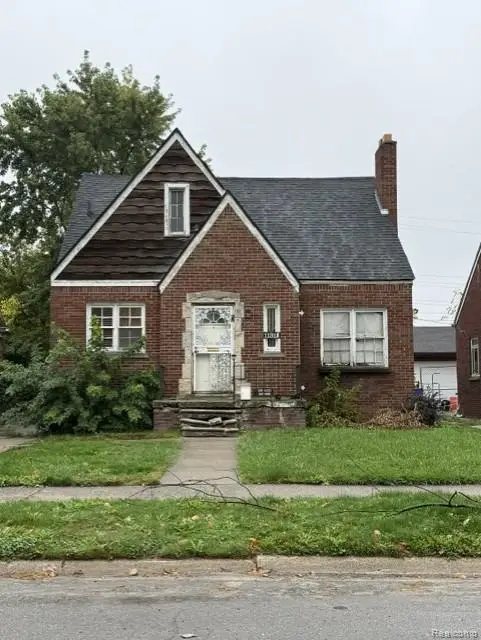 $75,000Active3 beds 1 baths1,408 sq. ft.
11318 Terry ST, Detroit, MI 48227
MLS# 20261085395Listed by: REAL BROKER, LLC TROY - New
 $329,900Active3 beds 2 baths1,802 sq. ft.
276 Marston ST, Detroit, MI 48202
MLS# 20261085531Listed by: CRAIN HOMES


Protect your home and budget from life's surprises with an Assurant Home Warranty, backed by a partner that supports you through every step of homeownership. Explore Plans.
© 2023 - 2026 ERA Franchise Systems LLC. All rights reserved. ERA Franchise Systems LLC fully supports the principles of the Fair Housing Act and the Equal Opportunity Act. ERA, ERA Real Estate powered, and their respective logos are registered service marks of ERA Franchise Systems LLC. Each office is independently owned and operated.