
16232 Kentucky ST, Detroit, MI 48221
Local realty services provided by:ERA Prime Real Estate Group
16232 Kentucky ST,Detroit, MI 48221
$159,900
- 4 Beds
- 2 Baths
- 2,112 sq. ft.
- Single family
- Active
Listed by: ronald a lacasse jr, amber anderson
Office: brookstone, realtors llc.
MLS#:20261086684
Source:MI_REALCOMP
Price summary
- Price:$159,900
- Price per sq. ft.:$75.71
About this home
Classic all-brick single-family conversion from a two family to a single family Home with updated roof. Features a modern kitchen with granite counter tops. Bonus rooms located upstairs on the second level. Offering over 2,000 Sq ft of family living space. 4 bedrooms , 2 full baths with a full basement. **This property is eligible under the Freddie Mac First Look Initiative through 11/28/2026. Only owner occupant offers and approved non-profit buyer offers will be considered during this period.**
“ Seller will not complete any repairs to the subject property, either lender or buyer requested.
The property is sold in AS IS condition”
Contact an agent
Home facts
- Year built:1928
- Subdivision & Development:PURITAN HEIGHTS SUB
- Listing ID #:20261086684
- Added:1 day(s) ago
- Updated:October 29, 2026 at 03:01 AM
Rooms and interior
- Bedrooms:4
- Total bathrooms:2
- Full bathrooms:2
- Rooms Total:9
- Basement Description:Full, Unfinished
- Living area:2,112 sq. ft.
Heating and cooling
- Heating:Forced Air, Natural Gas
Structure and exterior
- Roof:Asphalt
- Year built:1928
- Building area:2,112 sq. ft.
- Lot area:0.09 Acres
- Architectural Style:Colonial, Tudor
- Construction Materials:Aluminum Siding, Brick
- Exterior Features:Balcony, Lighting, Porch
- Foundation Description:Basement, Block
- Levels:Two
Utilities
- Water:Public
- Sewer:Public Sewer
Finances and disclosures
- Price:$159,900
- Price per sq. ft.:$75.71
- Tax amount:$4,833
Features and amenities
- Amenities:Entrance Foyer
Parking
- Parking description:No Garage

New listings near 16232 Kentucky ST
- Coming SoonOpen Thu, 5 to 6pm
 $99,900Coming Soon3 beds 1 baths1,507 sq. ft.
15484 Whitcomb Street, Detroit, MI 48227
MLS# 26057163Listed by: CENTURY 21 CURRAN & OBERSKI - New
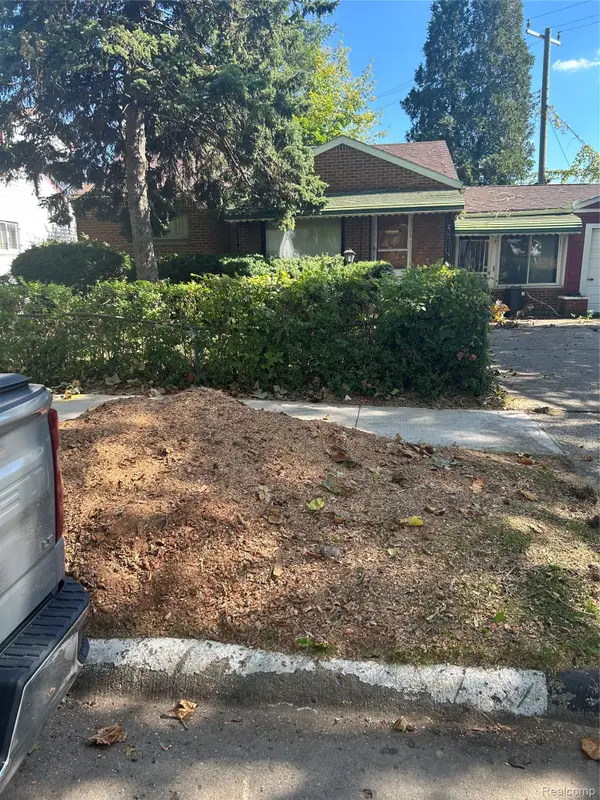 $89,900Active2 beds 1 baths771 sq. ft.
1471 S Deacon ST, Detroit, MI 48217
MLS# 20261087409Listed by: DALTON WADE INC - New
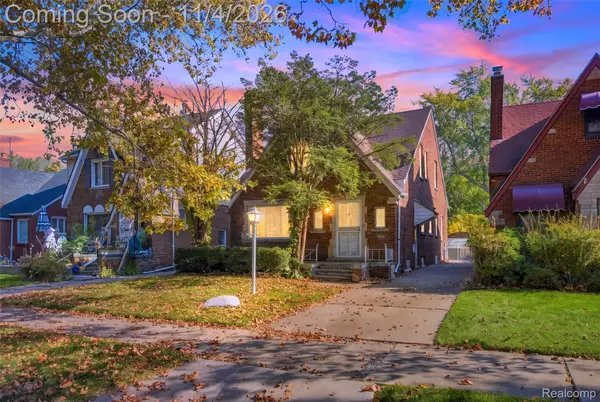 $155,000Active4 beds 2 baths1,626 sq. ft.
2145 S Annabelle ST, Detroit, MI 48217
MLS# 20261087441Listed by: RE/MAX DYNAMIC - New
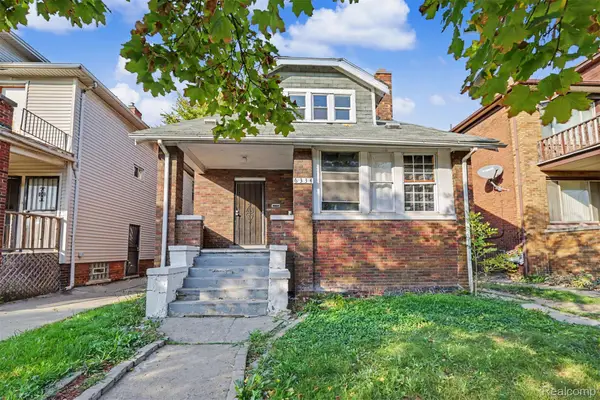 $99,000Active-- beds 2 baths1,600 sq. ft.
6334 Tuxedo ST, Detroit, MI 48204
MLS# 20261086957Listed by: REALTY OF AMERICA 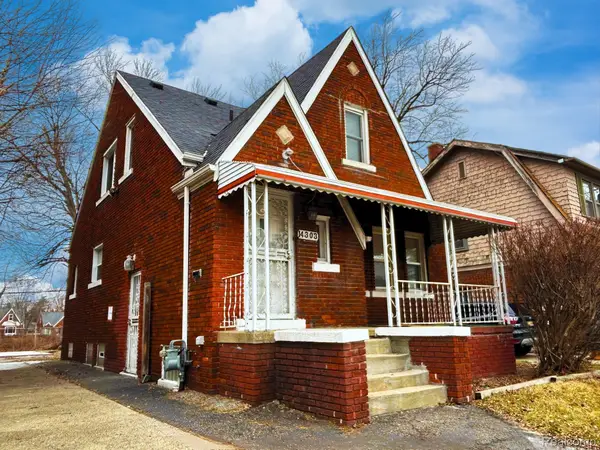 $58,900Pending3 beds 2 baths1,264 sq. ft.
14303 ROSEMARY ST, Detroit, MI 48213
MLS# 20261087380Listed by: RE/MAX SHOWCASE HOMES- New
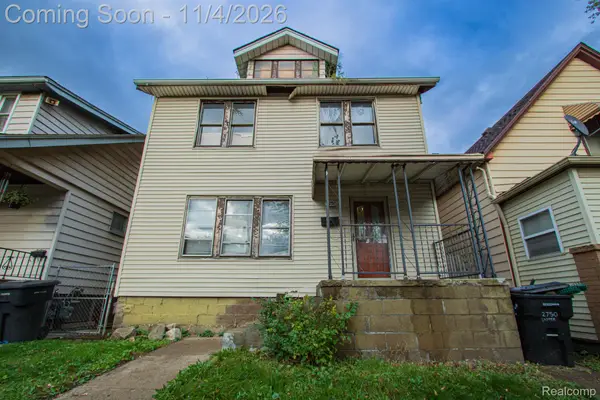 $120,000Active3 beds 1 baths1,268 sq. ft.
2750 Casper ST, Detroit, MI 48209
MLS# 20261084698Listed by: KELLER WILLIAMS REALTY-GREAT LAKES - New
 $68,900Active2 beds 1 baths732 sq. ft.
9107 Vaughan ST, Detroit, MI 48228
MLS# 20261086106Listed by: ARG REALTY - New
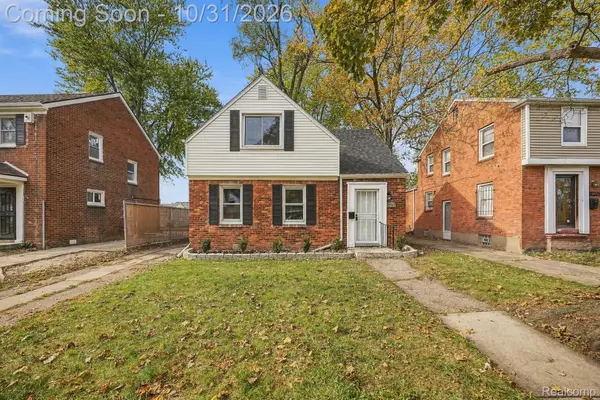 $149,995Active3 beds 1 baths1,278 sq. ft.
18957 Marlowe ST, Detroit, MI 48235
MLS# 20261086384Listed by: KELLER WILLIAMS REALTY-GREAT LAKES - New
 $52,000Active3 beds 2 baths1,404 sq. ft.
18696 Washburn ST, Detroit, MI 48221
MLS# 20261086878Listed by: KELLER WILLIAMS REALTY-GREAT LAKES - New
 $58,000Active3 beds 1 baths1,074 sq. ft.
19303 Westmoreland RD, Detroit, MI 48219
MLS# 20261086917Listed by: KELLER WILLIAMS REALTY-GREAT LAKES


Protect your home and budget from life's surprises with an Assurant Home Warranty, backed by a partner that supports you through every step of homeownership. Explore Plans.
© 2023 - 2026 ERA Franchise Systems LLC. All rights reserved. ERA Franchise Systems LLC fully supports the principles of the Fair Housing Act and the Equal Opportunity Act. ERA, ERA Real Estate powered, and their respective logos are registered service marks of ERA Franchise Systems LLC. Each office is independently owned and operated.