
1640 Bagley Street #14, Detroit, MI 48216
Local realty services provided by:ERA Reardon Realty
1640 Bagley Street #14,Detroit, MI 48216
$600,000
- 2 Beds
- 3 Baths
- 1,376 sq. ft.
- Condominium
- Active
Listed by: sonseeahray harvin
Office: redfin corporation
MLS#:26055198
Source:MI_MICHRIC
Price summary
- Price:$600,000
- Price per sq. ft.:$436.05
- Monthly HOA dues:$341
About this home
Own the Corktown lifestyle at The Coachman. This 2022-built, three-story townhome gives you 1,400 sq ft of modern, light-filled living in one of Detroit's most walkable neighborhoods. The main level is made for hosting, with an open layout, an oversized island and chef's kitchen, and a living space that flows to a private balcony. A powder room keeps guests downstairs. Upstairs, two large bedroom suites each have their own full bath. The 14x18 primary opens to its own balcony through an 11-ft sliding door wall, and the 14x14 second suite is ready for a roommate, guests, or a serious home office. An energy-efficient heat pump keeps costs down, and an assigned parking space means no circling the block. The unit features a private rooftop terrace that offers stunning views of the city skyline. Step outside to Michigan Central, Roosevelt Park, and Michigan Avenue's restaurants, coffee, and nightlife, with downtown and the riverfront minutes away by bike. Low-maintenance condo ownership at the center of Detroit's momentum. Book your private tour today....
Contact an agent
Home facts
- Year built:2022
- Listing ID #:26055198
- Added:2 day(s) ago
- Updated:October 19, 2026 at 11:40 AM
Rooms and interior
- Bedrooms:2
- Total bathrooms:3
- Full bathrooms:2
- Half bathrooms:1
- Rooms Total:9
- Kitchen Description:Built-In Electric Oven, Built-In Gas Oven, Dishwasher, Disposal, Freezer, Microwave, Range, Refrigerator
- Basement:Yes
- Living area:1,376 sq. ft.
Heating and cooling
- Heating:Forced Air
- Central air:Yes
Structure and exterior
- Year built:2022
- Building area:1,376 sq. ft.
- Construction Materials:Aluminum Siding, Brick
Utilities
- Water:Public
Finances and disclosures
- Price:$600,000
- Price per sq. ft.:$436.05
- Tax amount:$14,423 (2025)
Features and amenities
- Laundry features:Washer
- Amenities:Storage
Parking
- Garage:Yes
- Garage spaces:1
New listings near 1640 Bagley Street #14
- New
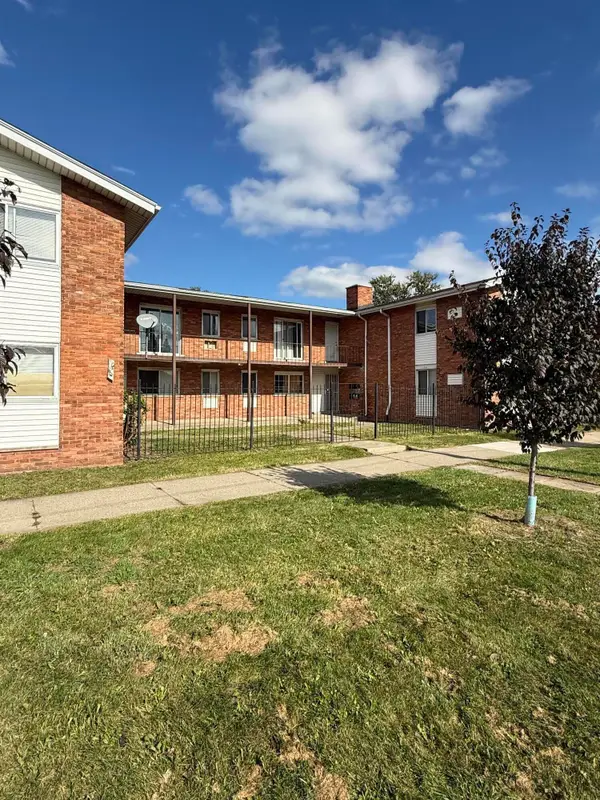 $360,000Active-- beds -- baths
10420 Whittier Avenue, Detroit, MI 48224
MLS# 26055514Listed by: BELE REALTY INC - New
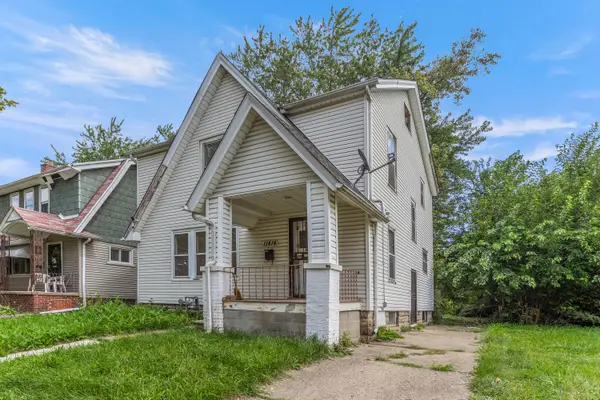 $42,000Active3 beds 1 baths1,248 sq. ft.
11414 Manor, Detroit, MI 48204
MLS# 26055440Listed by: WAISON REALTY LLC - New
 $74,900Active2 beds 1 baths1,346 sq. ft.
7557 Miller Street, Detroit, MI 48213
MLS# 26055428Listed by: WAISON REALTY LLC - New
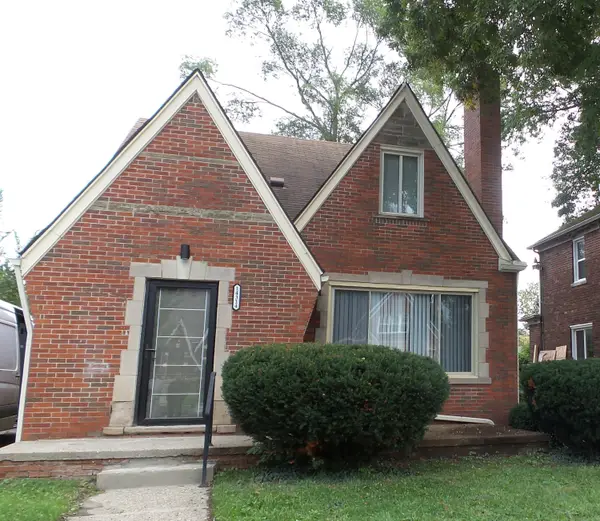 $235,000Active4 beds 3 baths1,840 sq. ft.
14314 Mansfield Street, Detroit, MI 48227
MLS# 26055354Listed by: TEAM LBR LLC - New
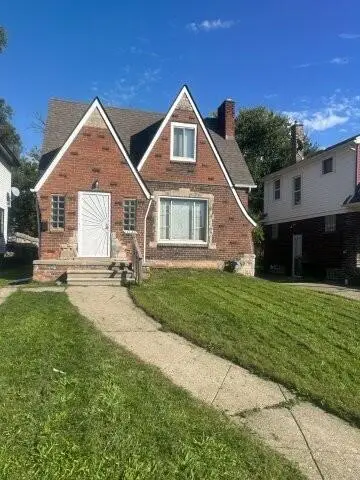 $229,000Active8 beds 2 baths1,481 sq. ft.
14740 Woodmont Avenue, Detroit, MI 48227
MLS# 26055180Listed by: GREEN RIVER HOMES LLC - New
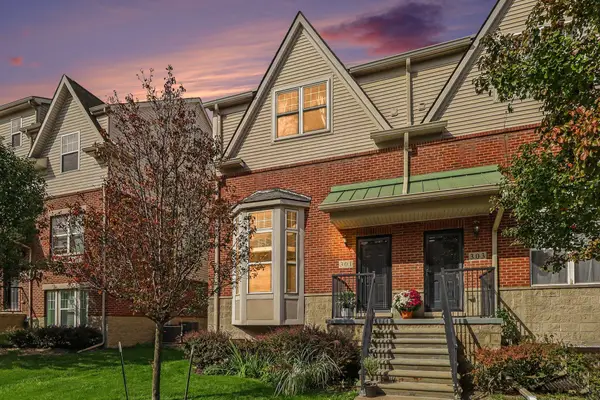 $365,000Active3 beds 3 baths1,540 sq. ft.
301 E Palmer Street, Detroit, MI 48202
MLS# 26055165Listed by: REDFIN CORPORATION - New
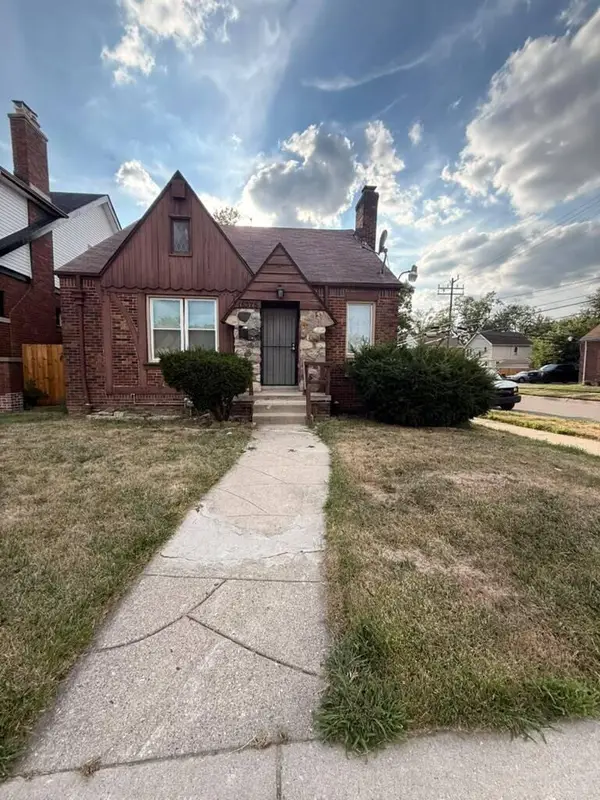 $99,900Active3 beds 1 baths1,123 sq. ft.
15375 Asbury Park, Detroit, MI 48227
MLS# 26055080Listed by: DOMUS REALTY - New
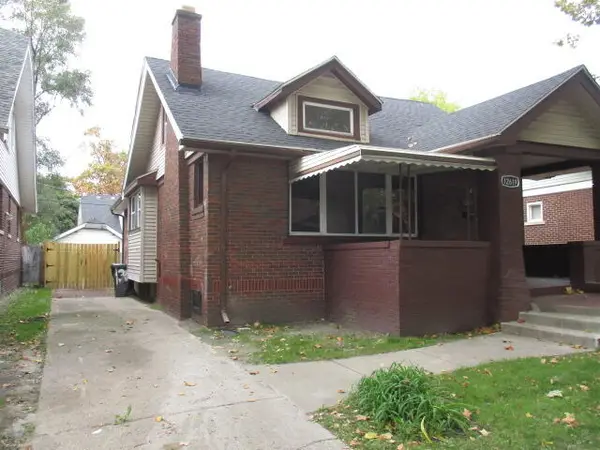 $139,900Active3 beds 3 baths1,650 sq. ft.
12619 Ilene Street, Detroit, MI 48238
MLS# 26055017Listed by: AERO REALTY - New
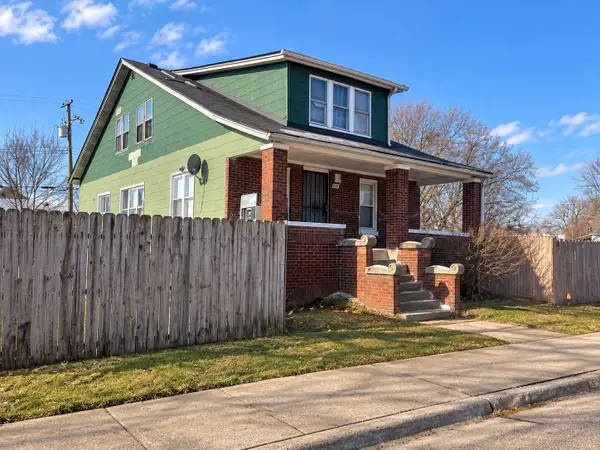 $175,000Active6 beds 2 baths1,648 sq. ft.
6049 Florida Street, Detroit, MI 48210
MLS# 26054958Listed by: FELDE REALTY


Protect your home and budget from life's surprises with an Assurant Home Warranty, backed by a partner that supports you through every step of homeownership. Explore Plans.
© 2023 - 2026 ERA Franchise Systems LLC. All rights reserved. ERA Franchise Systems LLC fully supports the principles of the Fair Housing Act and the Equal Opportunity Act. ERA, ERA Real Estate powered, and their respective logos are registered service marks of ERA Franchise Systems LLC. Each office is independently owned and operated.