
16580 Westmoreland Road, Detroit, MI 48219
Local realty services provided by:ERA Prime Real Estate Group
16580 Westmoreland Road,Detroit, MI 48219
$380,000
- 5 Beds
- 4 Baths
- 2,935 sq. ft.
- Single family
- Active
Listed by: michael perna, stuart daly
Office: exp realty the perna team
MLS#:20261075510
Source:MI_REALCOMP
Price summary
- Price:$380,000
- Price per sq. ft.:$129.47
- Monthly HOA dues:$6.25
About this home
This is a rare opportunity to own a house that has not been for sale for 39 years! The curb appeal of this brick tudor, highlighted by beautiful stained-glass windows, is only the beginning when it comes to the charm of this North Rosedale gem. You will be amazed at the care the owners have invested in maintaining the original craftsmanship of the architectural details throughout the house. Stunning built-in cabinets with leaded glass windows, built-in functional radiators, and original plaster crown-moldings elevate the dining and living rooms into elegant spaces and the large kitchen has been updated with an island that makes it the gathering place for all your parties. The woodwork is equally impressive from the baseboards and trim, to the hardwood floors, to the wood paneled study, to the solid wood doors with original hardware. It is rare to find functioning windows in a house of this vintage, but attention to this detail has not been missed in this 5 bed, 3.1 bath beauty. Recent significant updates include a new roof in 2017 and a new boiler in 2018. Don't miss the chance to become the next steward of this Detroit treasure!...
Contact an agent
Home facts
- Year built:1931
- Subdivision & Development:ROSEDALE PARK SUB 3
- Listing ID #:20261075510
- Added:98 day(s) ago
- Updated:October 13, 2026 at 10:02 AM
Rooms and interior
- Bedrooms:5
- Total bathrooms:4
- Full bathrooms:3
- Half bathrooms:1
- Rooms Total:11
- Basement Description:Partially Finished
- Living area:2,935 sq. ft.
Heating and cooling
- Cooling:Ceiling Fans, Wall Units
- Heating:Natural Gas, Radiant
Structure and exterior
- Roof:Asphalt
- Year built:1931
- Building area:2,935 sq. ft.
- Lot area:0.19 Acres
- Architectural Style:Tudor
- Construction Materials:Brick, Stone, Wood Siding
- Foundation Description:Basement, Poured
- Levels:Three
Utilities
- Water:Public
- Sewer:Public Sewer
Finances and disclosures
- Price:$380,000
- Price per sq. ft.:$129.47
- Tax amount:$4,288
Features and amenities
- Appliances:Built-In Electric Oven, Dishwasher, Dryer, Electric Cooktop, Free Standing Refrigerator, Washer
Parking
- Parking description:Detached, Two Car Garage
- Garage spaces:2

New listings near 16580 Westmoreland Road
- New
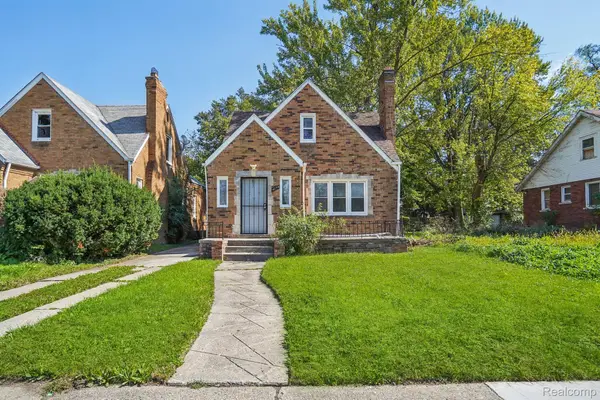 $120,000Active3 beds 2 baths1,423 sq. ft.
14774 Woodmont AVE, Detroit, MI 48227
MLS# 20261082856Listed by: REALTYFLO INC 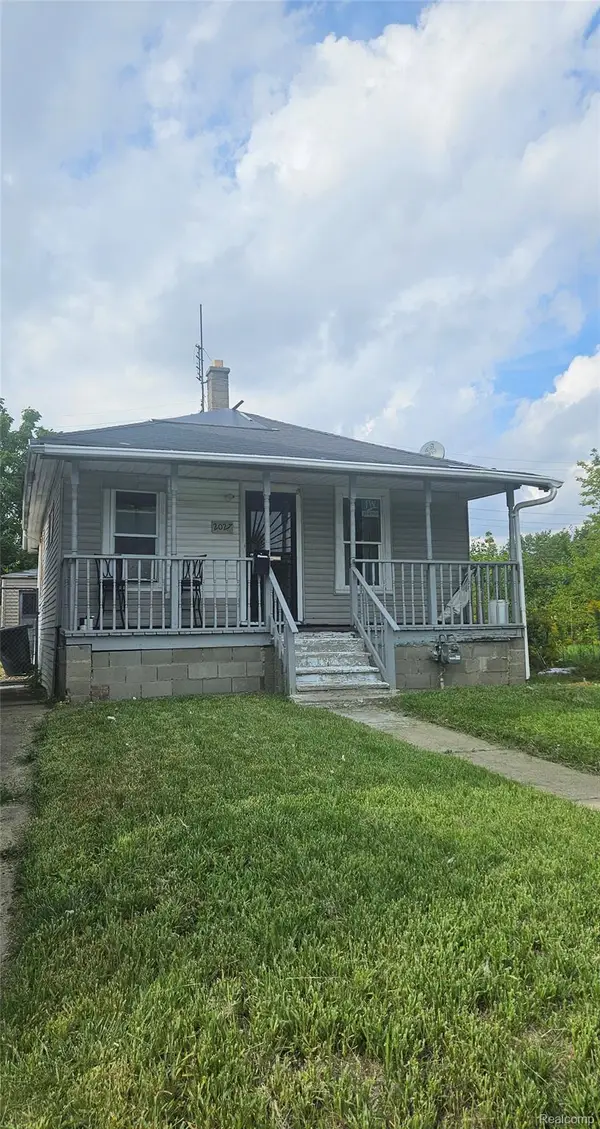 $64,900Active2 beds 1 baths660 sq. ft.
2027 Burnside ST, Hamtramck, MI 48212
MLS# 20261074088Listed by: NPG REAL ESTATE- New
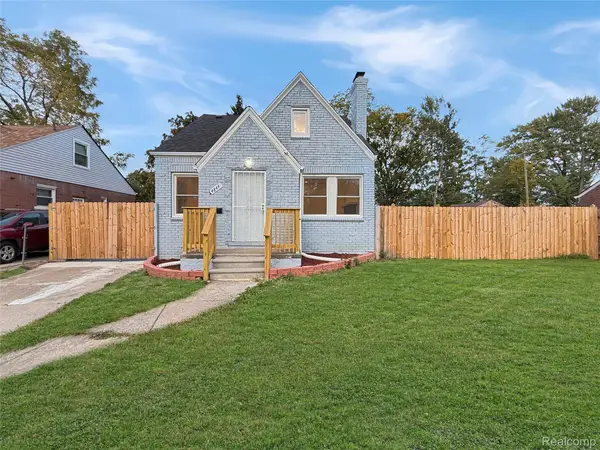 $150,000Active4 beds 3 baths1,547 sq. ft.
4844 Manistique ST, Detroit, MI 48215
MLS# 20261082199Listed by: KW GROSSE POINTE - New
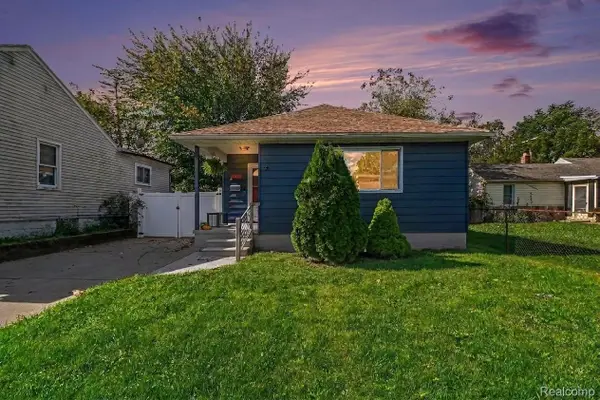 $155,000Active4 beds 2 baths1,311 sq. ft.
7637 Rockdale, Detroit, MI 48239
MLS# 20261082346Listed by: ROBINSON REALTY & MANAGEMENT GROUP INC - New
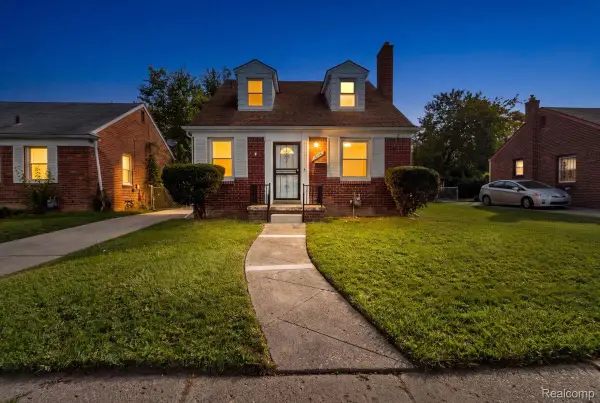 $135,000Active3 beds 1 baths1,758 sq. ft.
18104 Oakfield ST, Detroit, MI 48235
MLS# 20261082407Listed by: NEW ERA REAL ESTATE LLC - New
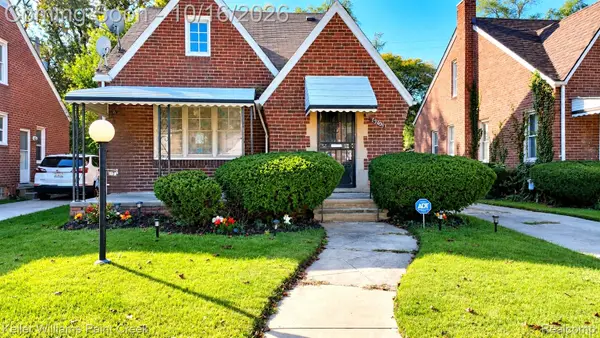 $120,000Active4 beds 2 baths2,094 sq. ft.
15105 Heyden ST, Detroit, MI 48223
MLS# 20261082716Listed by: KELLER WILLIAMS PAINT CREEK - New
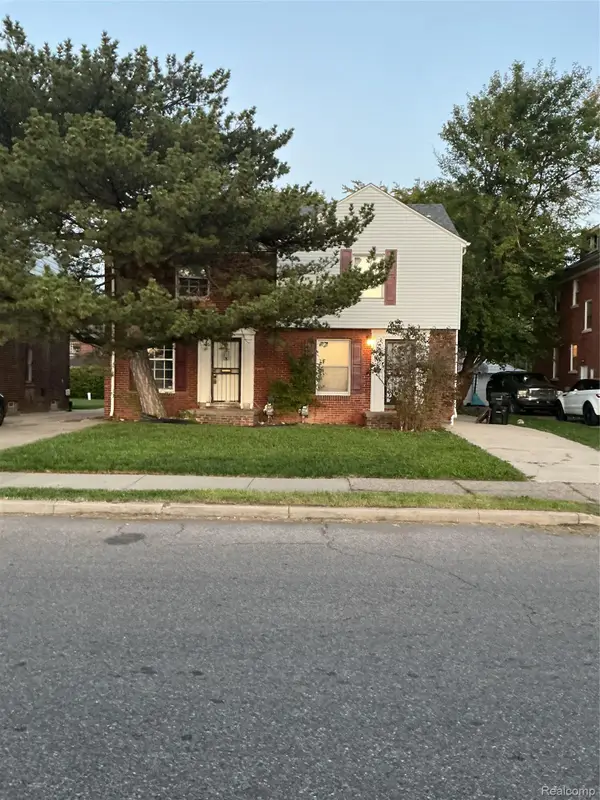 $150,000Active4 beds 4 baths1,814 sq. ft.
16864-16866 Fairfield ST, Detroit, MI 48221
MLS# 20261082791Listed by: BRICE WINTHROP REALTORS - New
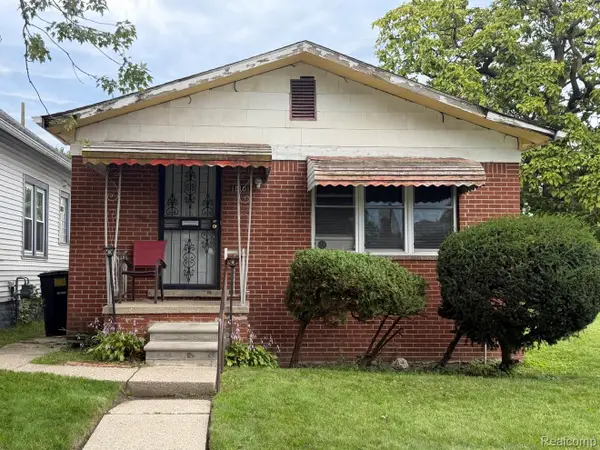 $45,000Active3 beds 1 baths900 sq. ft.
18101 Sunset ST, Detroit, MI 48234
MLS# 20261082834Listed by: VICTORY REALTY CENTERS - New
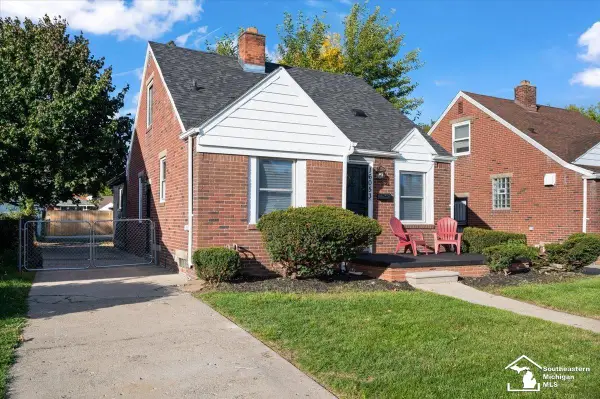 $129,900Active3 beds 2 baths948 sq. ft.
16053 Bringard, Detroit, MI 48205
MLS# 57050224691Listed by: BLACKTREE REALTY - New
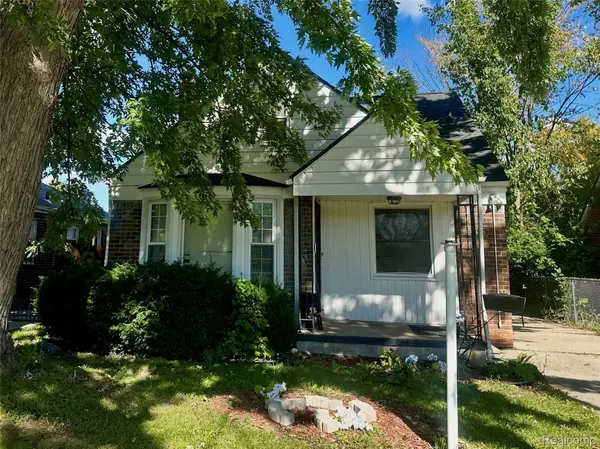 $85,000Active3 beds 1 baths1,441 sq. ft.
16293 Edmore DR, Detroit, MI 48205
MLS# 20261082418Listed by: FRONT PAGE PROPERTIES


Protect your home and budget from life's surprises with an Assurant Home Warranty, backed by a partner that supports you through every step of homeownership. Explore Plans.
© 2023 - 2026 ERA Franchise Systems LLC. All rights reserved. ERA Franchise Systems LLC fully supports the principles of the Fair Housing Act and the Equal Opportunity Act. ERA, ERA Real Estate powered, and their respective logos are registered service marks of ERA Franchise Systems LLC. Each office is independently owned and operated.