
16634 Pinehurst ST, Detroit, MI 48221
Local realty services provided by:ERA Prime Real Estate Group
16634 Pinehurst ST,Detroit, MI 48221
$275,000
- 4 Beds
- 4 Baths
- 2,591 sq. ft.
- Single family
- Active
Listed by: brittany m reid
Office: urban ridge realty llc.
MLS#:20261091634
Source:MI_REALCOMP
Price summary
- Price:$275,000
- Price per sq. ft.:$106.14
About this home
An exceptional opportunity awaits at 16634 Pinehurst Street, where charming curb appeal welcomes you into an inviting Colonial home ready for immediate enjoyment. Inside, the heart of the home features an open floor plan illuminated by premium light fixtures throughout, creating an expansive and versatile environment anchored by a modern living room fireplace that adds effortless warmth. Culinary pursuits are well-supported in the updated kitchen, boasting custom soft-close cabinetry, extended quartz countertops, a tasteful backsplash, a statement gold sink, and convenient bar seating off the island. Comfort is paramount across the four bedrooms, while three and a half bathrooms ensure convenience for all—including two refreshing walk-in showers and a spacious walk-in closet in one of the bedrooms. Downstairs, a spacious finished basement complete with a modernized bar area offers an ideal space for entertaining. Practicality shines throughout with a dedicated laundry room, a first-floor mud closet with hooks, a 1.5-car garage, and major mechanical peace of mind thanks to a new roof, new furnace, and new hot water heater. Situated in a desirable residential neighborhood, this Colonial offers a harmonious blend of modern style, comfort, and everyday convenience....
Contact an agent
Home facts
- Year built:1929
- Subdivision & Development:ARCADIA PARK 1
- Listing ID #:20261091634
- Added:2 day(s) ago
- Updated:November 15, 2026 at 11:24 AM
Rooms and interior
- Bedrooms:4
- Total bathrooms:4
- Full bathrooms:3
- Half bathrooms:1
- Rooms Total:8
- Basement Description:Finished
- Living area:2,591 sq. ft.
Heating and cooling
- Cooling:Ceiling Fans
- Heating:Forced Air, Natural Gas
Structure and exterior
- Roof:Asphalt
- Year built:1929
- Building area:2,591 sq. ft.
- Lot area:0.09 Acres
- Architectural Style:Colonial
- Construction Materials:Brick
- Foundation Description:Basement, Brick Mortar, Poured
- Levels:Two
Utilities
- Water:Public
- Sewer:Sewer at Street
Finances and disclosures
- Price:$275,000
- Price per sq. ft.:$106.14
- Tax amount:$2,344
Features and amenities
- Appliances:Dishwasher, Free Standing Electric Range, Free Standing Refrigerator, Microwave, Stainless Steel Appliances
- Laundry features:Laundry Room
Parking
- Parking description:Detached, One and Half Car Garage
- Garage spaces:1.5

New listings near 16634 Pinehurst ST
- New
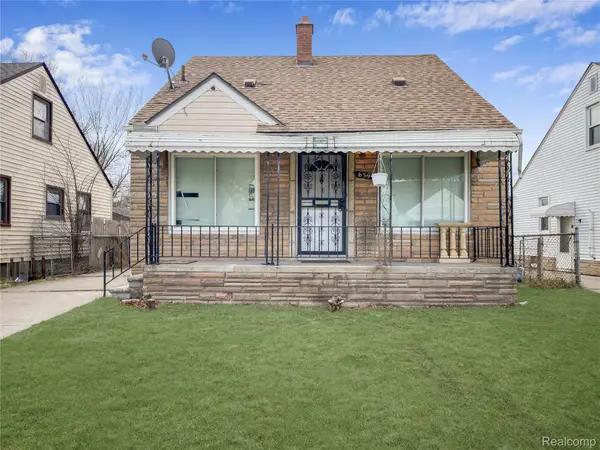 $125,000Active3 beds 1 baths1,868 sq. ft.
6395 Stahelin AVE, Detroit, MI 48228
MLS# 20261092252Listed by: REALTY SHOP - New
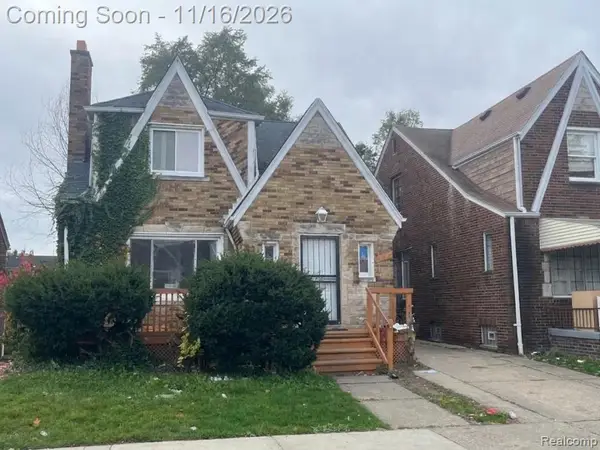 $140,000Active4 beds 2 baths1,524 sq. ft.
14452 Lappin ST, Detroit, MI 48205
MLS# 20261092237Listed by: EXP REALTY MAIN - New
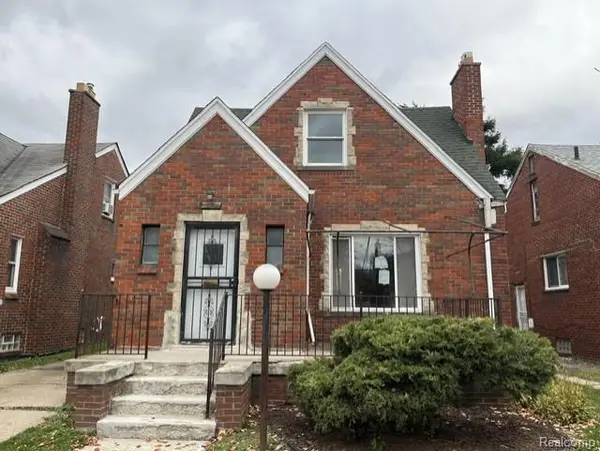 $57,000Active3 beds 1 baths1,014 sq. ft.
15839 Washburn ST, Detroit, MI 48238
MLS# 20261092238Listed by: EPIC REALTY INC - New
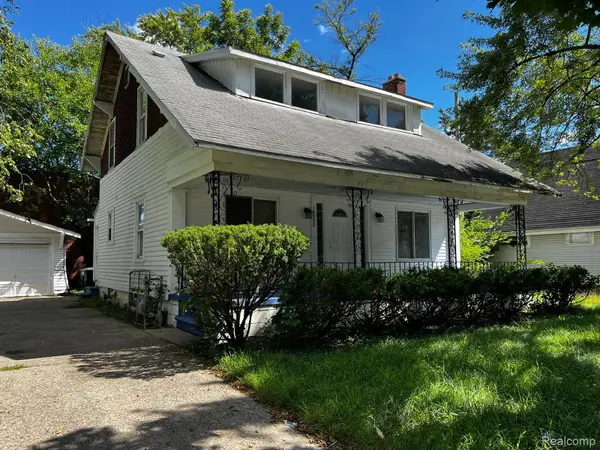 $189,900Active4 beds 3 baths2,821 sq. ft.
16900 Rockdale ST, Detroit, MI 48219
MLS# 20261092230Listed by: DK CALDWELL REAL ESTATE PROFESSIONALS LLC - New
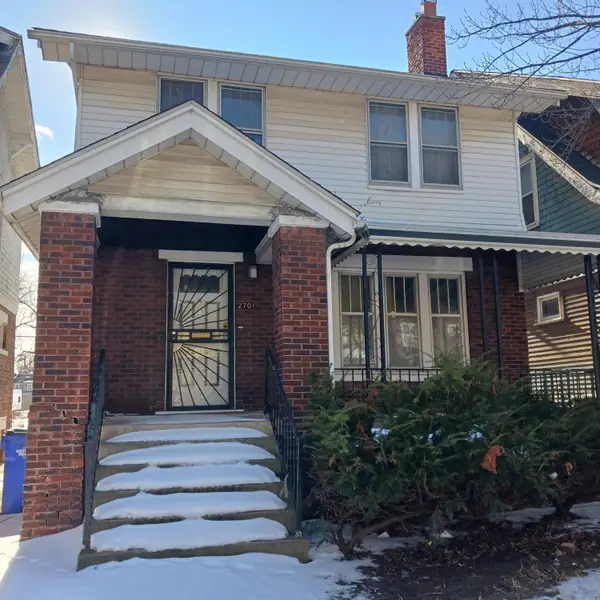 $29,900Active3 beds 1 baths1,297 sq. ft.
2701 W Philadelphia Street, Detroit, MI 48206
MLS# 81026060293Listed by: REMERICA PREFERRED - New
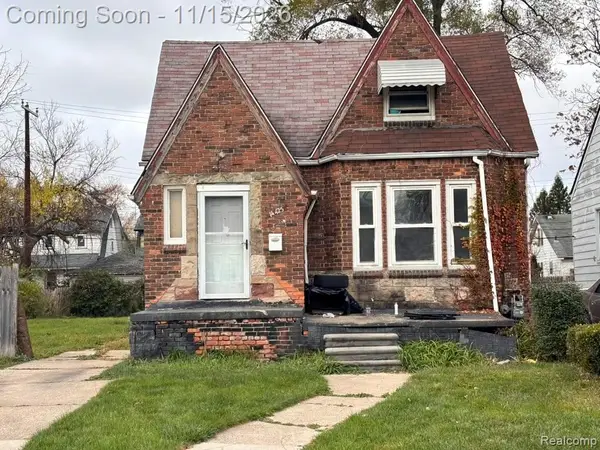 $65,000Active4 beds 1 baths1,456 sq. ft.
14425 Coyle ST, Detroit, MI 48227
MLS# 20261090913Listed by: EXP REALTY MAIN - New
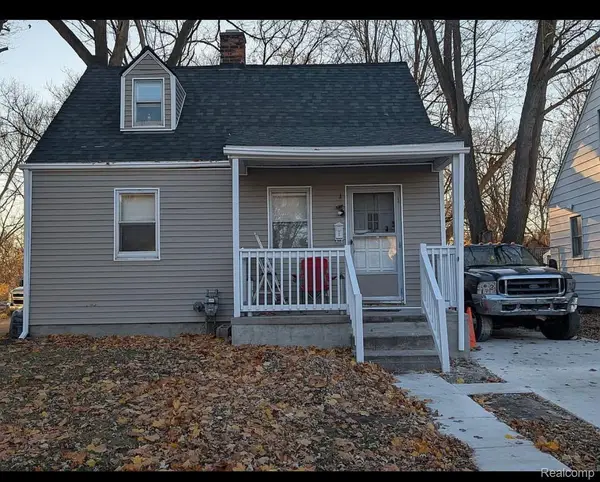 $103,500Active2 beds 1 baths766 sq. ft.
4321 Neff AVE, Detroit, MI 48224
MLS# 20261091495Listed by: IKON PROPERTY GROUP - New
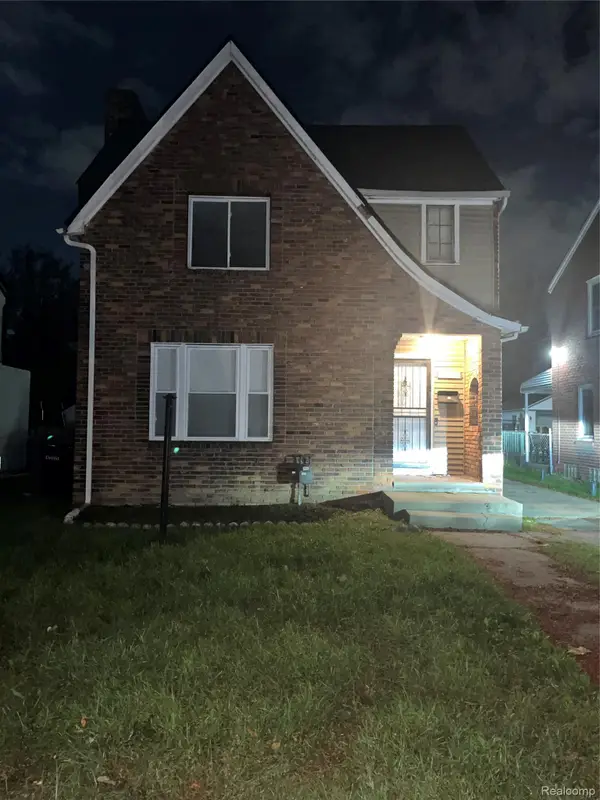 $145,000Active3 beds 1 baths1,347 sq. ft.
12915 Mettetal Street, Detroit, MI 48227
MLS# 20261092210Listed by: NEW LIFE REALTY LLC - New
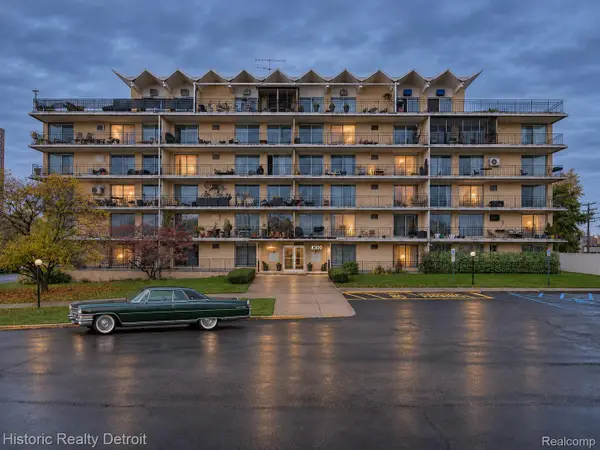 $99,000Active2 beds 1 baths987 sq. ft.
8300 E Jefferson # 202, Detroit, MI 48214
MLS# 20261091048Listed by: HISTORIC REALTY DETROIT - New
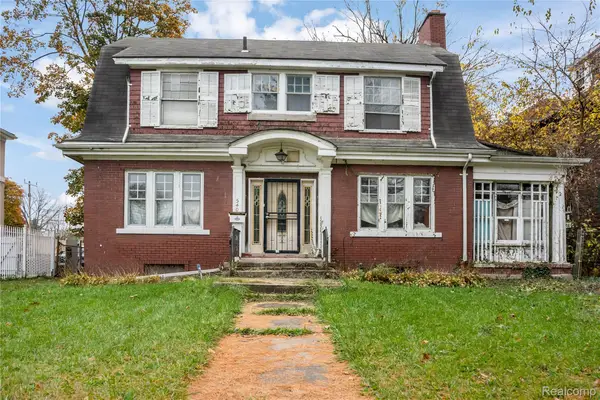 $125,000Active4 beds 3 baths2,087 sq. ft.
540 E Boston BLVD, Detroit, MI 48202
MLS# 20261091775Listed by: EXP REALTY MAIN


Protect your home and budget from life's surprises with an Assurant Home Warranty, backed by a partner that supports you through every step of homeownership. Explore Plans.
© 2023 - 2026 ERA Franchise Systems LLC. All rights reserved. ERA Franchise Systems LLC fully supports the principles of the Fair Housing Act and the Equal Opportunity Act. ERA, ERA Real Estate powered, and their respective logos are registered service marks of ERA Franchise Systems LLC. Each office is independently owned and operated.