
16711 Eastburn Street, Detroit, MI 48205
Local realty services provided by:ERA Prime Real Estate Group
16711 Eastburn Street,Detroit, MI 48205
$109,000
- 3 Beds
- 1 Baths
- 2,288 sq. ft.
- Single family
- Active
Listed by: anne kelly
Office: good company
MLS#:20261072294
Source:MI_REALCOMP
Price summary
- Price:$109,000
- Price per sq. ft.:$47.64
About this home
Welcome home to this charming corner-lot bungalow offering an impressive 1,485 square feet of living space, featuring 3 bedrooms, 1 full bathroom, plus a versatile bonus room.The inviting eat-in kitchen features newly painted cabinets, ceramic tile flooring, and granite countertops. Throughout the home, you'll find newly finished hardwood floors and new carpeting, along with updated blinds, lighting, and ceiling fans. Additional features include central air conditioning, security doors and an alarm system, and a clean, spacious basement providing plenty of storage or potential for additional living space. Enjoy the outdoors in the fenced backyard, complete with a deck perfect for relaxing or entertaining. A 2-car garage provides convenient parking and additional storage. Some listing photos have been virtually staged to illustrate the home's potential layout and design possibilities.
Contact an agent
Home facts
- Year built:1948
- Subdivision & Development:LAMBRECHTS JOHN GOLFHURST
- Listing ID #:20261072294
- Added:11 day(s) ago
- Updated:September 21, 2026 at 06:06 PM
Rooms and interior
- Bedrooms:3
- Total bathrooms:1
- Full bathrooms:1
- Rooms Total:6
- Basement Description:Finished
- Living area:2,288 sq. ft.
Heating and cooling
- Heating:Forced Air, Natural Gas
Structure and exterior
- Year built:1948
- Building area:2,288 sq. ft.
- Lot area:0.16 Acres
- Architectural Style:Bungalow
- Construction Materials:Brick
- Foundation Description:Basement, Block
- Levels:Two
Utilities
- Water:Public
- Sewer:Public Sewer
Finances and disclosures
- Price:$109,000
- Price per sq. ft.:$47.64
- Tax amount:$2,414
Parking
- Parking description:Detached, Two Car Garage
- Garage spaces:2

New listings near 16711 Eastburn Street
- New
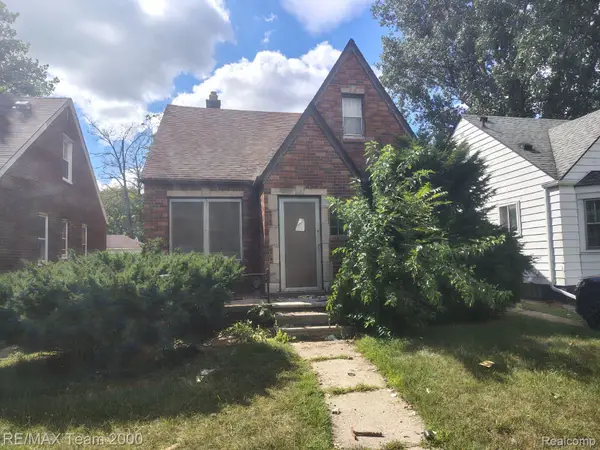 $24,900Active3 beds 1 baths874 sq. ft.
18809 Carrie Street, Detroit, MI 48234
MLS# 20261073626Listed by: RE/MAX TEAM 2000 - New
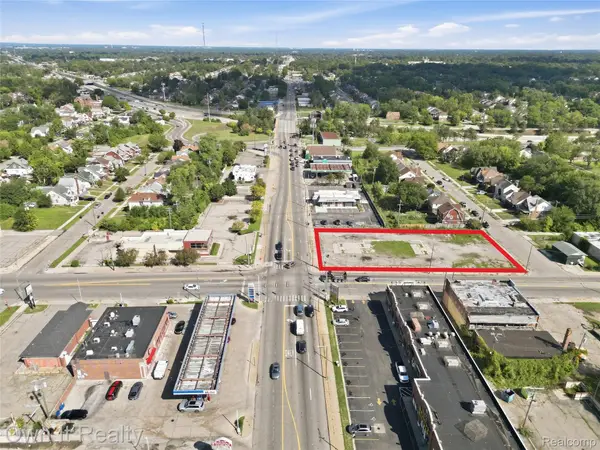 $199,000Active0.53 Acres
8920 Fenkell Avenue, Detroit, MI 48238
MLS# 20261074792Listed by: OWN IT REALTY - New
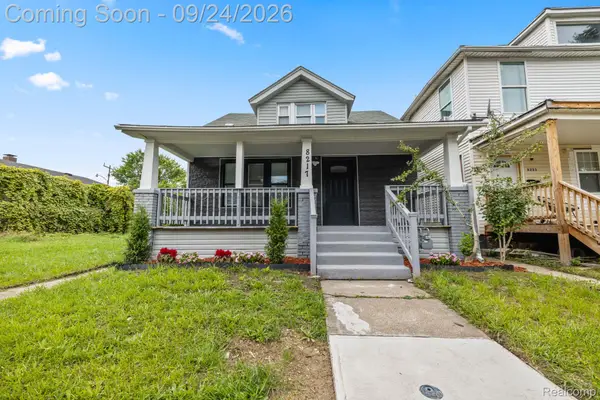 $135,000Active4 beds 3 baths1,916 sq. ft.
8217 Wetherby Street, Detroit, MI 48204
MLS# 20261075265Listed by: KELLER WILLIAMS LEGACY - New
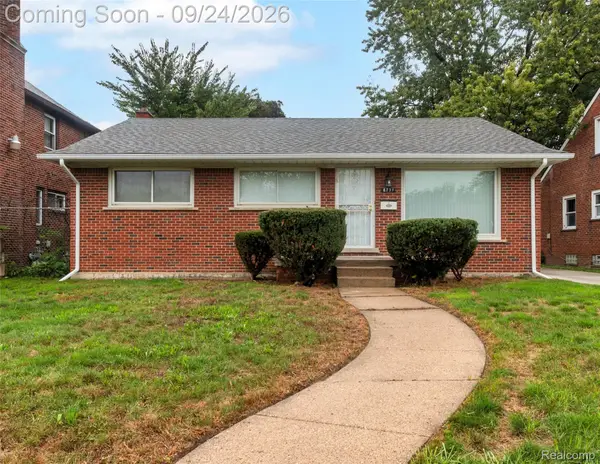 $170,000Active3 beds 2 baths1,990 sq. ft.
8791 E Outer Drive, Detroit, MI 48213
MLS# 20261076204Listed by: BERKSHIRE HATHAWAY HOMESERVICES KEE REALTY BHAM - Open Sat, 12 to 3pmNew
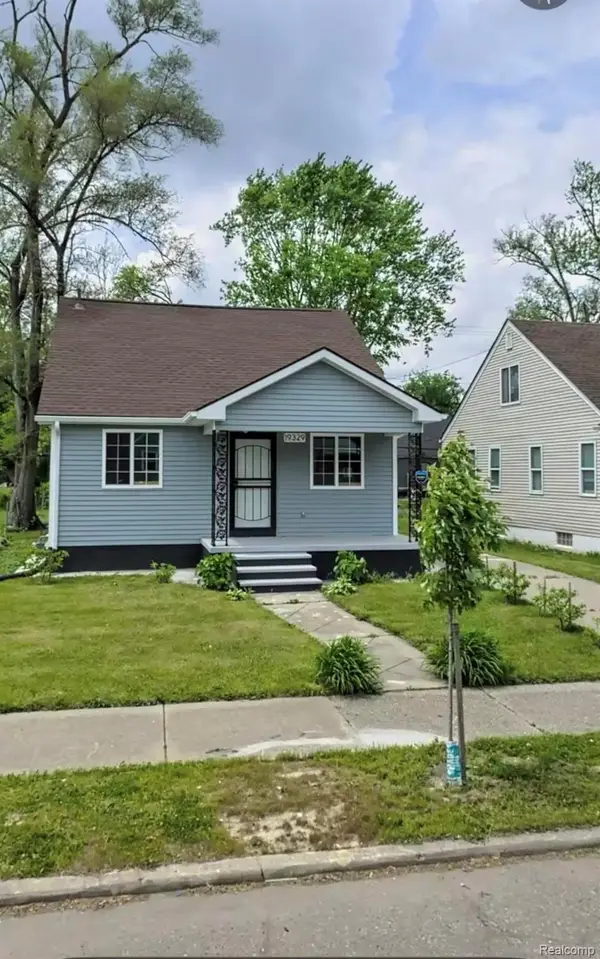 $145,000Active3 beds 2 baths954 sq. ft.
19329 Asbury Park, Detroit, MI 48219
MLS# 20261076226Listed by: MY REALTY LLC - New
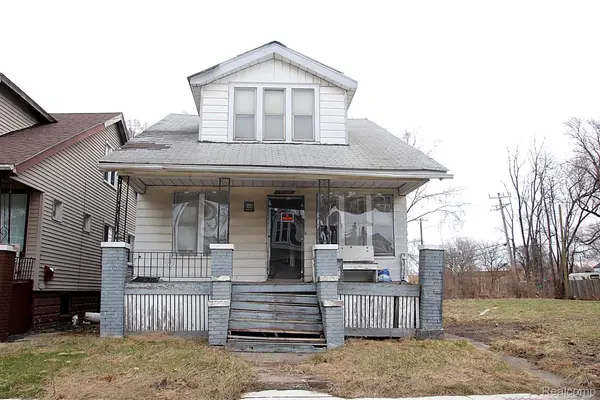 $35,000Active3 beds 1 baths1,188 sq. ft.
17138 Eureka Street, Hamtramck, MI 48212
MLS# 20261075987Listed by: AMIN REALTY - New
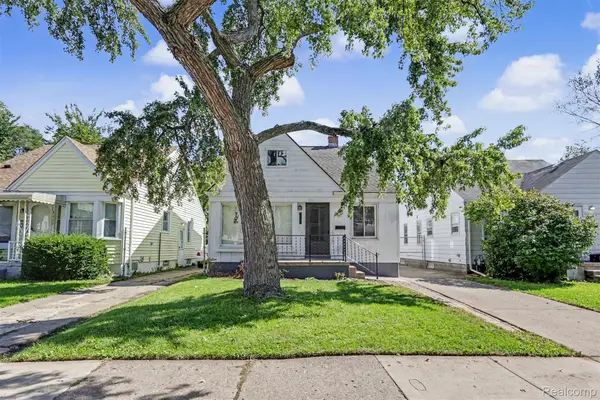 $149,900Active5 beds 3 baths1,500 sq. ft.
6436 Grandville Avenue, Detroit, MI 48228
MLS# 20261074856Listed by: GOT KEY'D REALTY - New
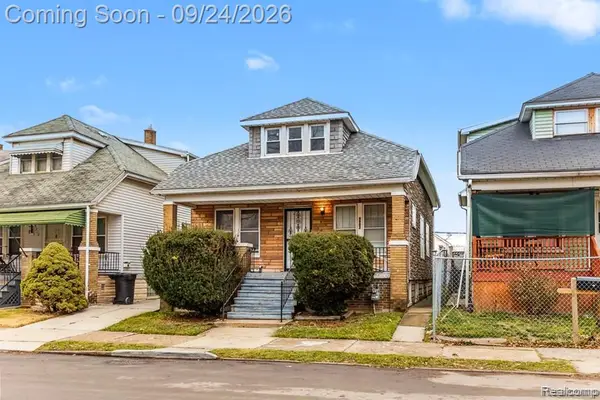 $139,900Active3 beds 2 baths1,008 sq. ft.
5902 Elmer Street, Detroit, MI 48210
MLS# 20261075751Listed by: XPI REALTY - New
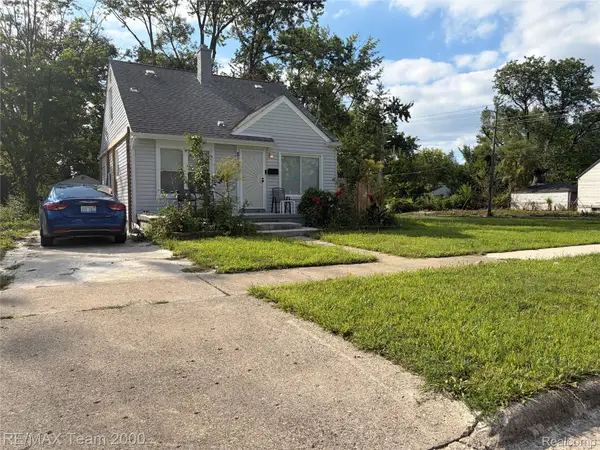 $119,900Active3 beds 1 baths1,768 sq. ft.
8107 Artesian Street, Detroit, MI 48228
MLS# 20261075844Listed by: RE/MAX TEAM 2000 - New
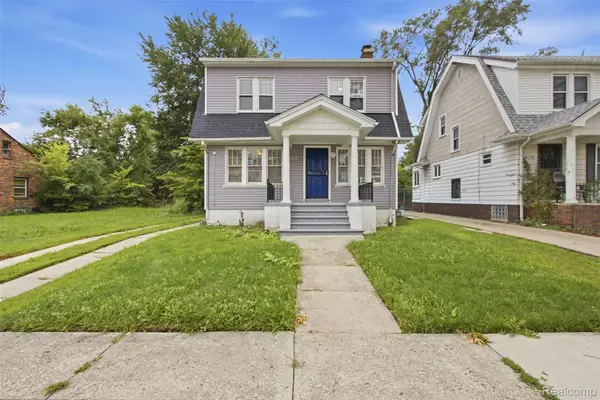 $169,999Active3 beds 1 baths1,400 sq. ft.
3935 Chatsworth Street, Detroit, MI 48224
MLS# 20261076111Listed by: KELLER WILLIAMS LEGACY


Protect your home and budget from life's surprises with an Assurant Home Warranty, backed by a partner that supports you through every step of homeownership. Explore Plans.
© 2023 - 2026 ERA Franchise Systems LLC. All rights reserved. ERA Franchise Systems LLC fully supports the principles of the Fair Housing Act and the Equal Opportunity Act. ERA, ERA Real Estate powered, and their respective logos are registered service marks of ERA Franchise Systems LLC. Each office is independently owned and operated.