
16800 Birwood ST, Detroit, MI 48221
Local realty services provided by:ERA Prime Real Estate Group
16800 Birwood ST,Detroit, MI 48221
$150,000
- 3 Beds
- 3 Baths
- 2,014 sq. ft.
- Single family
- Active
Listed by: nancy j rademacher, angela reynolds
Office: kw professionals brighton
MLS#:20261091914
Source:MI_REALCOMP
Price summary
- Price:$150,000
- Price per sq. ft.:$74.48
About this home
This beautifully updated, move in ready home offers 3 spacious bedrooms, 3 bathrooms, and 1514 sq ft of comfortable living space, plus a finished basement for additional room to relax. Step inside to discover attactive vinyl flooring, generously sized bedrooms, and inviting living spaces. Conveniently located near Marygrove College, Lodge Fwy, and every day amenities. Ask about Seller paid 2-1 buy down program that can reduce your monthly payment as much as $192/month the first two years of homeownership (subject to lender approval and program terms). Dont miss this fantastic opportunity! Schedule your private showing today. Call Angela for more details. Video recording devices on site. Sentri Lock. No one day codes.
Contact an agent
Home facts
- Year built:1937
- Subdivision & Development:COLLEGE VIEW SUB
- Listing ID #:20261091914
- Added:1 day(s) ago
- Updated:November 15, 2026 at 06:09 PM
Rooms and interior
- Bedrooms:3
- Total bathrooms:3
- Full bathrooms:2
- Half bathrooms:1
- Rooms Total:7
- Basement Description:Finished, Full
- Living area:2,014 sq. ft.
Heating and cooling
- Cooling:Ceiling Fans
- Heating:Forced Air, Natural Gas
Structure and exterior
- Roof:Asphalt
- Year built:1937
- Building area:2,014 sq. ft.
- Lot area:0.09 Acres
- Architectural Style:Cape Cod
- Construction Materials:Block
- Exterior Features:Porch
- Foundation Description:Basement, Block
- Levels:Two
Utilities
- Water:Public
- Sewer:Public Sewer
Finances and disclosures
- Price:$150,000
- Price per sq. ft.:$74.48
- Tax amount:$2,265
Features and amenities
- Appliances:Disposal, Free Standing Electric Range, Free Standing Refrigerator, Microwave
Parking
- Parking description:Detached, Two and Half Car Garage
- Garage spaces:2.5

New listings near 16800 Birwood ST
- New
 $104,900Active4 beds 2 baths1,605 sq. ft.
12897 Terry ST, Detroit, MI 48227
MLS# 20261091151Listed by: APEX REALTY CENTERS - New
 $155,000Active3 beds 1 baths1,151 sq. ft.
14136 Mettetal ST, Detroit, MI 48227
MLS# 58050227698Listed by: BERKSHIRE HATHAWAY HOMESERVICES KEE REALTY SCS - New
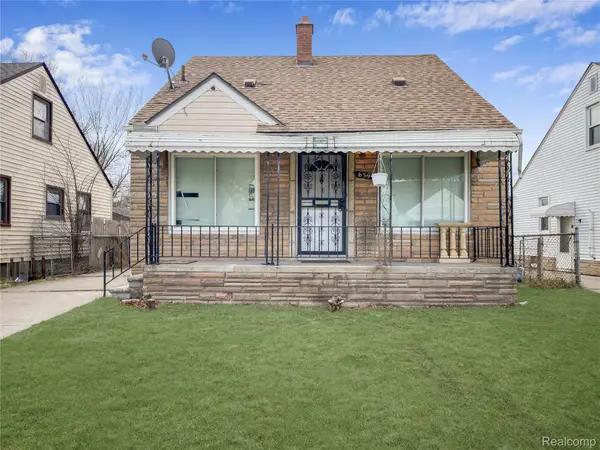 $125,000Active3 beds 1 baths1,868 sq. ft.
6395 Stahelin AVE, Detroit, MI 48228
MLS# 20261092252Listed by: REALTY SHOP - New
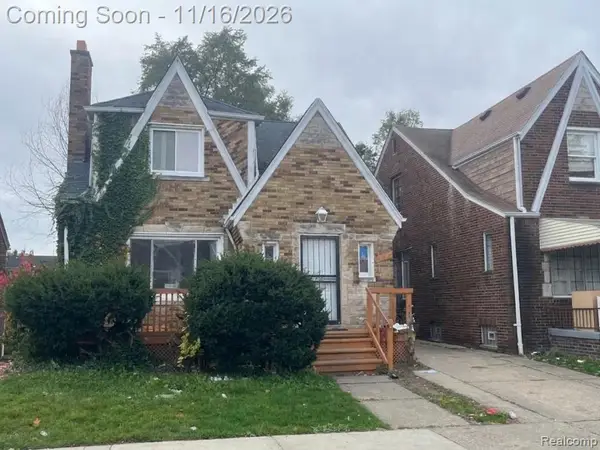 $140,000Active4 beds 2 baths1,524 sq. ft.
14452 Lappin ST, Detroit, MI 48205
MLS# 20261092237Listed by: EXP REALTY MAIN - New
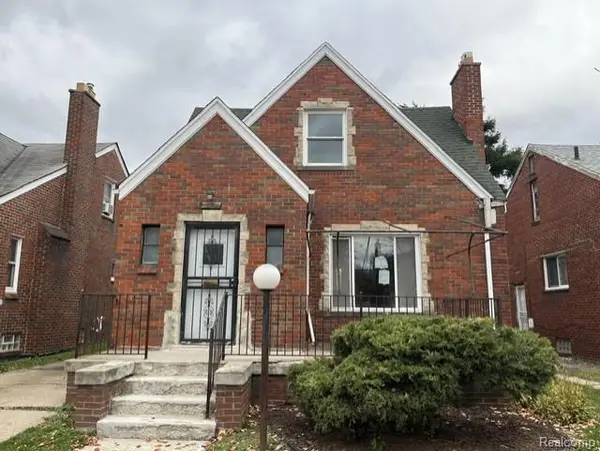 $57,000Active3 beds 1 baths1,014 sq. ft.
15839 Washburn ST, Detroit, MI 48238
MLS# 20261092238Listed by: EPIC REALTY INC - New
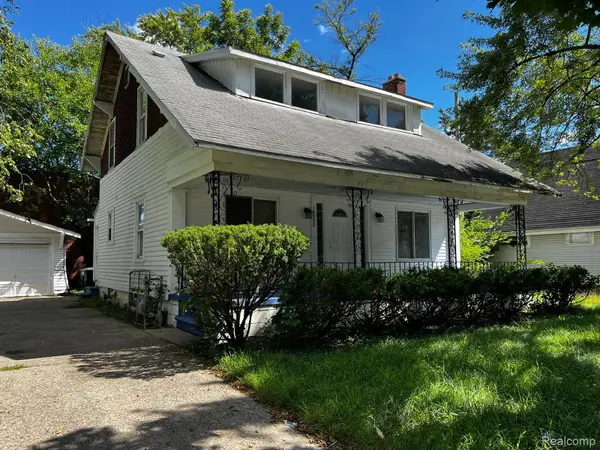 $189,900Active4 beds 3 baths2,821 sq. ft.
16900 Rockdale ST, Detroit, MI 48219
MLS# 20261092230Listed by: DK CALDWELL REAL ESTATE PROFESSIONALS LLC - New
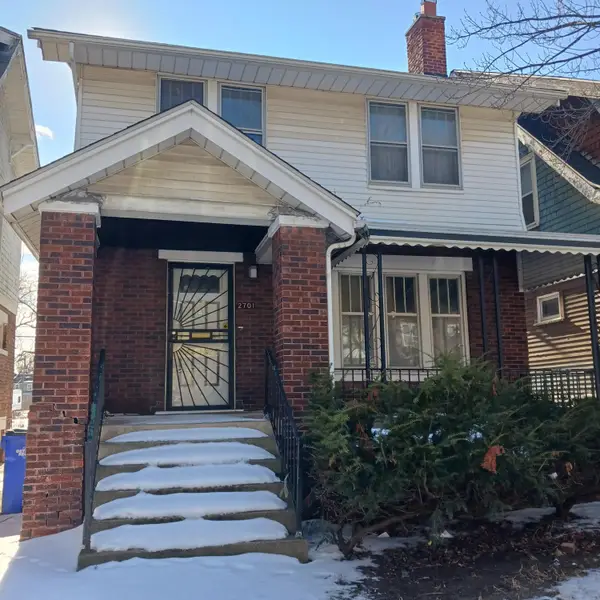 $29,900Active3 beds 1 baths1,297 sq. ft.
2701 W Philadelphia Street, Detroit, MI 48206
MLS# 26060293Listed by: REMERICA PREFERRED - New
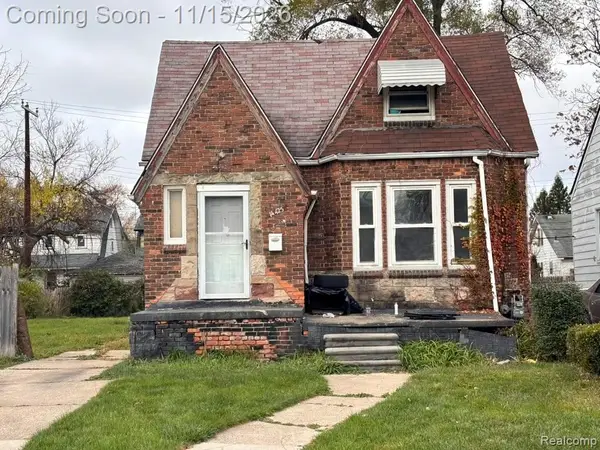 $65,000Active4 beds 1 baths1,456 sq. ft.
14425 Coyle ST, Detroit, MI 48227
MLS# 20261090913Listed by: EXP REALTY MAIN - New
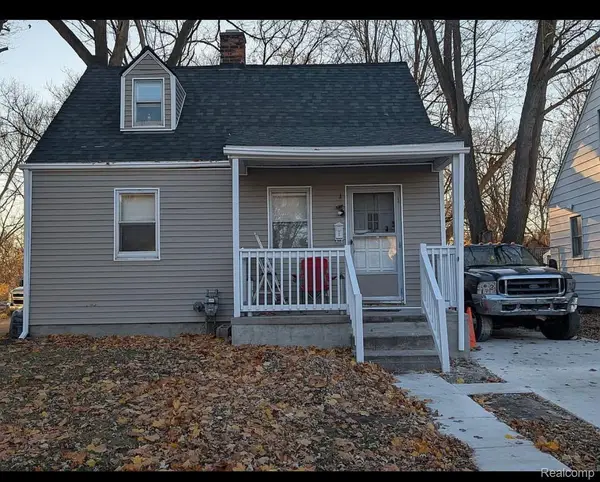 $103,500Active2 beds 1 baths766 sq. ft.
4321 Neff AVE, Detroit, MI 48224
MLS# 20261091495Listed by: IKON PROPERTY GROUP


Protect your home and budget from life's surprises with an Assurant Home Warranty, backed by a partner that supports you through every step of homeownership. Explore Plans.
© 2023 - 2026 ERA Franchise Systems LLC. All rights reserved. ERA Franchise Systems LLC fully supports the principles of the Fair Housing Act and the Equal Opportunity Act. ERA, ERA Real Estate powered, and their respective logos are registered service marks of ERA Franchise Systems LLC. Each office is independently owned and operated.