
16814 Parkside Street, Detroit, MI 48221
Local realty services provided by:ERA Prime Real Estate Group
16814 Parkside Street,Detroit, MI 48221
$330,000
- 5 Beds
- 4 Baths
- 3,412 sq. ft.
- Single family
- Active
Listed by: robin martin
Office: homes 4 you realty llc.
MLS#:20261023207
Source:MI_REALCOMP
Price summary
- Price:$330,000
- Price per sq. ft.:$96.72
About this home
Previous consideration given but they could not execute is your opportunity to move right into this Traditional 5 bedroom, three-story Tudor style home with many historical features. The large rooms also offer an open concept floor plan. The third floor has a flex room which could be a living room or game room, a spacious bedroom and a full bathroom.
The large deep lot can house many cars two-car, not to include the two-car garage. Did I mention the two back porches along with a second-floor balcony. Please refer to the listing ticket for all the many amenities. Turn this house into your home.
Contact an agent
Home facts
- Year built:1928
- Subdivision & Development:FORD PARK
- Listing ID #:20261023207
- Added:133 day(s) ago
- Updated:August 19, 2026 at 10:05 AM
Rooms and interior
- Bedrooms:5
- Total bathrooms:4
- Full bathrooms:3
- Half bathrooms:1
- Rooms Total:10
- Basement Description:Partially Finished
- Living area:3,412 sq. ft.
Heating and cooling
- Heating:Hot Water, Natural Gas, Radiant
Structure and exterior
- Year built:1928
- Building area:3,412 sq. ft.
- Lot area:0.14 Acres
- Architectural Style:Traditional, Tudor
- Construction Materials:Brick
- Exterior Features:Balcony
- Foundation Description:Basement, Poured
- Levels:Three
Utilities
- Water:Public
- Sewer:Public Sewer, Sewer at Street
Finances and disclosures
- Price:$330,000
- Price per sq. ft.:$96.72
- Tax amount:$1,364
Parking
- Parking description:Detached, Two Car Garage
- Garage spaces:2

New listings near 16814 Parkside Street
- New
 $50,000Active-- beds 2 baths1,368 sq. ft.
8566 Kentucky Street, Detroit, MI 48204
MLS# 20261065535Listed by: MUNOZ REALTY INC - New
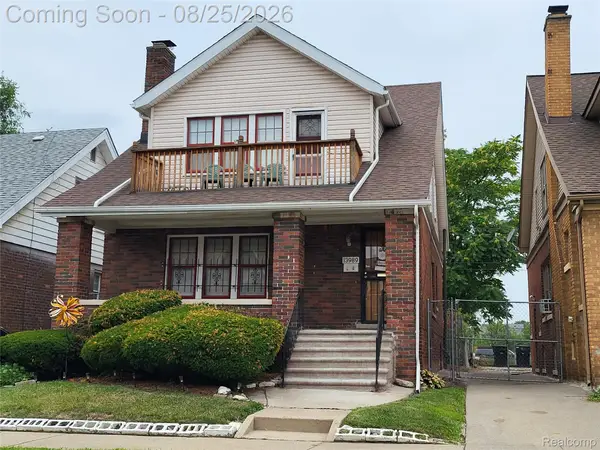 $85,000Active-- beds 2 baths2,474 sq. ft.
13989 Cherrylawn Street, Detroit, MI 48238
MLS# 20261062104Listed by: PRETTY HOME REALTY - New
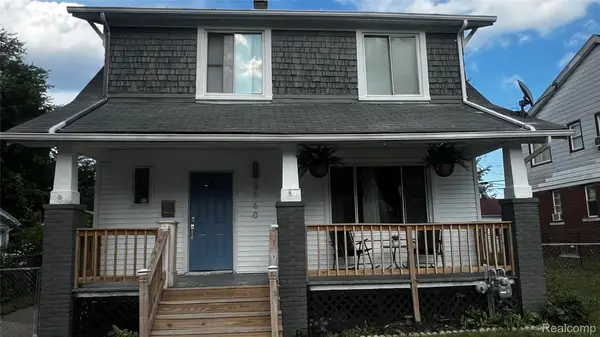 $165,000Active3 beds 2 baths1,456 sq. ft.
3560 Guilford Street, Detroit, MI 48224
MLS# 20261066452Listed by: REALTYFLO INC - New
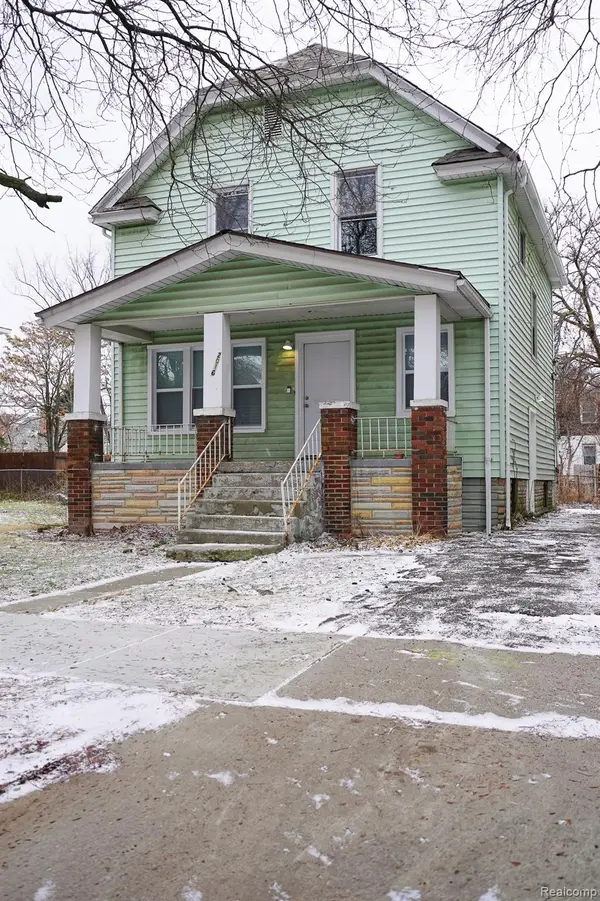 $147,500Active3 beds 2 baths1,705 sq. ft.
2016 W Grand Street, Detroit, MI 48238
MLS# 20261066458Listed by: JOHN GRAHAM REALTY, LLC - New
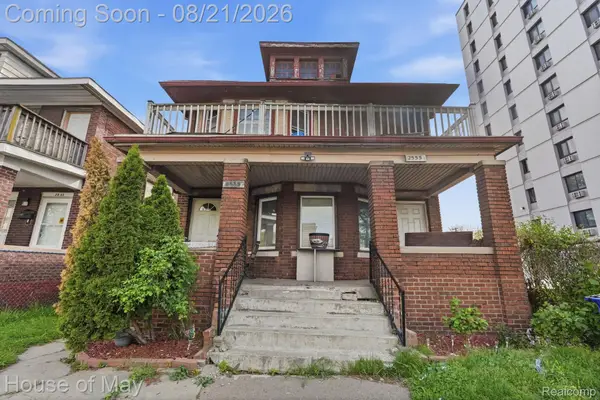 $230,000Active5 beds 2 baths2,155 sq. ft.
2553 Central Street, Detroit, MI 48209
MLS# 20261066446Listed by: HOUSE OF MAY - New
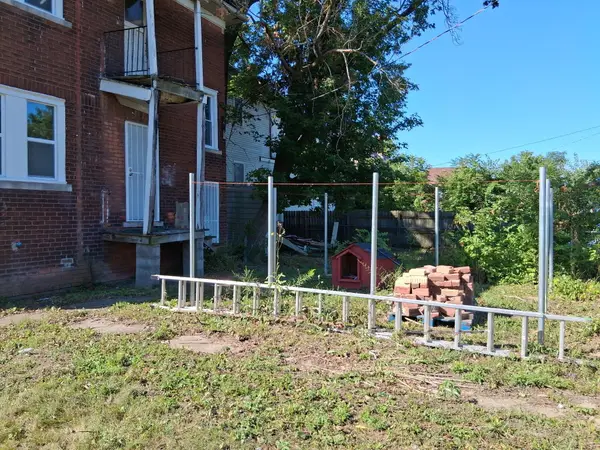 $85,000Active-- beds -- baths
4632 Allendale Street, Detroit, MI 48204
MLS# 81026043815Listed by: BARRETT REAL ESTATE - New
 $79,000Active3 beds 1 baths952 sq. ft.
11418 Yosemite Street, Detroit, MI 48204
MLS# 20261066168Listed by: MAX BROOCK REALTORS - New
 $124,500Active3 beds 1 baths1,800 sq. ft.
18955 Goulburn Street, Detroit, MI 48205
MLS# 20261065988Listed by: REALTY OF AMERICA - New
 $285,000Active-- beds 2 baths3,158 sq. ft.
1665 Atkinson Street, Detroit, MI 48206
MLS# 20261066388Listed by: DOUGLAS ROSE REALTY - New
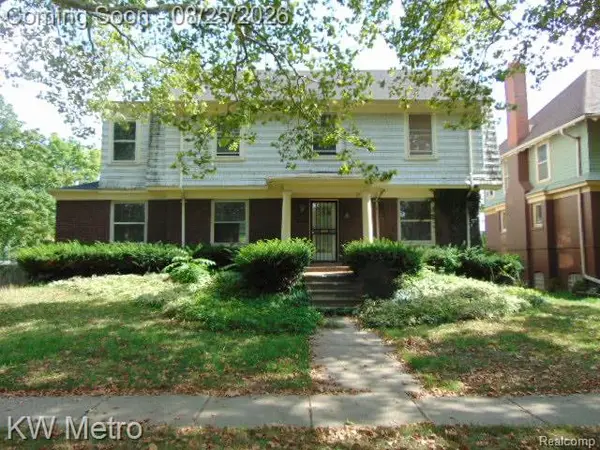 $300,000Active4 beds 3 baths2,959 sq. ft.
665 Pallister Street, Detroit, MI 48202
MLS# 20261066070Listed by: KW METRO


Protect your home and budget from life's surprises with an Assurant Home Warranty, backed by a partner that supports you through every step of homeownership. Explore Plans.
© 2023 - 2026 ERA Franchise Systems LLC. All rights reserved. ERA Franchise Systems LLC fully supports the principles of the Fair Housing Act and the Equal Opportunity Act. ERA, ERA Real Estate powered, and their respective logos are registered service marks of ERA Franchise Systems LLC. Each office is independently owned and operated.