
16814 Strathmoor Street, Detroit, MI 48235
Local realty services provided by:ERA Prime Real Estate Group
16814 Strathmoor Street,Detroit, MI 48235
$180,000
- 3 Beds
- 2 Baths
- 1,630 sq. ft.
- Single family
- Active
Listed by: vanessa macdonald
Office: century 21 signature realty
MLS#:20261067292
Source:MI_REALCOMP
Price summary
- Price:$180,000
- Price per sq. ft.:$110.43
About this home
Totally remodeled inside and out. Wonderful 2 story brick home with hardwood floors throughout. The living room is large and inviting with a wood burning fireplace and new flue. It has both a dining room and breakfast nook. The kitchen has new cabinets, stove and refrigerator. Enjoy the warm sunny days in the sunroom that opens up to the fenced back yard.
Upstairs are 3 nice sized bedrooms with gorgeous hardwood floors. The primary bedroom also has a walkout rubbered deck. There is also the family bath. Downstairs is a finished family room. There is the mechanical room with work bench. And another work bench in the hallway to store tools and crafts. A toilet is nearby for ease of use along with the laundry room.
This home needs absolutely nothing but your belongings!
Contact an agent
Home facts
- Year built:1939
- Subdivision & Development:HEIDEN & CUNNINGHAM PALME R GROVE SUB
- Listing ID #:20261067292
- Added:1 day(s) ago
- Updated:August 23, 2026 at 01:03 AM
Rooms and interior
- Bedrooms:3
- Total bathrooms:2
- Full bathrooms:1
- Half bathrooms:1
- Rooms Total:9
- Basement Description:Full, Partially Finished
- Living area:1,630 sq. ft.
Heating and cooling
- Heating:Forced Air, Natural Gas
Structure and exterior
- Roof:Asphalt
- Year built:1939
- Building area:1,630 sq. ft.
- Lot area:0.1 Acres
- Architectural Style:Colonial
- Construction Materials:Brick
- Exterior Features:Porch
- Foundation Description:Basement, Block
- Levels:Two
Utilities
- Water:Public
- Sewer:Public Sewer
Finances and disclosures
- Price:$180,000
- Price per sq. ft.:$110.43
- Tax amount:$1,579
Features and amenities
- Appliances:Free Standing Gas Range, Free Standing Refrigerator
- Laundry features:Laundry Room
Parking
- Parking description:No Garage

New listings near 16814 Strathmoor Street
- New
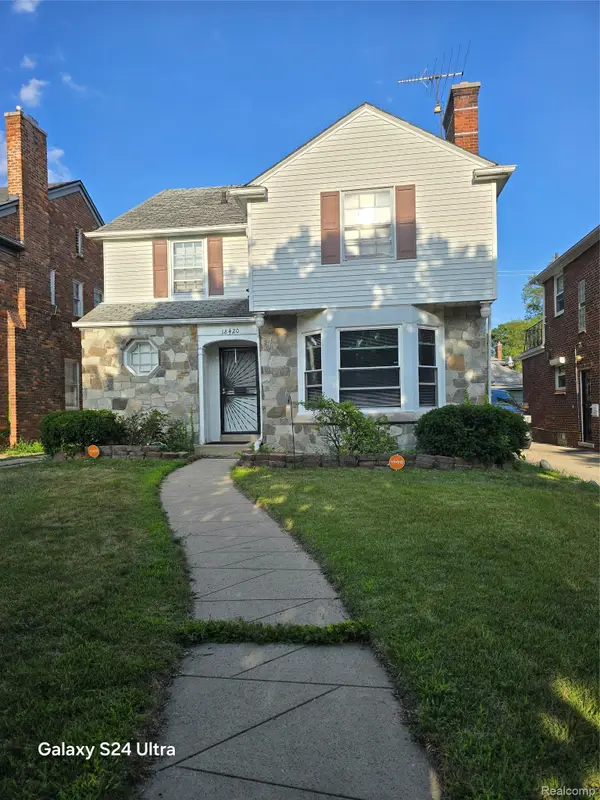 $224,900Active3 beds 2 baths2,614 sq. ft.
18420 Santa Barbara Drive, Detroit, MI 48221
MLS# 20261066892Listed by: S L A PROFESSIONAL REALTY LLC - New
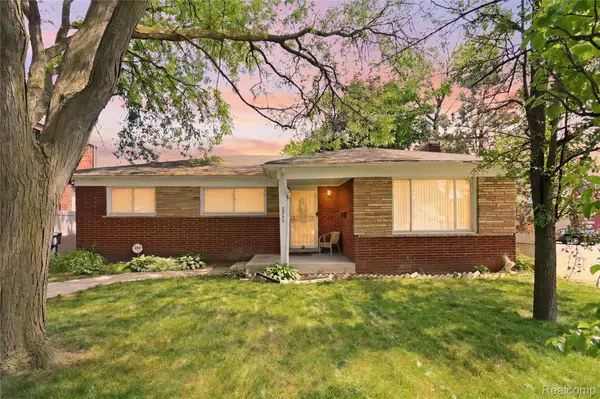 $199,900Active3 beds 2 baths2,204 sq. ft.
2555 W Boston Boulevard, Detroit, MI 48206
MLS# 20261067297Listed by: AMIN REALTY - New
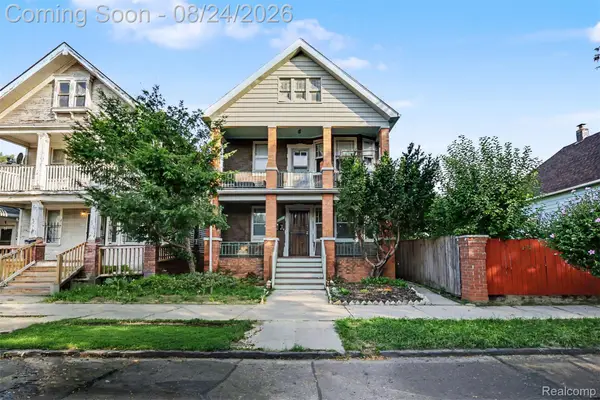 $169,900Active-- beds 2 baths1,940 sq. ft.
6850 Bulwer Street, Detroit, MI 48210
MLS# 20261067220Listed by: KELLER WILLIAMS LEGACY - New
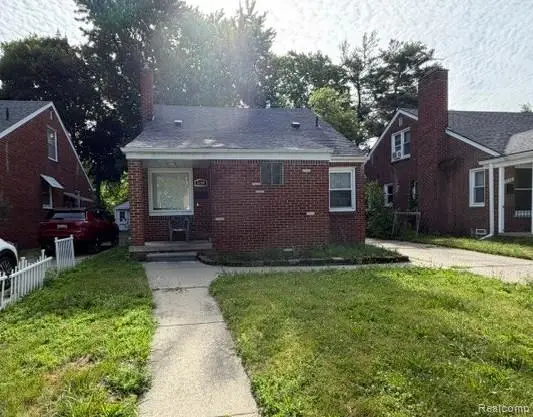 $195,000Active3 beds 1 baths1,158 sq. ft.
8260 Beaverland, Redford, MI 48239
MLS# 20261067285Listed by: MILLENNIUM PROP & MGT CO LLC - New
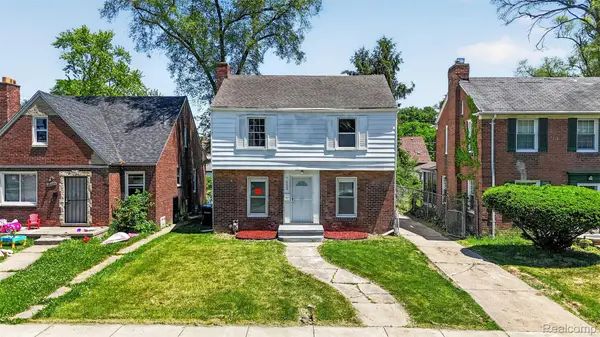 $164,000Active3 beds 1 baths1,400 sq. ft.
16608 Fenmore Street, Detroit, MI 48235
MLS# 20261067293Listed by: AMIN REALTY - New
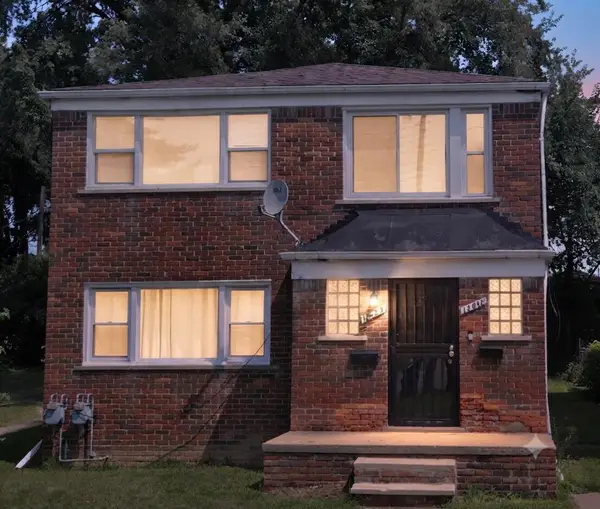 $149,990Active-- beds -- baths
12618 W Outer Drive W, Detroit, MI 48223
MLS# 26044499Listed by: MICHIGAN DREAM HOMES, LLC - New
 $115,000Active0.26 Acres
1937 Hubbard Street, Detroit, MI 48209
MLS# 20261067229Listed by: NIKA & CO - New
 $510,000Active5 beds 4 baths2,532 sq. ft.
2283 Lamothe Street, Detroit, MI 48206
MLS# 20261065812Listed by: CLYDE REALTY LLC - Open Sun, 2 to 4pmNew
 $235,000Active3 beds 3 baths2,100 sq. ft.
19705 Sussex Street, Detroit, MI 48235
MLS# 20261066958Listed by: LEGACY PARK REALTY INC


Protect your home and budget from life's surprises with an Assurant Home Warranty, backed by a partner that supports you through every step of homeownership. Explore Plans.
© 2023 - 2026 ERA Franchise Systems LLC. All rights reserved. ERA Franchise Systems LLC fully supports the principles of the Fair Housing Act and the Equal Opportunity Act. ERA, ERA Real Estate powered, and their respective logos are registered service marks of ERA Franchise Systems LLC. Each office is independently owned and operated.