
16863 Birwood Street, Detroit, MI 48221
Local realty services provided by:ERA Prime Real Estate Group
16863 Birwood Street,Detroit, MI 48221
$134,000
- 3 Beds
- 2 Baths
- 1,877 sq. ft.
- Single family
- Pending
Listed by: bill swanson
Office: o'connor realty detroit, llc.
MLS#:20261033087
Source:MI_REALCOMP
Price summary
- Price:$134,000
- Price per sq. ft.:$71.39
About this home
This inviting, move-in-ready single-family residence comes with plenty of updates. Flooded with natural light from the bay windows, the living room features new flooring and a lovely fireplace. The kitchen has been updated with Shaker-style cabinets, new countertops and backsplash. A first-floor half bath adds convenience, and the second level offers three nicely sized bedrooms, a spacious full bathroom and a second-story balcony with awning. Updates include the kitchen, PEX plumbing, windows, flooring, electrical, and much more. The home offers plentiful storage, including closets and a two-car garage.
Contact an agent
Home facts
- Year built:1939
- Subdivision & Development:PALMER BLVD HEIGHTS
- Listing ID #:20261033087
- Added:91 day(s) ago
- Updated:August 05, 2026 at 07:58 AM
Rooms and interior
- Bedrooms:3
- Total bathrooms:2
- Full bathrooms:1
- Half bathrooms:1
- Rooms Total:6
- Basement Description:Full, Partially Finished
- Living area:1,877 sq. ft.
Heating and cooling
- Heating:Forced Air, Natural Gas
Structure and exterior
- Roof:Asphalt
- Year built:1939
- Building area:1,877 sq. ft.
- Lot area:0.09 Acres
- Architectural Style:Traditional
- Construction Materials:Vinyl Siding
- Foundation Description:Basement, Block
- Levels:Two
Utilities
- Water:Public
- Sewer:Public Sewer
Finances and disclosures
- Price:$134,000
- Price per sq. ft.:$71.39
- Tax amount:$3,918
Parking
- Parking description:Detached, Two Car Garage
- Garage spaces:2

New listings near 16863 Birwood Street
- New
 $89,999Active3 beds 1 baths1,029 sq. ft.
12877 Ardmore Street, Detroit, MI 48227
MLS# 20261062224Listed by: EXP Z REAL ESTATE - New
 $149,900Active3 beds 1 baths1,790 sq. ft.
8300 Stout Street, Detroit, MI 48228
MLS# 20261063450Listed by: OWN IT REALTY - New
 $75,000Active2 beds 1 baths794 sq. ft.
18485 Prevost Street, Detroit, MI 48235
MLS# 20261063471Listed by: REMAX CITY CENTRE - New
 $199,900Active3 beds 2 baths1,987 sq. ft.
16718 Harlow Street, Detroit, MI 48235
MLS# 20261063804Listed by: WENTWORTH REAL ESTATE GROUP - New
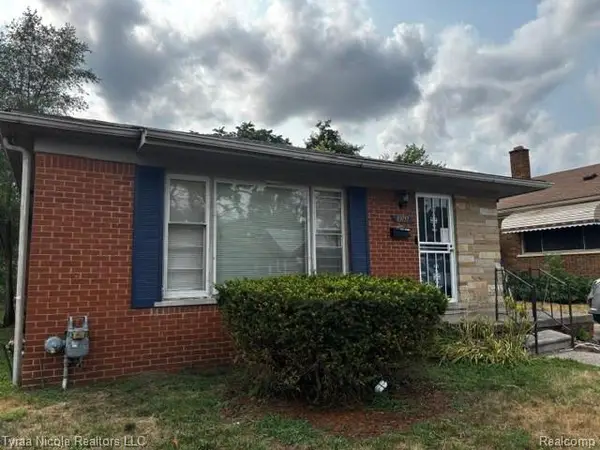 $139,900Active3 beds 2 baths1,662 sq. ft.
19717 Prairie Street, Detroit, MI 48221
MLS# 20261064011Listed by: TYRAA NICOLE REALTORS LLC - New
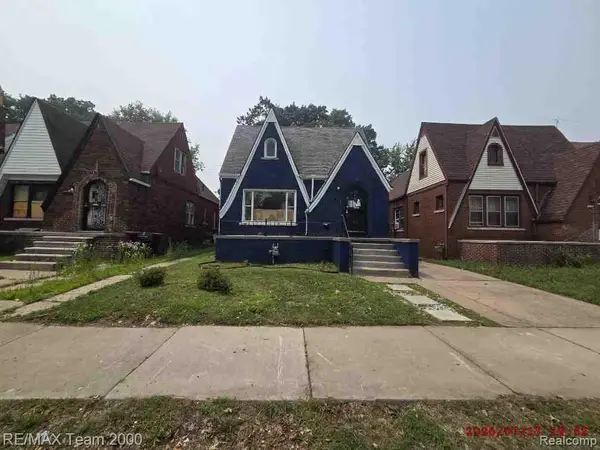 $84,900Active3 beds 1 baths1,532 sq. ft.
16685 Woodingham Drive, Detroit, MI 48221
MLS# 20261064032Listed by: RE/MAX TEAM 2000 - New
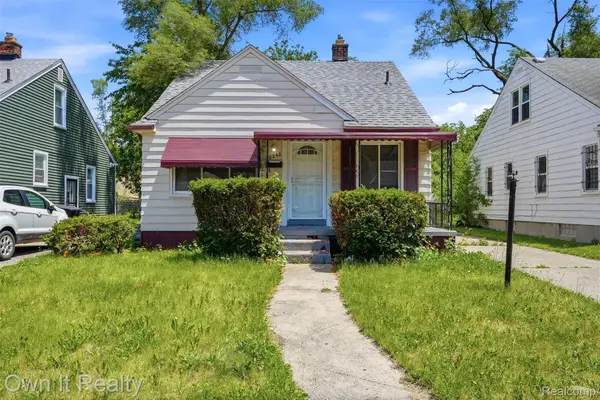 $79,000Active3 beds 1 baths990 sq. ft.
20260 Dean Street, Detroit, MI 48234
MLS# 20261064098Listed by: OWN IT REALTY - New
 $199,000Active3 beds 2 baths1,804 sq. ft.
17367 Huntington Road, Detroit, MI 48219
MLS# 20261048605Listed by: REAL ESTATE MANAGEMENT SPECIALISTS INC - New
 $125,000Active3 beds 3 baths2,172 sq. ft.
7439 Dexter Avenue, Detroit, MI 48206
MLS# 20261061976Listed by: RE/MAX TEAM 2000 - New
 $40,000Active6 beds 2 baths2,900 sq. ft.
3330 Tuxedo Street, Detroit, MI 48206
MLS# 20261062175Listed by: RE/MAX TEAM 2000


Protect your home and budget from life's surprises with an Assurant Home Warranty, backed by a partner that supports you through every step of homeownership. Explore Plans.
© 2023 - 2026 ERA Franchise Systems LLC. All rights reserved. ERA Franchise Systems LLC fully supports the principles of the Fair Housing Act and the Equal Opportunity Act. ERA, ERA Real Estate powered, and their respective logos are registered service marks of ERA Franchise Systems LLC. Each office is independently owned and operated.