
17121 Redford Street #212, Detroit, MI 48219
Local realty services provided by:ERA Prime Real Estate Group
17121 Redford Street #212,Detroit, MI 48219
$34,900
- 2 Beds
- 1 Baths
- 750 sq. ft.
- Single family
- Active
Listed by: leonard d goudy
Office: lv real estate collective llc.
MLS#:20261066851
Source:MI_REALCOMP
Price summary
- Price:$34,900
- Price per sq. ft.:$46.53
- Monthly HOA dues:$305
About this home
*Diamond Waiting To Be Shinned* Welcome to your new home in this charming two-bedroom apartment in this serene gated community. This delightful second-floor apartment offers a comfortable and secure living experience within a well-maintained and quiet gated community. With a second floor location, enjoy added privacy and lovely views. Relax and unwind with a pleasant outlook onto the community's green space. Experience tranquility within this established and quiet gated community. Benefit from an added layer of security and peace of mind with gated secure parking. Easily take care of your laundry needs with convenient basement laundry facilities. *Owner Occupant No Investors*
Contact an agent
Home facts
- Year built:1965
- Subdivision & Development:MORE THAN ONE LEGAL INVOLVED
- Listing ID #:20261066851
- Added:57 day(s) ago
- Updated:October 24, 2026 at 10:03 AM
Rooms and interior
- Bedrooms:2
- Total bathrooms:1
- Full bathrooms:1
- Rooms Total:4
- Basement Description:Common, Partially Finished
- Living area:750 sq. ft.
Heating and cooling
- Heating:Baseboard, Natural Gas
Structure and exterior
- Year built:1965
- Building area:750 sq. ft.
- Architectural Style:End Unit
- Construction Materials:Brick
- Foundation Description:Basement, Block
- Levels:One
Utilities
- Water:Public
- Sewer:Public Sewer, Sewer at Street
Finances and disclosures
- Price:$34,900
- Price per sq. ft.:$46.53
Parking
- Parking description:Driveway, No Garage, Parking Lot

New listings near 17121 Redford Street #212
- New
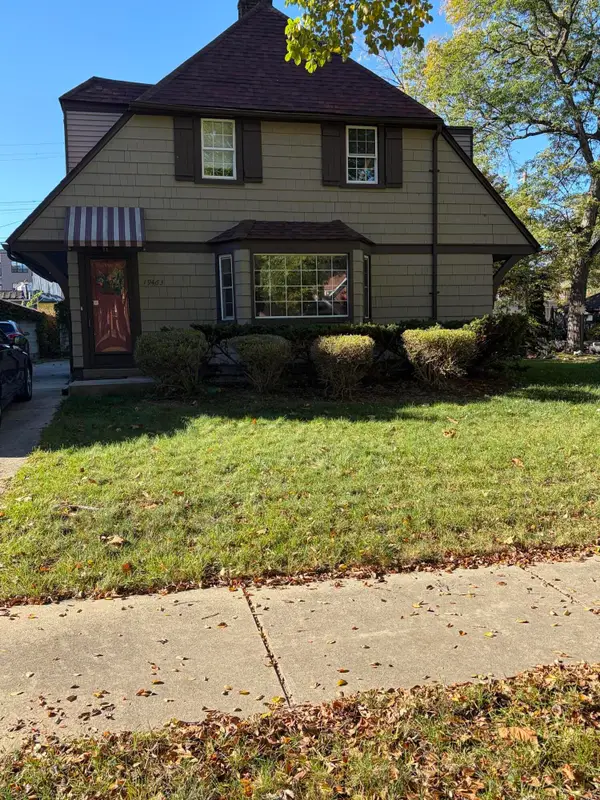 $165,000Active3 beds 2 baths1,581 sq. ft.
19463 Lancashire Street, Detroit, MI 48223
MLS# 81026056698Listed by: ROBINSON REALTY & MNGMNT GRP - New
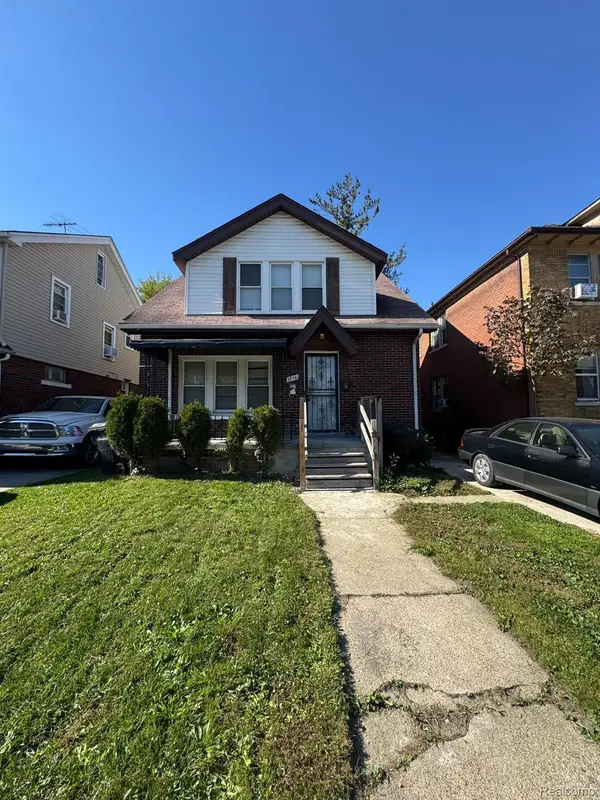 $99,500Active-- beds 2 baths1,428 sq. ft.
13161 Monica ST, Detroit, MI 48238
MLS# 20261086293Listed by: CLYDE REALTY LLC - New
 $119,975Active4 beds 1 baths1,000 sq. ft.
7410 Lamphere, Detroit, MI 48239
MLS# 81026056689Listed by: KOMPASHUN REALTY - New
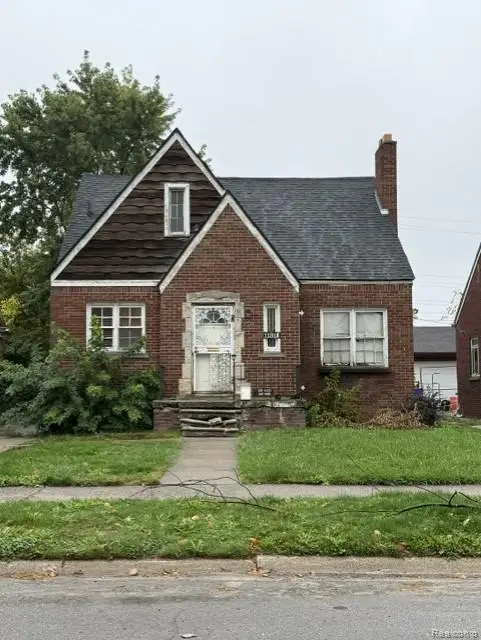 $75,000Active3 beds 1 baths1,408 sq. ft.
11318 Terry ST, Detroit, MI 48227
MLS# 20261085395Listed by: REAL BROKER, LLC TROY - New
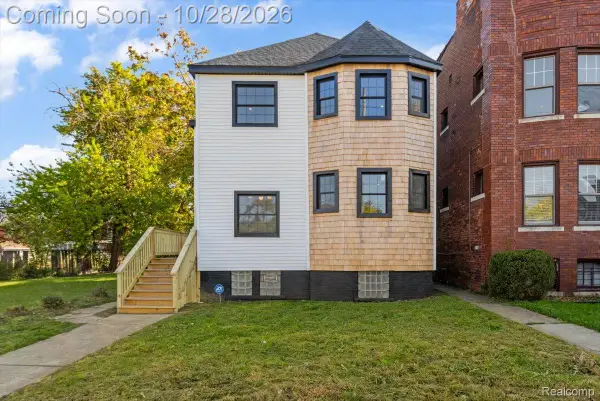 $329,900Active3 beds 2 baths1,802 sq. ft.
276 Marston ST, Detroit, MI 48202
MLS# 20261085531Listed by: CRAIN HOMES - New
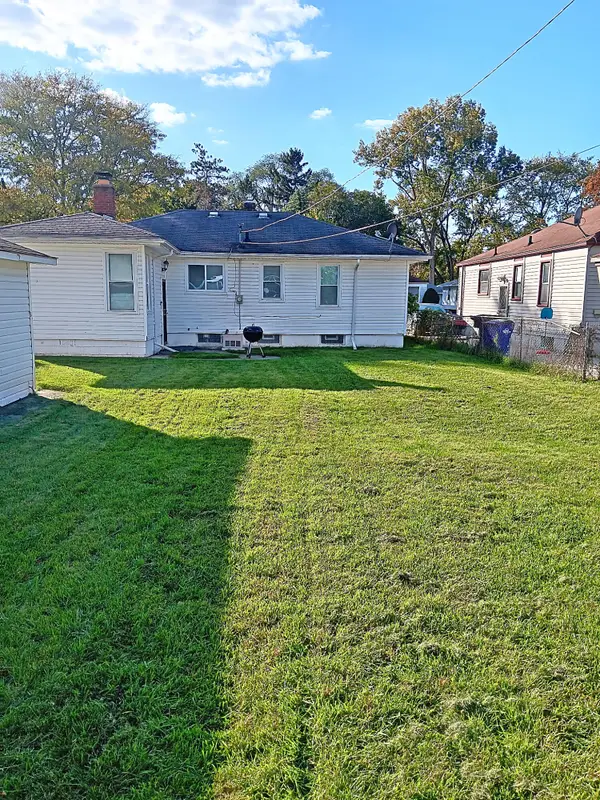 $151,900Active3 beds 1 baths1,114 sq. ft.
20460 Winston Street, Detroit, MI 48219
MLS# 81026056679Listed by: FIRST HARVEST REAL ESTATE CO - Open Sun, 12 to 2pmNew
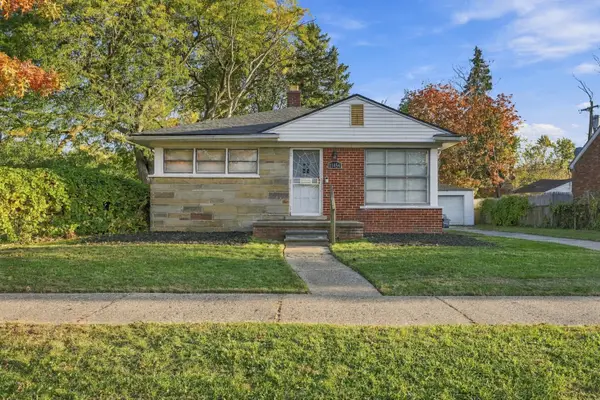 $85,000Active2 beds 1 baths744 sq. ft.
11454 Saint Patrick Street, Detroit, MI 48205
MLS# 81026056674Listed by: KW ADVANTAGE - New
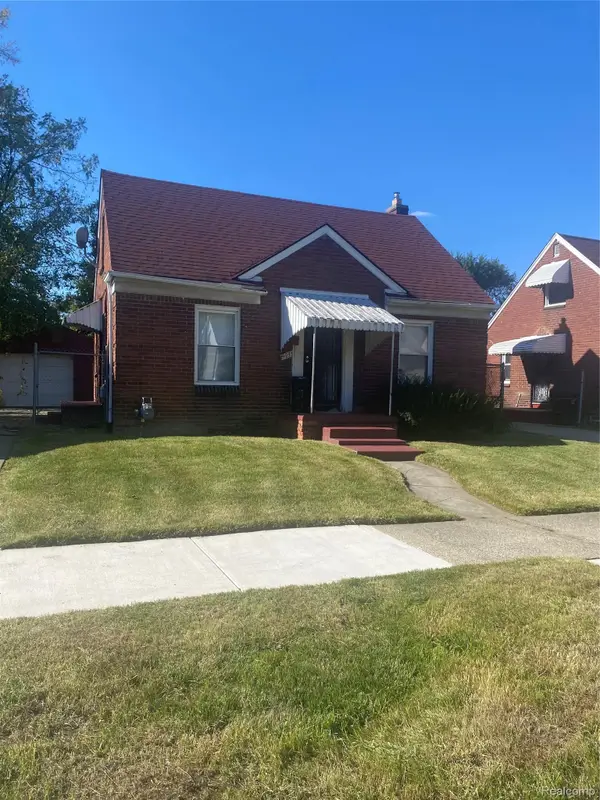 $85,000Active3 beds 1 baths1,504 sq. ft.
19233 Norwood ST, Detroit, MI 48234
MLS# 20261085986Listed by: HOME SOLUTIONS REALTY LLC - New
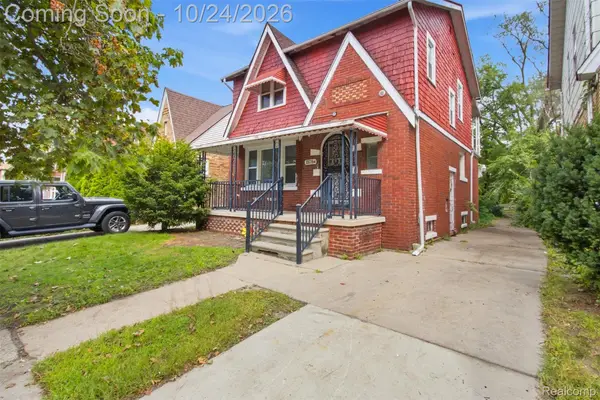 $100,000Active3 beds 1 baths2,116 sq. ft.
15784 Littlefield ST, Detroit, MI 48227
MLS# 20261086246Listed by: DOBI REAL ESTATE - New
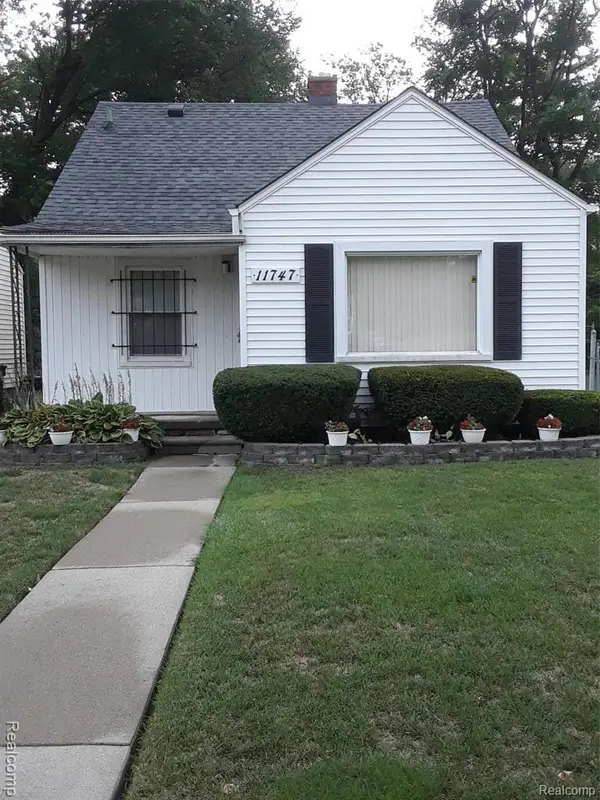 $79,999Active2 beds 1 baths736 sq. ft.
11747 W Outer DR, Detroit, MI 48223
MLS# 20261086235Listed by: GOLDEN KEY REALTY GROUP LLC


Protect your home and budget from life's surprises with an Assurant Home Warranty, backed by a partner that supports you through every step of homeownership. Explore Plans.
© 2023 - 2026 ERA Franchise Systems LLC. All rights reserved. ERA Franchise Systems LLC fully supports the principles of the Fair Housing Act and the Equal Opportunity Act. ERA, ERA Real Estate powered, and their respective logos are registered service marks of ERA Franchise Systems LLC. Each office is independently owned and operated.