
17145 Fairfield Street, Detroit, MI 48221
Local realty services provided by:ERA Prime Real Estate Group
17145 Fairfield Street,Detroit, MI 48221
$359,000
- 3 Beds
- 2 Baths
- 2,250 sq. ft.
- Single family
- Active
Listed by: harry m lee, garrett schulte
Office: golden key realty group llc.
MLS#:20261044876
Source:MI_REALCOMP
Price summary
- Price:$359,000
- Price per sq. ft.:$159.56
About this home
Charming two-story, 3-bedroom home offering over 1,650 square feet of comfortable living space in a prime location. This well-maintained property features a functional layout with spacious living areas, ample natural light, and plenty of room for everyday living and entertaining. Conveniently located near shopping, dining, schools, and major commuter routes, this home combines comfort, space, and an unbeatable location. Don't miss this fantastic opportunity! Within Walking distance to University of Detroit Mercy, Detroit Golf Club, Palmer Park.... University District ...Location is Amazing...Submit you offer to be part of this community.
Contact an agent
Home facts
- Year built:1949
- Subdivision & Development:METES & BOUNDS DESCRIPTIO N-SUB N/A
- Listing ID #:20261044876
- Added:63 day(s) ago
- Updated:August 18, 2026 at 10:03 AM
Rooms and interior
- Bedrooms:3
- Total bathrooms:2
- Full bathrooms:1
- Half bathrooms:1
- Rooms Total:7
- Basement Description:Partial, Unfinished
- Living area:2,250 sq. ft.
Heating and cooling
- Heating:Forced Air, Natural Gas
Structure and exterior
- Roof:Asphalt
- Year built:1949
- Building area:2,250 sq. ft.
- Lot area:0.16 Acres
- Architectural Style:Colonial
- Construction Materials:Brick, Vinyl Siding
- Foundation Description:Basement, Block
- Levels:Two
Utilities
- Water:Public
- Sewer:Public Sewer
Finances and disclosures
- Price:$359,000
- Price per sq. ft.:$159.56
- Tax amount:$6,890
Parking
- Parking description:Detached, Two Car Garage
- Garage spaces:2

New listings near 17145 Fairfield Street
- New
 $65,000Active3 beds 1 baths868 sq. ft.
16410 Novara Street, Detroit, MI 48205
MLS# 20261065431Listed by: RE/MAX LEADING EDGE - New
 $135,000Active3 beds 2 baths1,100 sq. ft.
18909 Huntington Road, Detroit, MI 48219
MLS# 20261065444Listed by: EXP REALTY MAIN - New
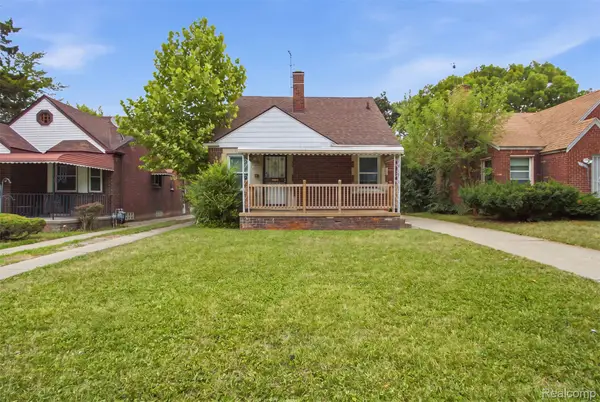 $109,900Active3 beds 1 baths968 sq. ft.
20258 Joann Street, Detroit, MI 48205
MLS# 20261065545Listed by: KELLER WILLIAMS LEGACY - New
 $54,900Active-- beds 2 baths2,229 sq. ft.
5919 Yorkshire Road, Detroit, MI 48224
MLS# 20261065669Listed by: RE/MAX FIRST - New
 $60,000Active4 beds 1 baths1,449 sq. ft.
5530 University Place, Detroit, MI 48224
MLS# 20261065678Listed by: EXP REALTY MAIN - New
 $84,900Active0.07 Acres
2803 Harrison Street, Detroit, MI 48216
MLS# 20261065694Listed by: TAP CRE - New
 $110,000Active3 beds 1 baths960 sq. ft.
6318 Minock Street, Detroit, MI 48228
MLS# 20261065702Listed by: CENTURY 21 CURRAN & OBERSKI - New
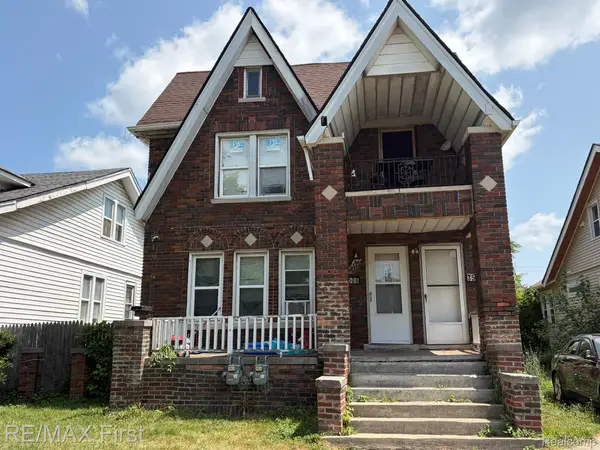 $54,900Active-- beds 2 baths1,920 sq. ft.
3506 Haverhill Street, Detroit, MI 48224
MLS# 20261065703Listed by: RE/MAX FIRST - New
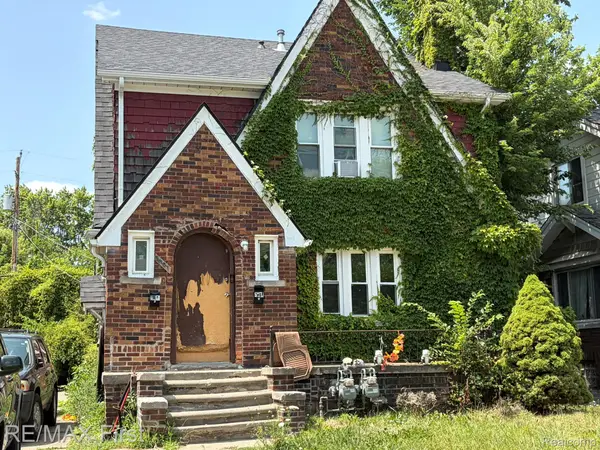 $54,900Active-- beds 2 baths2,098 sq. ft.
5081 Somerset Avenue, Detroit, MI 48224
MLS# 20261065710Listed by: RE/MAX FIRST - New
 $84,900Active0.07 Acres
2809 Harrison Street, Detroit, MI 48216
MLS# 20261065711Listed by: TAP CRE


Protect your home and budget from life's surprises with an Assurant Home Warranty, backed by a partner that supports you through every step of homeownership. Explore Plans.
© 2023 - 2026 ERA Franchise Systems LLC. All rights reserved. ERA Franchise Systems LLC fully supports the principles of the Fair Housing Act and the Equal Opportunity Act. ERA, ERA Real Estate powered, and their respective logos are registered service marks of ERA Franchise Systems LLC. Each office is independently owned and operated.