
17165 Wisconsin Street, Detroit, MI 48221
Local realty services provided by:ERA Prime Real Estate Group
17165 Wisconsin Street,Detroit, MI 48221
$299,000
- 4 Beds
- 2 Baths
- 2,017 sq. ft.
- Single family
- Active
Listed by: andrea m mcclintock
Office: i am real estate
MLS#:20261045063
Source:MI_REALCOMP
Price summary
- Price:$299,000
- Price per sq. ft.:$148.24
About this home
Welcome to this fully renovated 4 bedroom home located near Marygrove Campus in the sought after Bagley community, just minutes from the Livernois shops and restaurant corridor. This spacious two-family unit offers an opportunity for family, investors or multigenerational living. This home features a new roof, gutters, new windows and new interior doors. The kitchens have been beautifully redesigned with grey, soft close cabinets, quartz countertops, and new flooring. Both bathrooms have been newly updated with ceramic tile, new fixtures and flooring. New furnace and hot water tank will be installed prior to closing. BATVAI….all dimensions are approximate…BATVAI
Schedule a showing today.
Contact an agent
Home facts
- Year built:1930
- Subdivision & Development:AURORA PARK SUB
- Listing ID #:20261045063
- Added:61 day(s) ago
- Updated:August 17, 2026 at 10:03 AM
Rooms and interior
- Bedrooms:4
- Total bathrooms:2
- Full bathrooms:2
- Rooms Total:10
- Basement Description:Unfinished
- Living area:2,017 sq. ft.
Heating and cooling
- Heating:Forced Air, Natural Gas
Structure and exterior
- Roof:Asphalt
- Year built:1930
- Building area:2,017 sq. ft.
- Lot area:0.09 Acres
- Architectural Style:Tudor
- Construction Materials:Brick Veneer
- Exterior Features:Porch
- Foundation Description:Basement, Block
- Levels:Two
Utilities
- Water:Water at Street
- Sewer:Sewer at Street
Finances and disclosures
- Price:$299,000
- Price per sq. ft.:$148.24
- Tax amount:$2,558
Parking
- Parking description:Detached, Two Car Garage
- Garage spaces:2

New listings near 17165 Wisconsin Street
- New
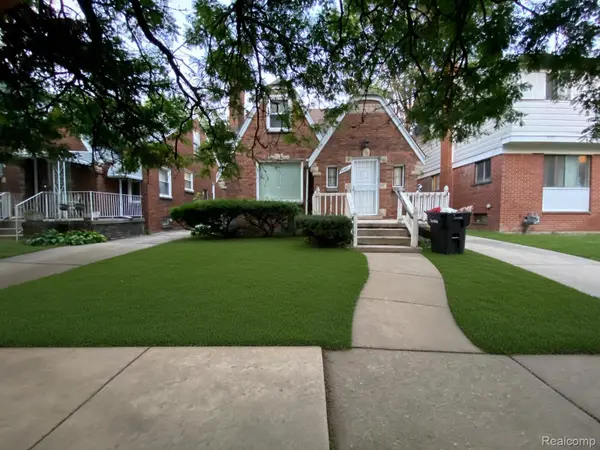 $120,000Active-- beds 2 baths1,749 sq. ft.
8080 Cloverlawn Street, Detroit, MI 48204
MLS# 20261065548Listed by: MUNOZ REALTY INC - New
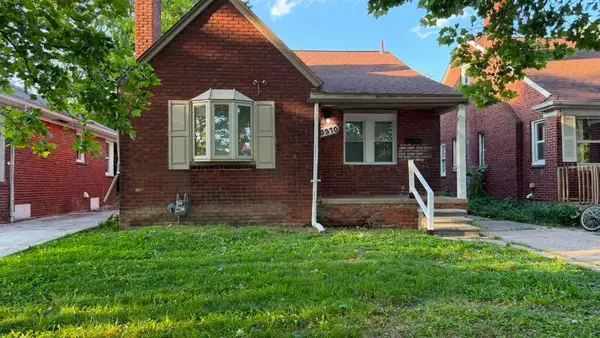 $89,900Active3 beds 1 baths847 sq. ft.
10370 Britain Street, Detroit, MI 48224
MLS# 81026043291Listed by: DOMUS REALTY - New
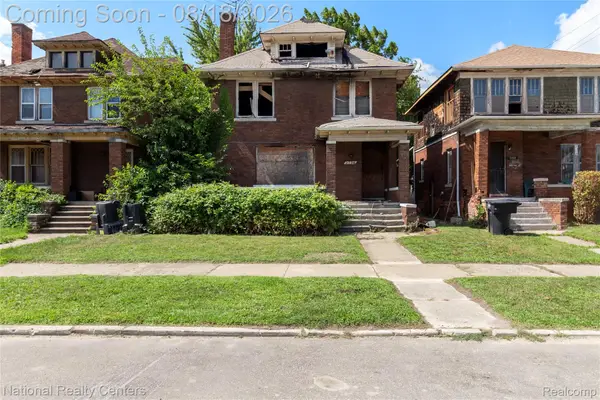 $30,000Active3 beds 2 baths1,586 sq. ft.
3736 Columbus Street, Detroit, MI 48206
MLS# 20261064421Listed by: NATIONAL REALTY CENTERS, INC - New
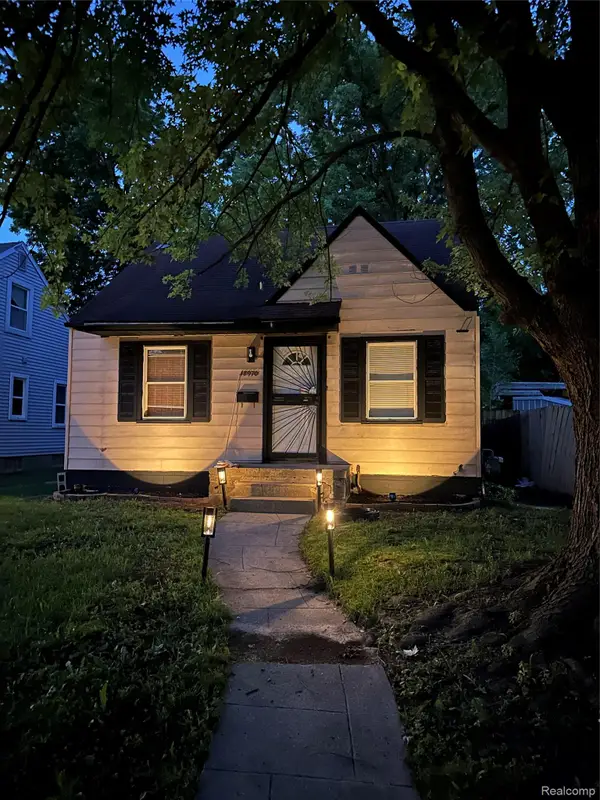 $114,999Active3 beds 1 baths1,723 sq. ft.
18970 Annchester Road, Detroit, MI 48219
MLS# 20261065452Listed by: EXP REALTY MAIN - New
 $94,900Active-- beds 2 baths1,371 sq. ft.
14888 Mendota Street, Detroit, MI 48238
MLS# 20261065458Listed by: BERKSHIRE HATHAWAY HOMESERVICES THE LOFT WAREHOUSE - New
 $249,900Active4 beds 2 baths1,900 sq. ft.
3851 Fredro Street, Detroit, MI 48212
MLS# 20261065461Listed by: HOME PRIDE REALTY - New
 $130,000Active4 beds 2 baths1,500 sq. ft.
14474 Mapleridge Street, Detroit, MI 48205
MLS# 20261065490Listed by: EXP REALTY MAIN - New
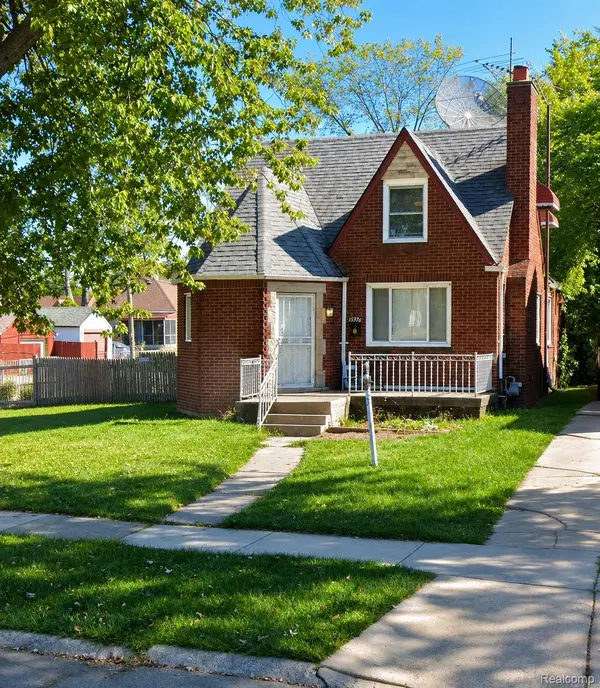 $89,900Active4 beds 2 baths1,771 sq. ft.
15376 Prest Street, Detroit, MI 48227
MLS# 20261065500Listed by: U.S. INVESTOR GROUP - New
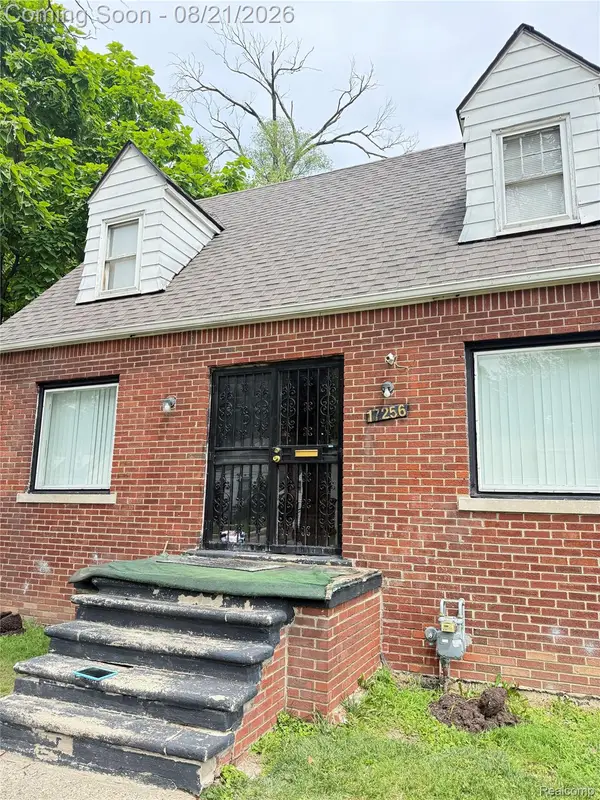 $79,900Active3 beds 2 baths1,172 sq. ft.
17256 Pierson Street, Detroit, MI 48219
MLS# 20261065503Listed by: REALTYFLO INC - New
 $110,000Active-- beds 2 baths3,478 sq. ft.
8090 Wetherby Street, Detroit, MI 48204
MLS# 20261065509Listed by: MCNEAL OBRIEN TEAM LLC


Protect your home and budget from life's surprises with an Assurant Home Warranty, backed by a partner that supports you through every step of homeownership. Explore Plans.
© 2023 - 2026 ERA Franchise Systems LLC. All rights reserved. ERA Franchise Systems LLC fully supports the principles of the Fair Housing Act and the Equal Opportunity Act. ERA, ERA Real Estate powered, and their respective logos are registered service marks of ERA Franchise Systems LLC. Each office is independently owned and operated.