
17198 Wildemere Street, Detroit, MI 48221
Local realty services provided by:ERA Prime Real Estate Group
17198 Wildemere Street,Detroit, MI 48221
- 4 Beds
- 5 Baths
- - sq. ft.
- Single family
- Sold
Listed by: kory stamper
Office: @properties christie's int'l r.e. royal oak
MLS#:20261052700
Source:MI_REALCOMP
Sorry, we are unable to map this address
Price summary
- Price:
About this home
Homes like this in University District don't open up often, and when they do, they rarely come this well cared for. This 1927 home has already had the kind of meaningful work buyers hope to find, while holding onto the character these classic Detroit homes are known for.
Period details give the home its character: decorative plaster ceiling medallions, rope molding and ornamental trim, a curved staircase with wrought iron railing, original wood doors, stained glass accents, and a stone and wrought iron front entry.
Inside, you'll find over 3,000 square feet above grade, four bedrooms, and refinished hardwood floors throughout. A formal dining room adds to the character, while a den lined with built-in shelving works well as a library or home office, and the living room fireplace anchors the main floor. Nearly every bedroom has its own bath, including the primary suite.
Downstairs, the newly finished basement adds another full level of living space, with a step-down wet bar, kegerator, and beverage cooler that make it a natural place to gather.
Major updates include brand-new central air (2026) and two newer furnaces, professional basement waterproofing with a transferable warranty (2026), new gutters, and a whole-house water filter, taking the heavier lifting off the table for the next owner.
Outside, a new three-season room and a new backyard patio with a handcrafted wood pergola open onto a large, private yard, with a detached garage at the back.
Located in one of Detroit's most established historic neighborhoods, this is the kind of University District home buyers tend to wait for: updated where it matters, full of character, and in a neighborhood people genuinely stay in once they get here....
Contact an agent
Home facts
- Year built:1927
- Subdivision & Development:GOLF CLUB ADD
- Listing ID #:20261052700
- Added:54 day(s) ago
- Updated:September 06, 2026 at 07:06 AM
Rooms and interior
- Bedrooms:4
- Total bathrooms:5
- Full bathrooms:3
- Half bathrooms:2
- Rooms Total:8
- Bathrooms Description:Jetted Tub
- Basement Description:Partially Finished
Heating and cooling
- Cooling:Central Air
- Heating:Forced Air, Natural Gas
Structure and exterior
- Roof:Asphalt
- Year built:1927
- Architectural Style:Colonial
- Construction Materials:Brick
- Exterior Features:Enclosed, Porch
- Foundation Description:Basement, Brick Mortar
- Levels:Two
Utilities
- Water:Public
- Sewer:Public Sewer
Finances and disclosures
- Price:
- Tax amount:$11,258
Features and amenities
- Appliances:Bar Fridge, Dishwasher, Disposal, Dryer, Free Standing Ice Maker, Microwave, Washer
- Amenities:Entrance Foyer, Wet Bar
Parking
- Parking description:Detached, Two Car Garage
- Garage spaces:2

New listings near 17198 Wildemere Street
- New
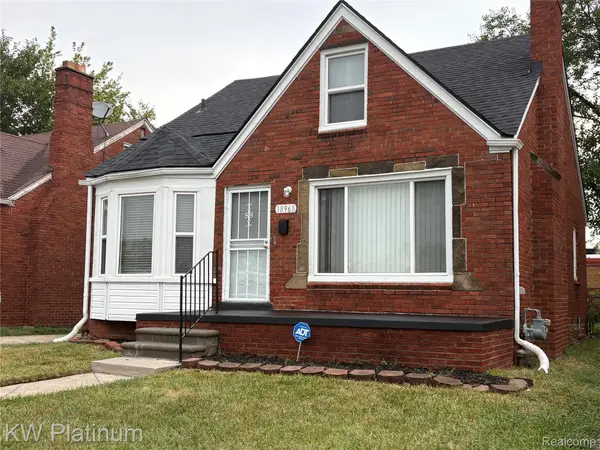 $140,000Active3 beds 1 baths927 sq. ft.
18968 Tracey Street, Detroit, MI 48235
MLS# 20261067733Listed by: KW PLATINUM - New
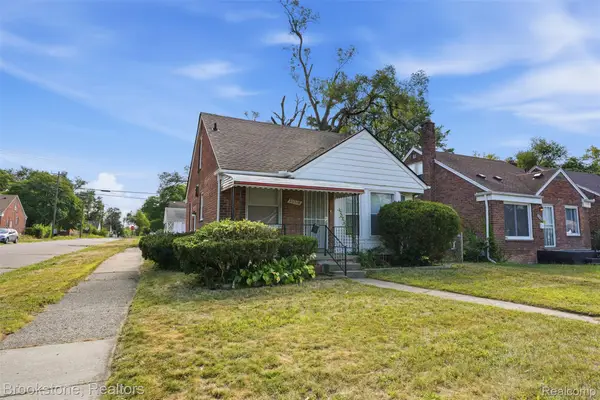 $99,900Active3 beds 2 baths1,000 sq. ft.
20314 Gilchrist Street, Detroit, MI 48235
MLS# 20261071723Listed by: BROOKSTONE, REALTORS LLC - New
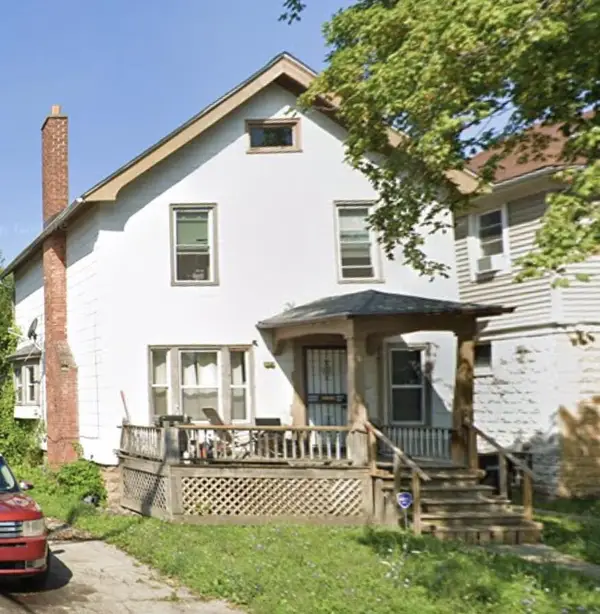 $70,000Active3 beds 1 baths1,340 sq. ft.
7349 Dunedin Street, Detroit, MI 48206
MLS# 81026047400Listed by: CORNERSTONE REAL ESTATE - New
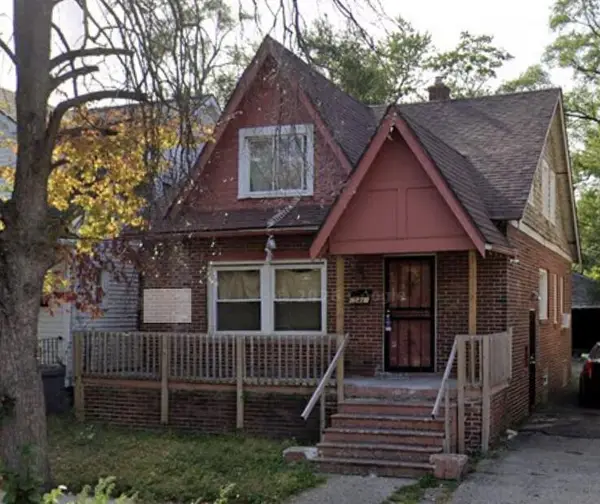 $70,000Active4 beds 2 baths1,332 sq. ft.
15481 Cheyenne Street, Detroit, MI 48227
MLS# 81026047401Listed by: CORNERSTONE REAL ESTATE - New
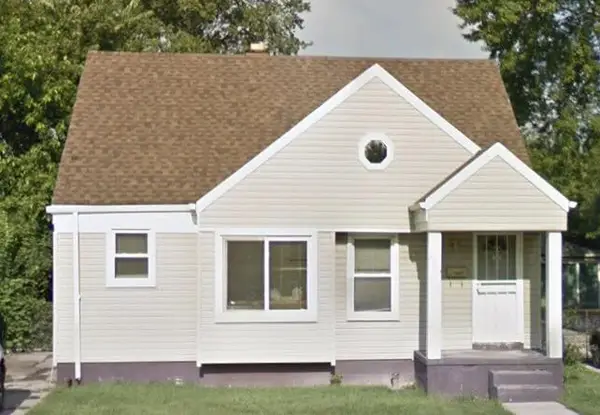 $70,000Active2 beds 1 baths931 sq. ft.
8839 Burt Road, Detroit, MI 48228
MLS# 81026047403Listed by: CORNERSTONE REAL ESTATE - New
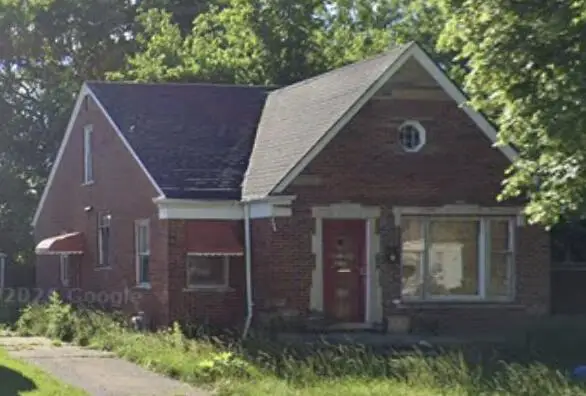 $70,000Active2 beds 1 baths1,140 sq. ft.
19700 Saint Louis Street, Detroit, MI 48234
MLS# 81026047406Listed by: CORNERSTONE REAL ESTATE - New
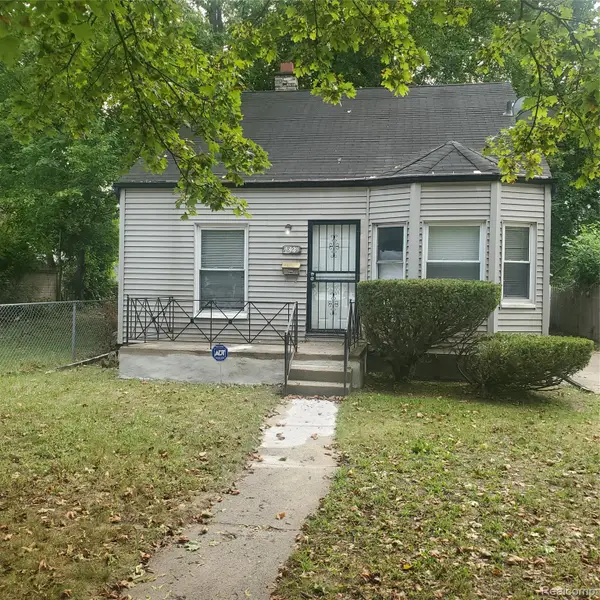 $79,900Active3 beds 1 baths972 sq. ft.
18231 Pembroke Avenue, Detroit, MI 48219
MLS# 20261066223Listed by: REAL ESTATE MANAGEMENT SPECIALISTS INC - New
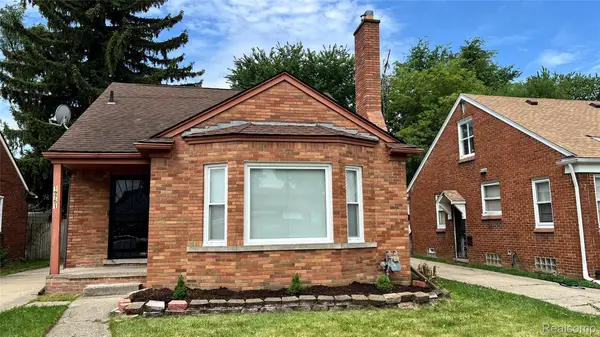 $189,000Active3 beds 2 baths1,725 sq. ft.
19751 Ardmore Street, Detroit, MI 48235
MLS# 20261071708Listed by: REALTYFLO INC 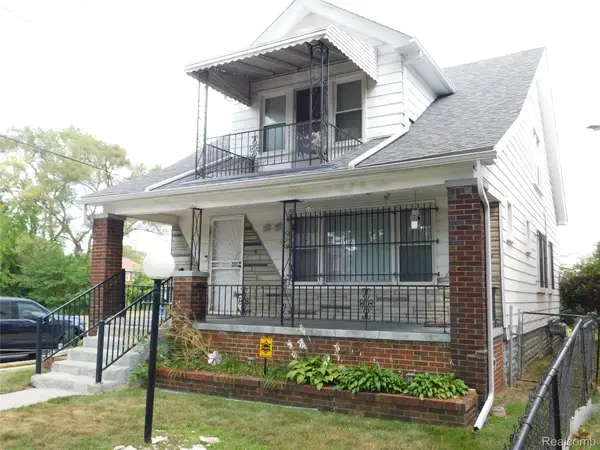 $125,000Pending-- beds 2 baths1,596 sq. ft.
14788 Holmur Street, Detroit, MI 48238
MLS# 20261068254Listed by: O SHEARD REALTY LLC- New
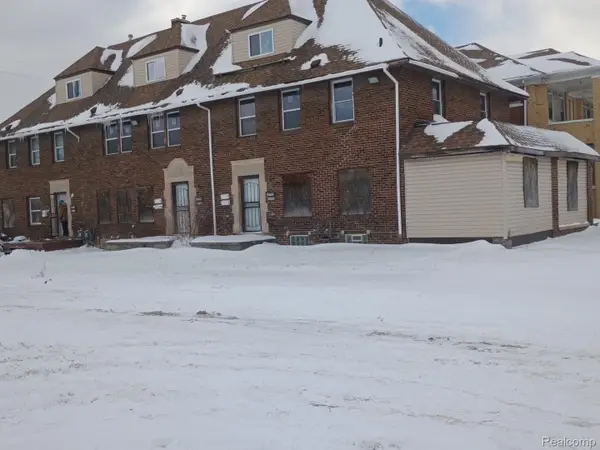 $225,000Active-- beds 6 baths5,830 sq. ft.
9609 Dexter Avenue, Detroit, MI 48206
MLS# 20261071681Listed by: NEXGEN REALTY


Protect your home and budget from life's surprises with an Assurant Home Warranty, backed by a partner that supports you through every step of homeownership. Explore Plans.
© 2023 - 2026 ERA Franchise Systems LLC. All rights reserved. ERA Franchise Systems LLC fully supports the principles of the Fair Housing Act and the Equal Opportunity Act. ERA, ERA Real Estate powered, and their respective logos are registered service marks of ERA Franchise Systems LLC. Each office is independently owned and operated.