
17201 Northlawn Street, Detroit, MI 48221
Local realty services provided by:ERA Prime Real Estate Group
17201 Northlawn Street,Detroit, MI 48221
$399,000
- 4 Beds
- 3 Baths
- 2,353 sq. ft.
- Single family
- Pending
Listed by: sam berri, al baydoun
Office: u.s. investor group
MLS#:20261039710
Source:MI_REALCOMP
Price summary
- Price:$399,000
- Price per sq. ft.:$169.57
About this home
GENERATIONAL BAGLEY ESTATE LIKE NO OTHER-for those looking for the finest of Detroit homes. Sprawling property on a TRIPLE LOT WITH TWO BUILDABLE ADJACENT LOTS, creating a park like setting, with walking trails, gazebo, firepit area, NEW CEMENT DRIVEWAY, NEW 2 CAR GARAGE and complete privacy fencing. Enter into the porcelain foyer with panoramic views of the living areas and kitchen. This home has an unbeatable floor plan with multiple private living areas. Living room is adorned with new windows, flooring and natural fireplace. Formal dining area is open to the kitchen bar, living room and lower primary suite. Massive kitchen with high end finishes is flanked by a large bar area with built in cooktop and oven. Additional kitchen features include gold fixtures, tons of cabinet space and room for a large kitchen table. Primary lower suite is governed by a full bath with shower, porcelain floor and wall tile and has a dual opening into the living areas. New wooden deck off the bedroom suite provides access to the unbelievable yard. Upstairs find two separate enclosed living areas. The first, a massive en-suite with veranda, fireplace, walk in closet area and updated full bath. The second, a two bedroom apartment with third full bath with tub/shower and decoractor acents. This home is truly an entertainers delight, with room for the entire family to spread out and enjoy luxury living in the city. Basement is partially finished with panelled walls, prepped laundry room and large open space that can be utilized as a workshop or game room. All big ticket items have been addressed, with newer windows, roof, electric, plumbing and sewer. The backyard is truly an oasis and breathtaking complement to an extraordinary home. Home is equipped with 24 hour security and and will be delivered with Central Air. Vibrant area near UD Mercy with restaurants and shops. An estate fit for royalty. Settle for nothing but the best!!! Schedule your private showing today....
Contact an agent
Home facts
- Year built:1928
- Listing ID #:20261039710
- Added:48 day(s) ago
- Updated:July 16, 2026 at 07:56 AM
Rooms and interior
- Bedrooms:4
- Total bathrooms:3
- Full bathrooms:3
- Rooms Total:11
- Basement Description:Full, Unfinished
- Living area:2,353 sq. ft.
Heating and cooling
- Cooling:Ceiling Fans, Central Air
- Heating:Forced Air, Natural Gas
Structure and exterior
- Roof:Asphalt
- Year built:1928
- Building area:2,353 sq. ft.
- Lot area:0.11 Acres
- Lot Features:Corner Lot, Splits Available
- Architectural Style:Colonial, Tudor
- Construction Materials:Brick
- Exterior Features:Awnings, Balcony, Deck, Patio, Porch, Terrace
- Foundation Description:Basement, Block
- Levels:Two
Utilities
- Water:Public
- Sewer:Public Sewer
Finances and disclosures
- Price:$399,000
- Price per sq. ft.:$169.57
- Tax amount:$6,444
Features and amenities
- Appliances:Electric Cooktop, Range Hood
- Laundry features:Laundry Room
- Amenities:Entrance Foyer
Parking
- Parking description:Detached, Driveway, Two Car Garage
- Garage spaces:2

New listings near 17201 Northlawn Street
- New
 $90,000Active4 beds 3 baths844 sq. ft.
19625 Moross Road, Detroit, MI 48224
MLS# 26037055Listed by: MCCASKILL REALTY INC - New
 $89,900Active4 beds 3 baths2,050 sq. ft.
3002 Lawrence Street, Detroit, MI 48206
MLS# 20261054934Listed by: REAL BROKER, LLC - New
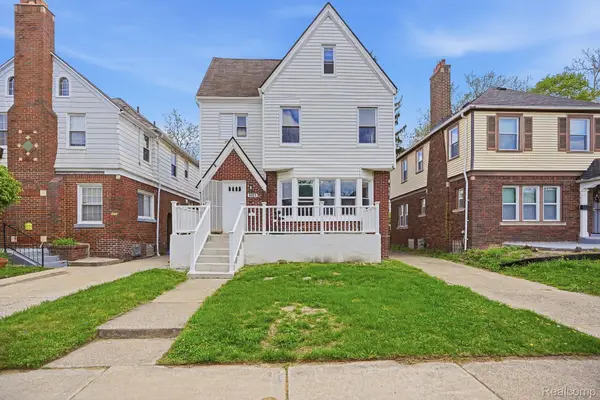 $230,000Active4 beds 3 baths2,810 sq. ft.
4031 Pasadena Street, Detroit, MI 48238
MLS# 20261055585Listed by: DTW EXPERTS LLC - New
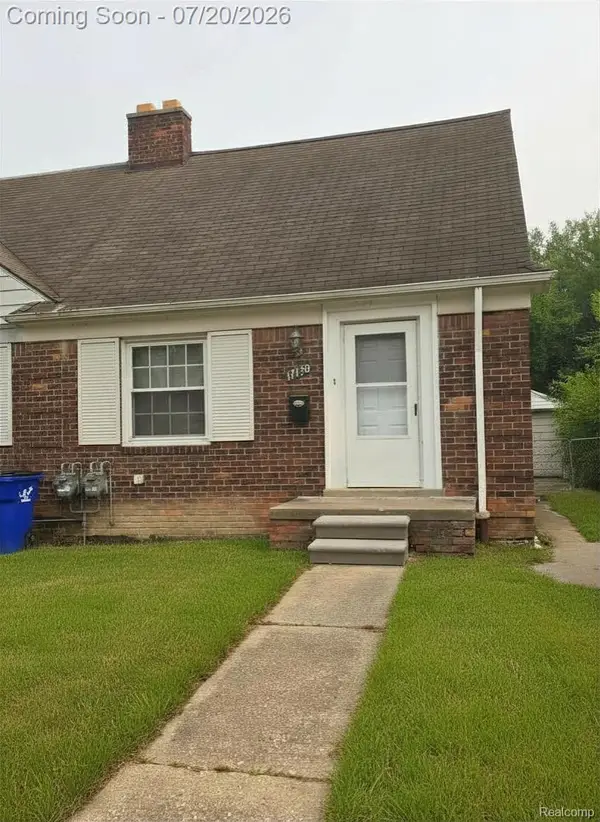 $90,000Active3 beds 1 baths982 sq. ft.
17150 Sioux Street, Detroit, MI 48224
MLS# 20261053266Listed by: EXP REALTY MAIN - New
 $199,000Active3 beds 2 baths1,896 sq. ft.
16748 Saint Marys Street, Detroit, MI 48235
MLS# 20261055543Listed by: OWN IT REALTY - New
 $88,000Active3 beds 1 baths1,453 sq. ft.
15008 Strathmoor Street, Detroit, MI 48227
MLS# 20261053268Listed by: EXP REALTY MAIN - New
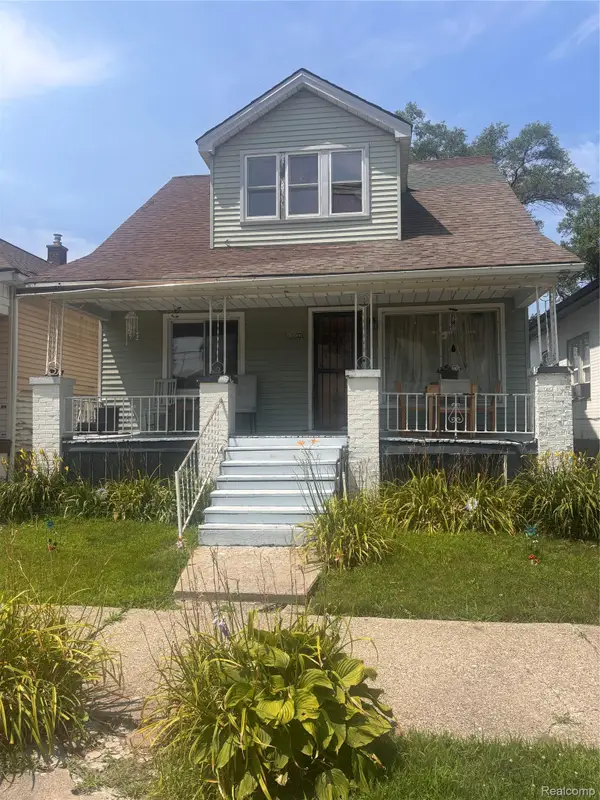 $40,000Active3 beds 2 baths1,000 sq. ft.
17137 Eureka Street, Hamtramck, MI 48212
MLS# 20261055517Listed by: NORTH AMERICAN REAL ESTATE LLC - New
 $180,000Active0.34 Acres
2406 Fischer Street, Detroit, MI 48214
MLS# 20261055531Listed by: BEYCOME BROKERAGE REALTY LLC - New
 $185,000Active3 beds 3 baths1,630 sq. ft.
19444 Monica Street, Detroit, MI 48221
MLS# 20261055512Listed by: THE HOME STORE INC. - New
 $180,000Active3 beds 2 baths1,546 sq. ft.
15131 Vaughan Street, Detroit, MI 48223
MLS# 20261052271Listed by: GOOD COMPANY


Protect your home and budget from life's surprises with an Assurant Home Warranty, backed by a partner that supports you through every step of homeownership. Explore Plans.
© 2023 - 2026 ERA Franchise Systems LLC. All rights reserved. ERA Franchise Systems LLC fully supports the principles of the Fair Housing Act and the Equal Opportunity Act. ERA, ERA Real Estate powered, and their respective logos are registered service marks of ERA Franchise Systems LLC. Each office is independently owned and operated.