
17204 Wildemere Street, Detroit, MI 48221
Local realty services provided by:ERA Prime Real Estate Group
17204 Wildemere Street,Detroit, MI 48221
$475,000
- 5 Beds
- 5 Baths
- 4,225 sq. ft.
- Single family
- Active
Listed by: anastasia ozegovich mcduffie
Office: coldwell banker professionals-northville
MLS#:20261014832
Source:MI_REALCOMP
Price summary
- Price:$475,000
- Price per sq. ft.:$112.43
About this home
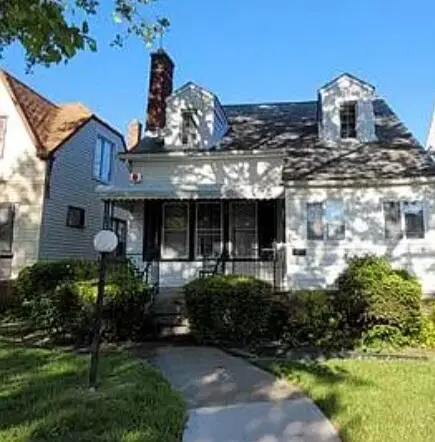
Discover timeless elegance with modern comforts in this fully renovated 3-story historic home, nestled in the heart of Detroit’s prestigious University District. This 5-bedroom, 3 full bathroom, and 2 half bathroom residence seamlessly blends classic architecture with elevated updates. The thoughtfully renovated kitchen features brand-new stainless-steel appliances, sleek cabinetry, and contemporary finishes, while the fully updated bathrooms provide spa-like comfort. Throughout the home, careful design choices preserve the historic charm and character—from detailed trim and original architectural elements to the warm, inviting flow of each room. The expansive floor plan offers generous living and entertaining spaces, perfectly balancing sophistication with functionality. Located in one of Detroit’s most desirable and affluent neighborhoods, the University District is celebrated for its beautiful historic homes, tree-lined streets, and strong sense of community, offering both serenity and convenience. This home has been virtually staged to highlight its scale and potential, allowing you to imagine the lifestyle it so effortlessly supports. Don’t miss the opportunity to own a piece of Detroit history, reimagined for modern living. BATVAI....
Contact an agent
Home facts
- Year built:1931
- Subdivision & Development:GOLF CLUB ADD
- Listing ID #:20261014832
- Added:1 day(s) ago
- Updated:October 23, 2026 at 12:06 AM
Rooms and interior
- Bedrooms:5
- Total bathrooms:5
- Full bathrooms:3
- Half bathrooms:2
- Rooms Total:10
- Basement Description:Full, Partially Finished
- Living area:4,225 sq. ft.
Heating and cooling
- Heating:Forced Air, Natural Gas
Structure and exterior
- Year built:1931
- Building area:4,225 sq. ft.
- Lot area:0.16 Acres
- Architectural Style:Colonial, Traditional
- Construction Materials:Brick
- Foundation Description:Basement, Poured
- Levels:Three
Utilities
- Water:Public
- Sewer:Public Sewer
Finances and disclosures
- Price:$475,000
- Price per sq. ft.:$112.43
- Tax amount:$7,574
Parking
- Parking description:Detached, Two Car Garage
- Garage spaces:2

New listings near 17204 Wildemere Street
- New
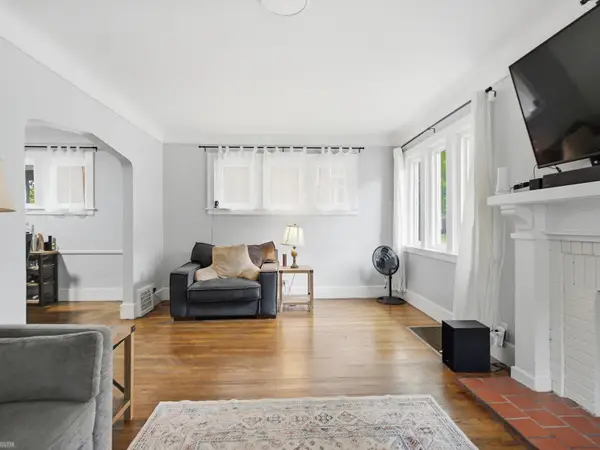 $135,000Active3 beds 1 baths1,362 sq. ft.
3967 Three Mile DR, Detroit, MI 48224
MLS# 58050225693Listed by: REALTEAM REAL ESTATE 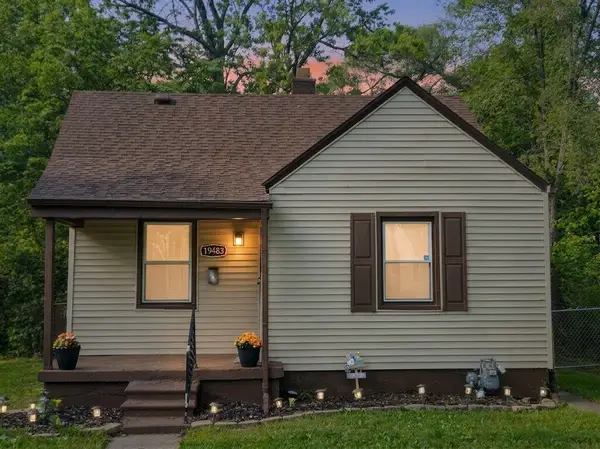 $99,900Pending2 beds 2 baths884 sq. ft.
19483 Rosemont Avenue, Detroit, MI 48219
MLS# 26056360Listed by: MICHIGAN DREAM HOMES, LLC- New
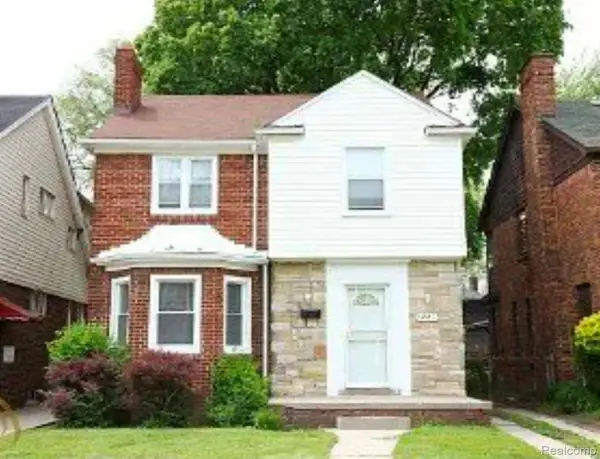 $210,000Active3 beds 1 baths1,379 sq. ft.
17557 Indiana Street, Detroit, MI 48221
MLS# 20261080056Listed by: KELLER WILLIAMS REALTY-GREAT LAKES - New
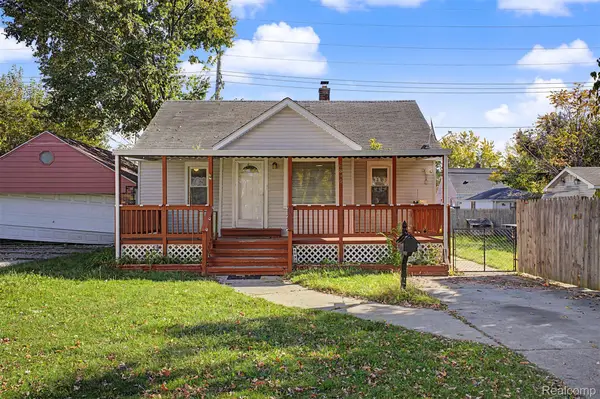 $101,900Active4 beds 1 baths785 sq. ft.
6890 Greenview AVE, Detroit, MI 48228
MLS# 20261084271Listed by: GOT KEY'D REALTY - New
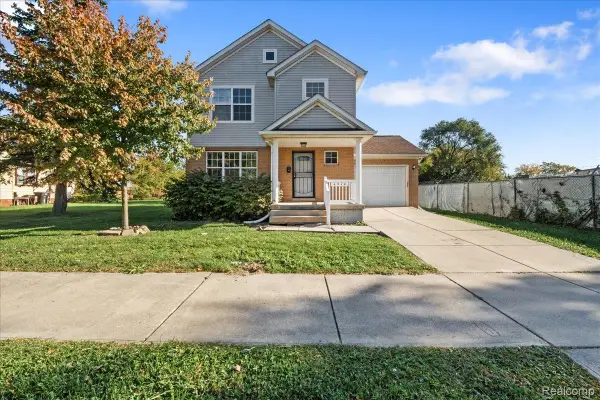 $187,500Active4 beds 2 baths1,461 sq. ft.
4974 Lovett ST, Detroit, MI 48210
MLS# 20261085898Listed by: BERKSHIRE HATHAWAY HOMESERVICES THE LOFT WAREHOUSE - New
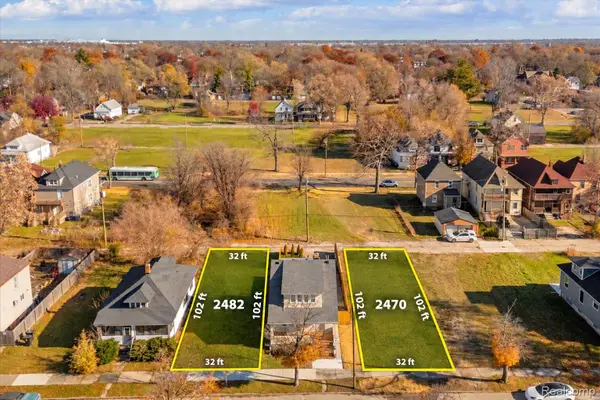 $60,000Active0.07 Acres
2470 Beals ST, Detroit, MI 48214
MLS# 20261085977Listed by: O'CONNOR REALTY DETROIT, LLC - New
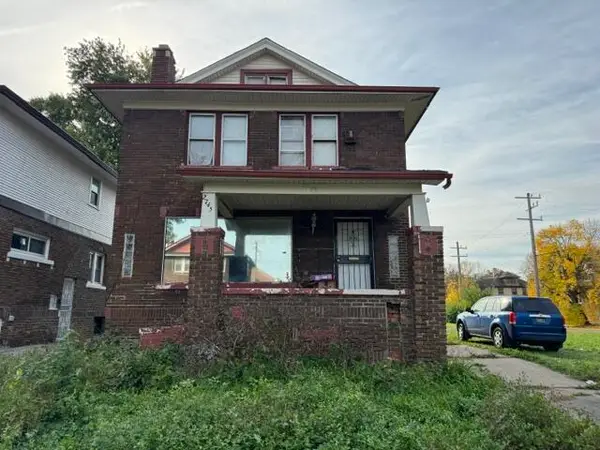 $45,000Active4 beds 2 baths1,536 sq. ft.
2745 Clairmount Avenue, Detroit, MI 48206
MLS# 81026056240Listed by: REMERICA UNITED REALTY - New
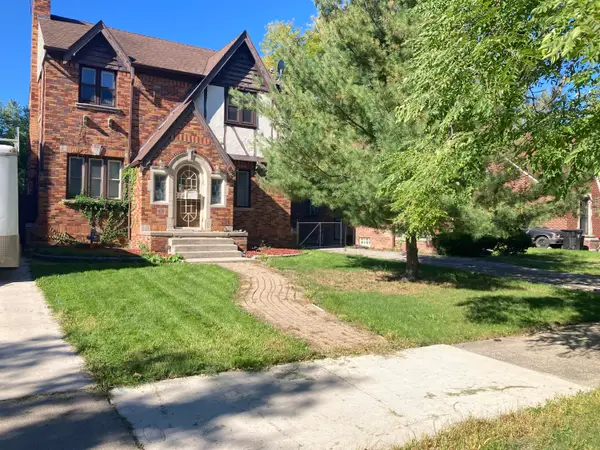 $140,000Active3 beds 3 baths1,596 sq. ft.
5211 Kensington Avenue, Detroit, MI 48224
MLS# 81026056351Listed by: VILLA IN THE HILLS REALTY - New
 $110,000Active4 beds 2 baths2,040 sq. ft.
14208 Cloverlawn Street, Detroit, MI 48238
MLS# 26056335Listed by: MICHAEL GROUP REALTY LLC


Protect your home and budget from life's surprises with an Assurant Home Warranty, backed by a partner that supports you through every step of homeownership. Explore Plans.
© 2023 - 2026 ERA Franchise Systems LLC. All rights reserved. ERA Franchise Systems LLC fully supports the principles of the Fair Housing Act and the Equal Opportunity Act. ERA, ERA Real Estate powered, and their respective logos are registered service marks of ERA Franchise Systems LLC. Each office is independently owned and operated.