
17268 Sunderland Road, Detroit, MI 48219
Local realty services provided by:ERA Prime Real Estate Group
17268 Sunderland Road,Detroit, MI 48219
$140,000
- 3 Beds
- 2 Baths
- 2,050 sq. ft.
- Single family
- Active
Listed by: jessica r toomer shannon
Office: signature sotheby's international realty bham
MLS#:20261080265
Source:MI_REALCOMP
Price summary
- Price:$140,000
- Price per sq. ft.:$68.29
About this home
Welcome to this beautiful well-maintained 3-bedroom brick home with newer (2) car detached garage. Updated windows, (2) full bathrooms, Finished basement with a 2nd full kitchen with appliances, full bathroom and huge laundry/storage room. Spaces living room w/bay window and natural fireplace, Formal Dining room with new lighting fixture. Eat-in kitchen with appliances, Huge upper bedroom with lot of closet and storage space. Newer furnace* Just awaiting new homeowner(s)
Contact an agent
Home facts
- Year built:1946
- Subdivision & Development:BROOKLINE 5
- Listing ID #:20261080265
- Added:1 day(s) ago
- Updated:October 05, 2026 at 04:34 PM
Rooms and interior
- Bedrooms:3
- Total bathrooms:2
- Full bathrooms:2
- Rooms Total:8
- Basement Description:Finished, Full
- Living area:2,050 sq. ft.
Heating and cooling
- Cooling:Central Air
- Heating:Forced Air, Natural Gas
Structure and exterior
- Roof:Asphalt
- Year built:1946
- Building area:2,050 sq. ft.
- Lot area:0.11 Acres
- Architectural Style:Bungalow
- Construction Materials:Brick
- Exterior Features:Covered, Lighting, Porch
- Foundation Description:Basement, Poured
Utilities
- Water:Public
- Sewer:Public Sewer, Sewer at Street
Finances and disclosures
- Price:$140,000
- Price per sq. ft.:$68.29
- Tax amount:$2,819
Features and amenities
- Appliances:Bar Fridge, Disposal, Dryer, Free Standing Electric Oven, Free Standing Electric Range, Microwave, Self Cleaning Oven, Washer
- Laundry features:Electric Dryer Hookup, Gas Dryer Hookup
Parking
- Parking description:Detached, Electricity In Garage, Lift, Two Car Garage
- Garage spaces:2

New listings near 17268 Sunderland Road
- New
 $349,900Active5 beds 4 baths2,008 sq. ft.
1520 Mckinstry Street, Detroit, MI 48209
MLS# 20261075846Listed by: REALTY OF AMERICA - New
 $480,000Active-- beds 8 baths3,370 sq. ft.
11744 Cascade Street, Detroit, MI 48204
MLS# 20261077730Listed by: REMAX CITY CENTRE - New
 $72,000Active2 beds 1 baths1,056 sq. ft.
15488 Wildemere Street, Detroit, MI 48238
MLS# 20261078729Listed by: GOOD COMPANY - New
 $125,000Active-- beds 2 baths2,112 sq. ft.
4342 Tyler Street, Detroit, MI 48238
MLS# 20261080277Listed by: RE/MAX LEADING EDGE - New
 $240,000Active-- beds 3 baths2,978 sq. ft.
17566 Stoepel Street, Detroit, MI 48221
MLS# 20261080288Listed by: EXP REALTY MAIN - New
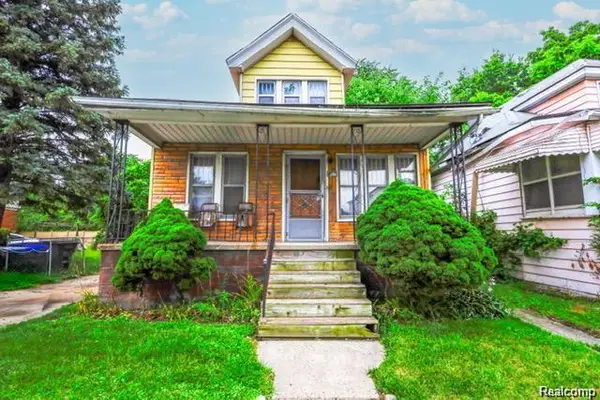 $25,000Active3 beds 1 baths1,060 sq. ft.
4673 French Road, Detroit, MI 48214
MLS# 20261076883Listed by: EXP REALTY MAIN - New
 $90,000Active3 beds 1 baths972 sq. ft.
20065 Southfield Road, Detroit, MI 48235
MLS# 20261080284Listed by: EXP REALTY MAIN - New
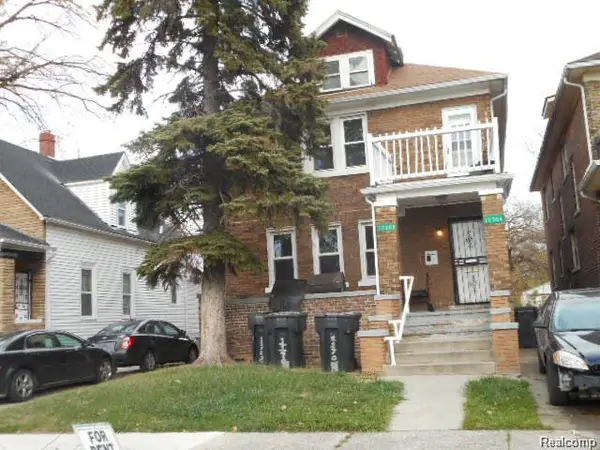 $120,000Active-- beds 3 baths2,496 sq. ft.
11702 Broadstreet Avenue, Detroit, MI 48204
MLS# 20261080259Listed by: RE/MAX DREAM PROPERTIES - New
 $229,900Active4 beds 4 baths2,047 sq. ft.
1187 Lawrence Street, Detroit, MI 48202
MLS# 20261080247Listed by: REMAX CITY CENTRE


Protect your home and budget from life's surprises with an Assurant Home Warranty, backed by a partner that supports you through every step of homeownership. Explore Plans.
© 2023 - 2026 ERA Franchise Systems LLC. All rights reserved. ERA Franchise Systems LLC fully supports the principles of the Fair Housing Act and the Equal Opportunity Act. ERA, ERA Real Estate powered, and their respective logos are registered service marks of ERA Franchise Systems LLC. Each office is independently owned and operated.