
1735 Lincolnshire Drive, Detroit, MI 48203
Local realty services provided by:ERA Prime Real Estate Group
1735 Lincolnshire Drive,Highlandpark, MI 48203
$530,000
- 7 Beds
- 5 Baths
- 6,587 sq. ft.
- Single family
- Pending
Listed by: olga mackenzie
Office: brookstone, realtors llc.
MLS#:20261053513
Source:MI_REALCOMP
Price summary
- Price:$530,000
- Price per sq. ft.:$80.46
About this home
Multiple offers! All offers are due 8/16 before 6 PM! A truly one-of-a-kind historic residence designed by renowned architect C. Howard Crane, architect of Detroit’s iconic Fox Theatre, and beautifully situated in Palmer Woods. From the moment you enter, exceptional craftsmanship and old-world charm are on full display. The grand foyer features an exquisitely detailed ceiling and a graceful curved staircase leading to the second floor, where a dramatic skylight fills the space with natural light—even on cloudy days.
The impressive living room showcases Brazilian hardwood floors, custom built-in shelving, an original fireplace surrounded by striking blue tile, and hidden doors opening to a sunroom with an additional fireplace and peaceful wooded views. Across the foyer, the elegant dining room provides a memorable setting for entertaining, while the adjoining family room overlooks a spacious terrace designed for relaxing and hosting. The private outdoor retreat includes a fountain, stone benches, mature trees, and charming garden details.
The walkout lower level offers even more character with an original built-in bar, terrazzo flooring, and a third fireplace featuring distinctive tile work. Throughout the home, you will find beautiful hardwood floors, original leaded-glass windows, and remarkable architectural details rarely found today.
Located near Palmer Park, Detroit Golf Club, tennis courts, walking and biking trails, a splash park, playgrounds, and seasonal community events. Conveniently positioned with easy access to Downtown Detroit, Birmingham, the Detroit Zoo, Ferndale, dining, shopping, and entertainment.
This extraordinary home was created for memorable living. Move in, make it your own, and enjoy a historic architectural treasure unlike any other....
Contact an agent
Home facts
- Year built:1923
- Subdivision & Development:PALMER WOODS
- Listing ID #:20261053513
- Added:52 day(s) ago
- Updated:September 04, 2026 at 08:08 AM
Rooms and interior
- Bedrooms:7
- Total bathrooms:5
- Full bathrooms:3
- Half bathrooms:2
- Rooms Total:11
- Basement Description:Finished, Interior Entry, Walk-Up Access
- Living area:6,587 sq. ft.
Heating and cooling
- Cooling:Ceiling Fans, Window Units
- Heating:Hot Water, Natural Gas, Steam
Structure and exterior
- Roof:Asphalt
- Year built:1923
- Building area:6,587 sq. ft.
- Lot area:0.43 Acres
- Architectural Style:Tudor
- Construction Materials:Brick, Stucco
- Exterior Features:Enclosed, Patio, Porch, Terrace
- Foundation Description:Basement, Block
- Levels:Three
Utilities
- Water:Public
- Sewer:Public Sewer
Finances and disclosures
- Price:$530,000
- Price per sq. ft.:$80.46
- Tax amount:$13,001
Features and amenities
- Appliances:Built-In Gas Range, Dishwasher, Disposal, Free Standing Gas Range, Free Standing Refrigerator, Microwave, Stainless Steel Appliances
Parking
- Parking description:Detached, Driveway, Garage Door Opener, Three Car Garage
- Garage spaces:3

New listings near 1735 Lincolnshire Drive
- New
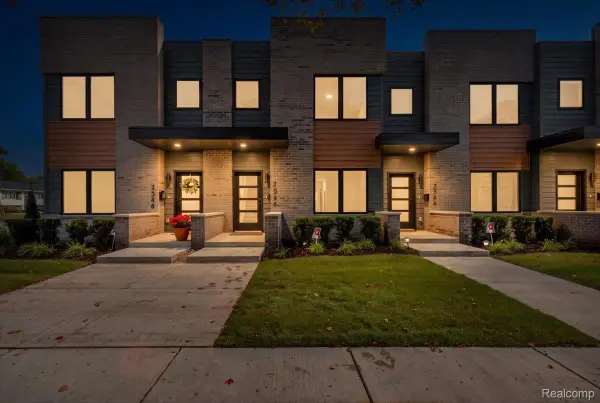 $409,500Active2 beds 3 baths1,250 sq. ft.
7546 Churchill Street, Detroit, MI 48206
MLS# 20261067856Listed by: BERKSHIRE HATHAWAY HOMESERVICES THE LOFT WAREHOUSE - New
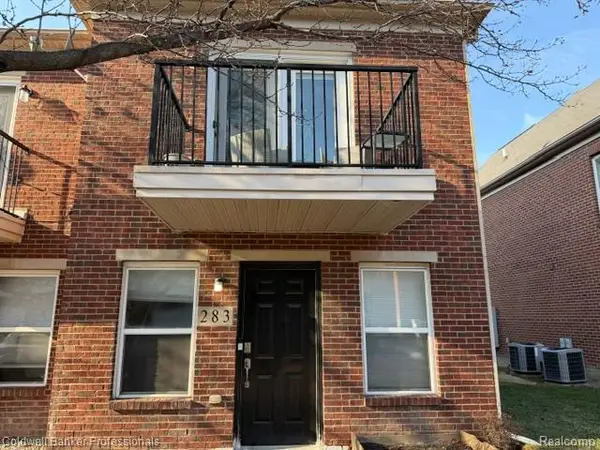 $260,000Active1 beds 1 baths1,132 sq. ft.
283 E Palmer Street, Detroit, MI 48202
MLS# 20261071210Listed by: COLDWELL BANKER PROFESSIONALS-BIRM - New
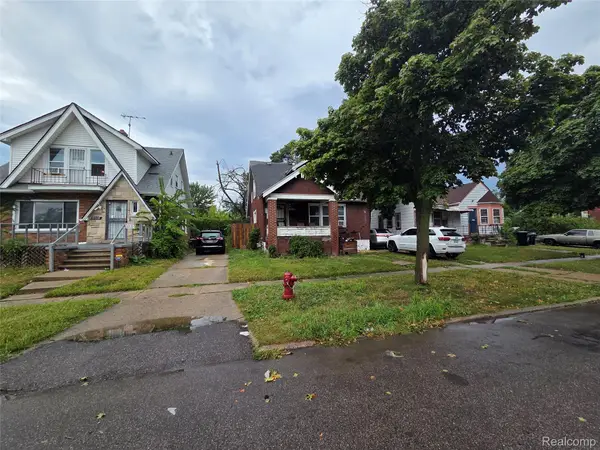 $59,000Active3 beds 2 baths1,339 sq. ft.
10360 Crocuslawn Street, Detroit, MI 48204
MLS# 20261070917Listed by: KW GROSSE POINTE - New
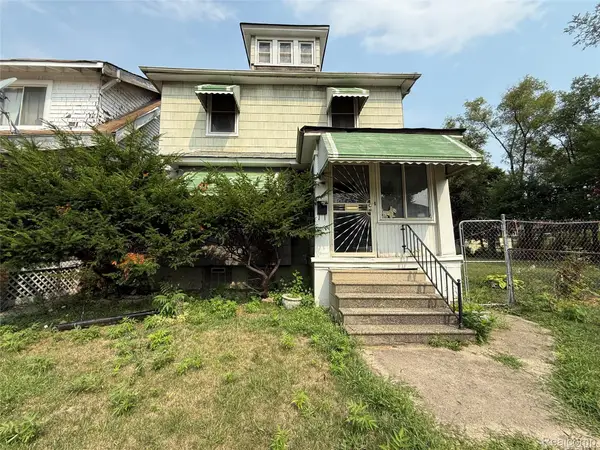 $45,000Active3 beds 1 baths1,248 sq. ft.
5230 Maplewood Street, Detroit, MI 48204
MLS# 20261071284Listed by: EXP REALTY MAIN - New
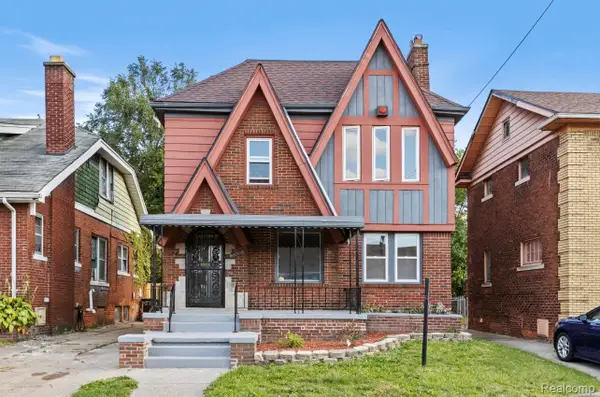 $180,000Active3 beds 2 baths1,600 sq. ft.
2715 Glynn Court, Detroit, MI 48206
MLS# 20261071285Listed by: IRONGATE REALTY GROUP - New
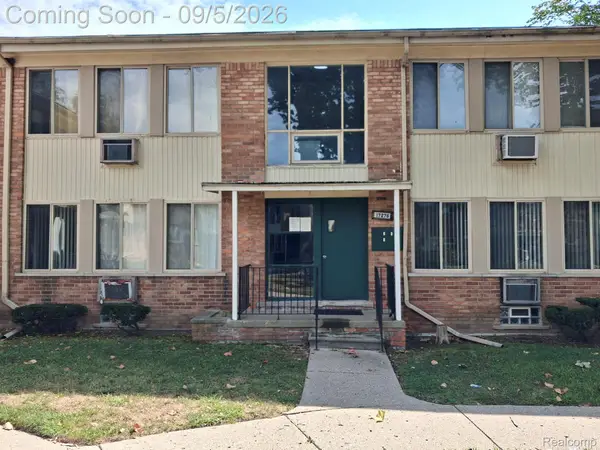 $39,900Active1 beds 1 baths571 sq. ft.
17276 Bentler Street Street #3, Detroit, MI 48219
MLS# 20261064557Listed by: FIRST HARVEST REAL ESTATE CO - New
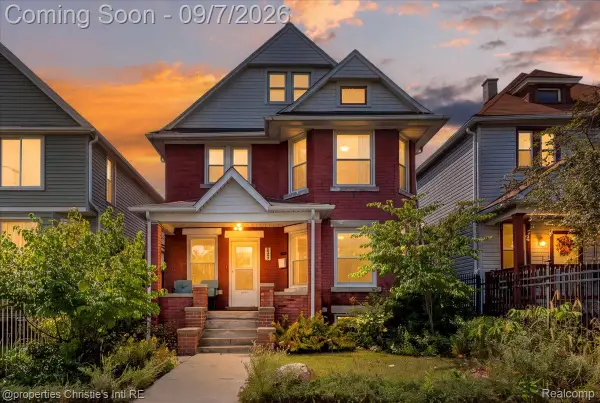 $299,000Active4 beds 1 baths1,446 sq. ft.
2347 Clark Street, Detroit, MI 48209
MLS# 20261069782Listed by: @PROPERTIES CHRISTIE'S INT'L R.E. DETROIT - New
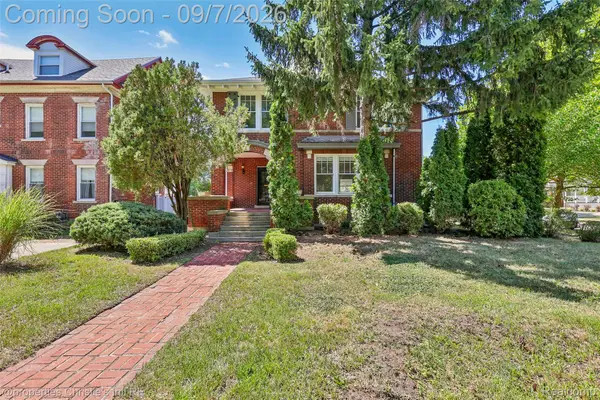 $535,000Active4 beds 5 baths3,714 sq. ft.
8177 La Salle Boulevard, Detroit, MI 48206
MLS# 20261070596Listed by: @PROPERTIES CHRISTIE'S INT'L R.E. DETROIT - New
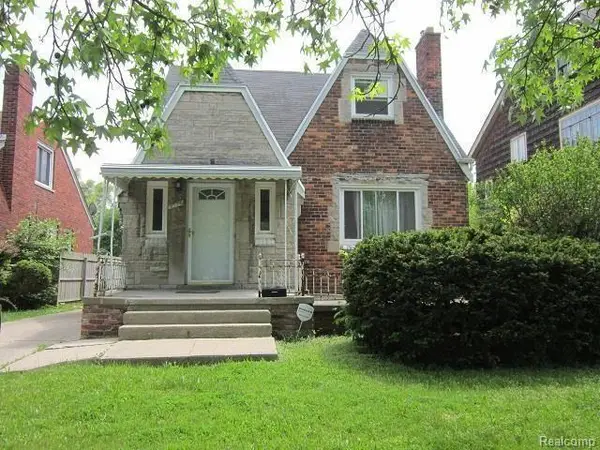 $98,900Active-- beds 2 baths2,000 sq. ft.
9776 E Outer Drive, Detroit, MI 48213
MLS# 20261071194Listed by: 21 UNITED REALTY - New
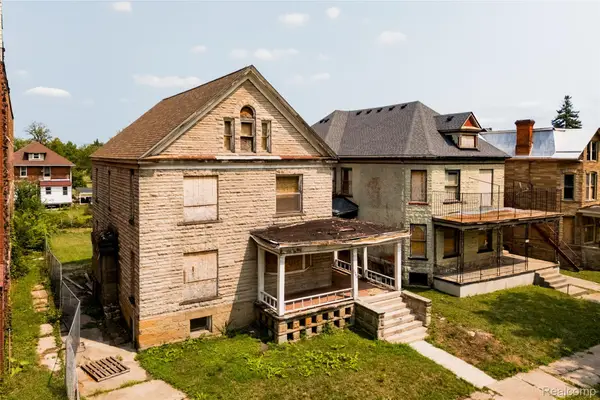 $400,000Active-- beds 10 baths7,424 sq. ft.
1574 & 1582 Cadillac Boulevard, Detroit, MI 48214
MLS# 20261071195Listed by: O'CONNOR REALTY DETROIT, LLC


Protect your home and budget from life's surprises with an Assurant Home Warranty, backed by a partner that supports you through every step of homeownership. Explore Plans.
© 2023 - 2026 ERA Franchise Systems LLC. All rights reserved. ERA Franchise Systems LLC fully supports the principles of the Fair Housing Act and the Equal Opportunity Act. ERA, ERA Real Estate powered, and their respective logos are registered service marks of ERA Franchise Systems LLC. Each office is independently owned and operated.