
17545 Pennington Drive, Detroit, MI 48221
Local realty services provided by:ERA Prime Real Estate Group
17545 Pennington Drive,Detroit, MI 48221
$269,000
- 5 Beds
- 3 Baths
- 2,924 sq. ft.
- Single family
- Active
Listed by: michael perna, noah blank
Office: exp realty the perna team
MLS#:20261070460
Source:MI_REALCOMP
Price summary
- Price:$269,000
- Price per sq. ft.:$92
About this home
Located in Detroit’s Bagley neighborhood, this recently renovated five-bedroom Colonial blends classic brick architecture with fresh, move-in-ready interiors, all within walking distance of Marygrove College and the University of Detroit Mercy. A new roof, new LVP flooring and fresh interior paint throughout set the stage for a home designed with both character and function in mind.
Step inside to a bright formal living room anchored by a natural wood-burning fireplace, then continue into the formal dining room with an easy connection to the updated kitchen. Quartz countertops, a stone-inspired backsplash and ample cabinetry and counter space give the kitchen a polished finish, while a dedicated dining nook creates another comfortable place to gather. An entry-level half bath features distinctive stone-look wall finishes.
Follow the wood staircase upstairs to four bedrooms and a full bath complete with a walk-in shower and soaking tub. A secondary staircase leads to the fifth bedroom, creating a memorable upper-level retreat with room for a sitting area, a walk-in closet and front-facing views.
The basement extends the home's versatility with plenty of additional space and a spacious half bath finished with stone-inspired details. Outside, the brick exterior, driveway and convenient Bagley location complete the package. Seller to provide a $5,000 closing credit for appliances....
Contact an agent
Home facts
- Year built:1928
- Subdivision & Development:PALMER BLVD ESTATES SUB
- Listing ID #:20261070460
- Added:7 day(s) ago
- Updated:September 17, 2026 at 10:14 AM
Rooms and interior
- Bedrooms:5
- Total bathrooms:3
- Full bathrooms:1
- Half bathrooms:2
- Rooms Total:8
- Basement Description:Full, Unfinished
- Living area:2,924 sq. ft.
Heating and cooling
- Cooling:Central Air
- Heating:Forced Air, Natural Gas
Structure and exterior
- Roof:Asphalt
- Year built:1928
- Building area:2,924 sq. ft.
- Lot area:0.1 Acres
- Lot Features:Level
- Architectural Style:Colonial
- Construction Materials:Brick
- Exterior Features:Balcony, Lighting, Patio, Porch
- Foundation Description:Basement, Block
- Levels:Three
Utilities
- Water:Public
- Sewer:Public Sewer
Finances and disclosures
- Price:$269,000
- Price per sq. ft.:$92
- Tax amount:$2,092
Features and amenities
- Amenities:High Speed Internet, Programmable Thermostat
Parking
- Parking description:Driveway, No Garage

New listings near 17545 Pennington Drive
- New
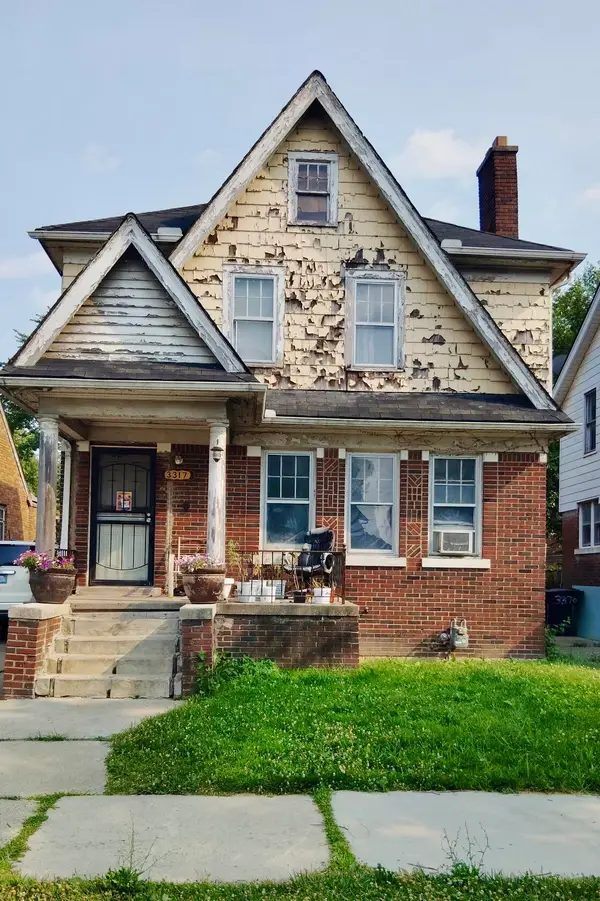 $64,999Active3 beds 1 baths1,387 sq. ft.
3317 Waverly Street, Detroit, MI 48238
MLS# 26049452Listed by: MI PROPERTY XPERTS LLC - New
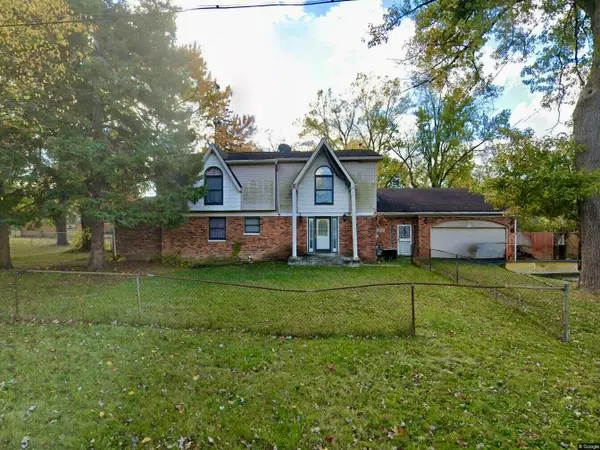 $175,000Active4 beds 5 baths3,913 sq. ft.
22951 Chippewa Street, Detroit, MI 48219
MLS# 26049453Listed by: MI PROPERTY XPERTS LLC - New
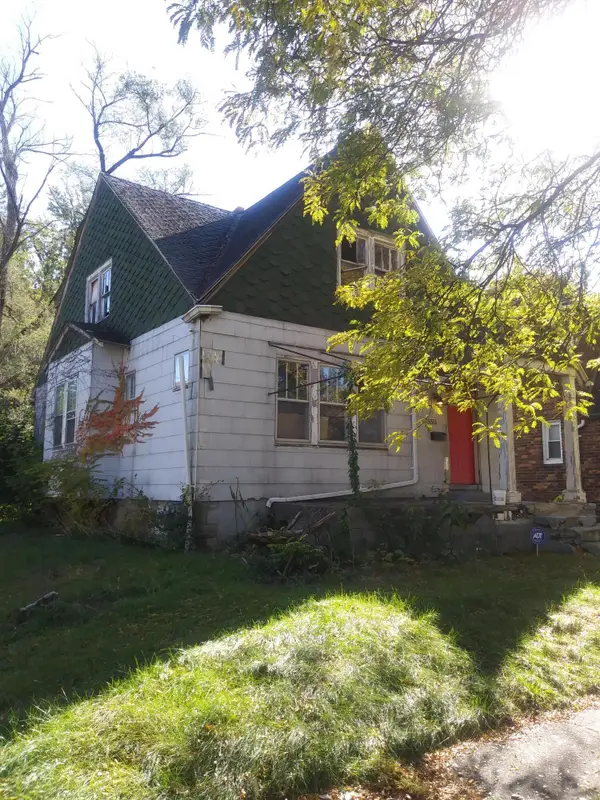 $34,999Active2 beds 1 baths1,041 sq. ft.
15516 Stansbury Avenue, Detroit, MI 48227
MLS# 26049454Listed by: MI PROPERTY XPERTS LLC - New
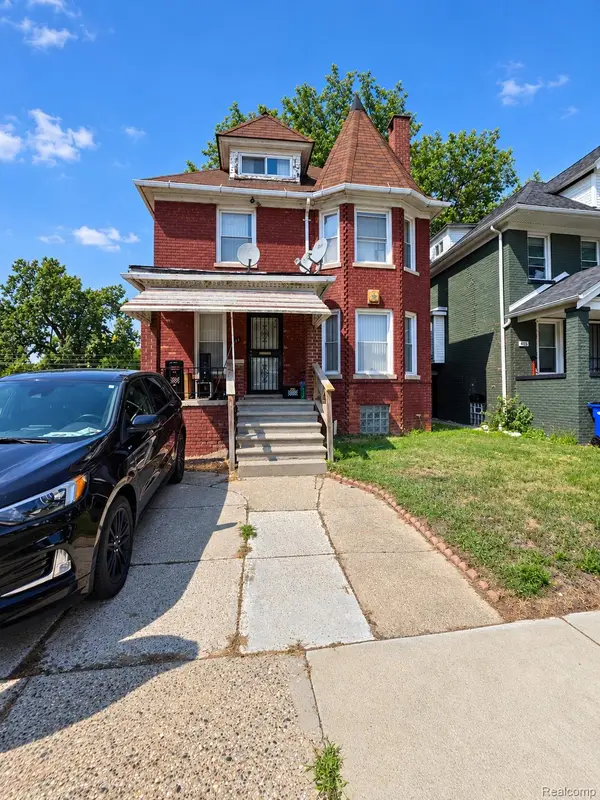 $129,000Active4 beds 2 baths1,910 sq. ft.
411 Hague Street, Detroit, MI 48202
MLS# 20261075098Listed by: RCH BROKERAGE LEGACY INC - New
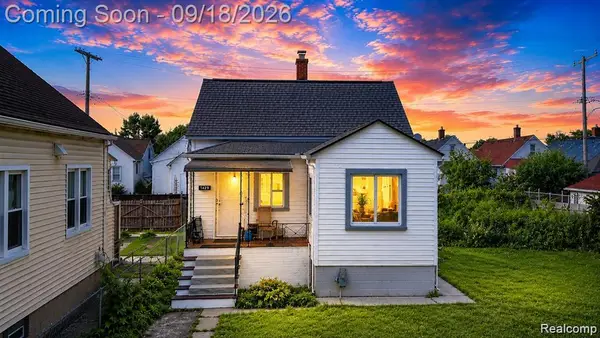 $203,900Active4 beds 2 baths1,596 sq. ft.
3875 Sobieski Street, Detroit, MI 48212
MLS# 20261074291Listed by: PUREPATH REALTY GROUP - New
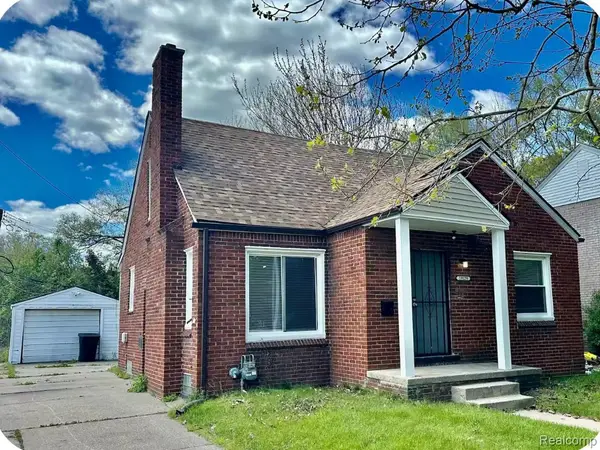 $92,500Active3 beds 2 baths1,054 sq. ft.
19129 Strasburg Street, FlatRock, MI 48205
MLS# 20261075094Listed by: COMMUNITY CHOICE REALTY INC - New
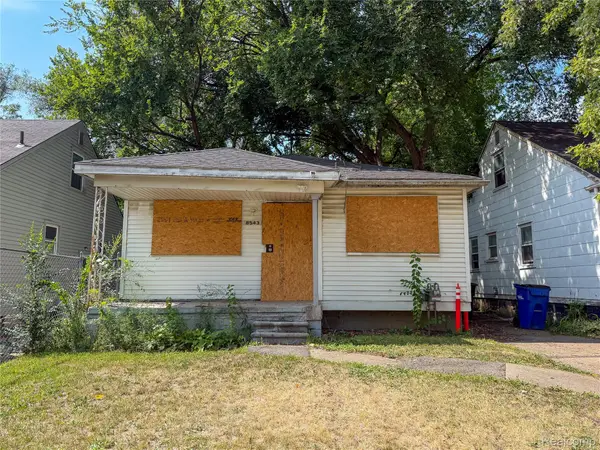 $49,000Active3 beds 1 baths932 sq. ft.
8543 Mark Twain Street, Detroit, MI 48228
MLS# 20261072868Listed by: HOME SOURCE REALTY LLC - New
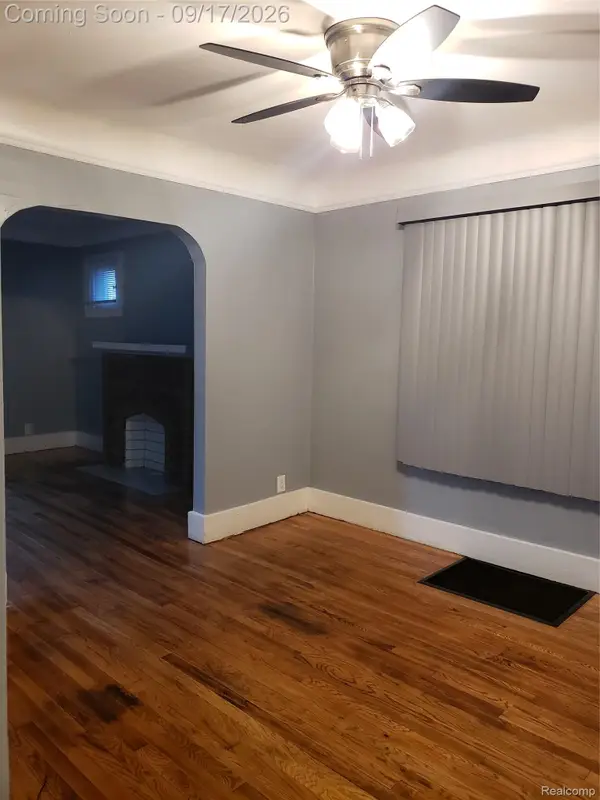 $114,990Active4 beds 2 baths1,736 sq. ft.
15381 Prairie Street, Detroit, MI 48238
MLS# 20261075081Listed by: KELLER WILLIAMS LEGACY - New
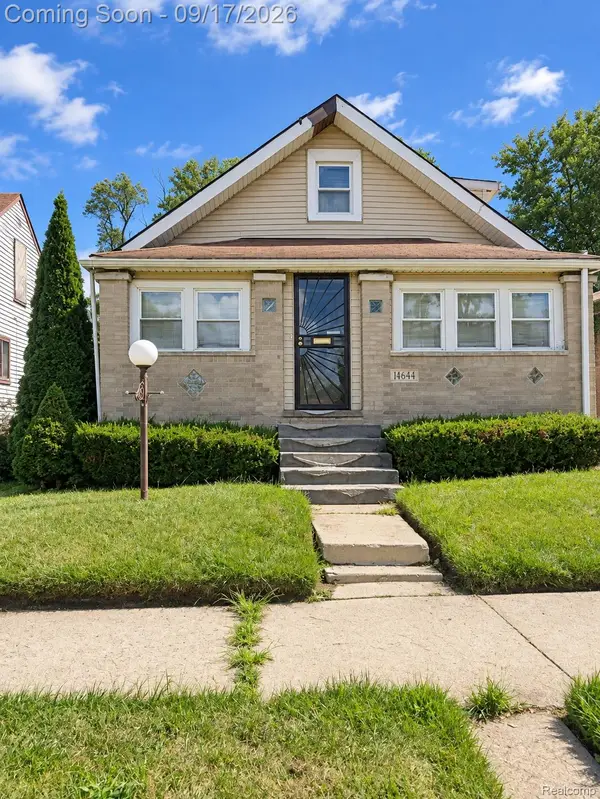 $70,000Active4 beds 1 baths1,020 sq. ft.
14644 Hartwell Street, Detroit, MI 48227
MLS# 20261075068Listed by: EXP REALTY MAIN - New
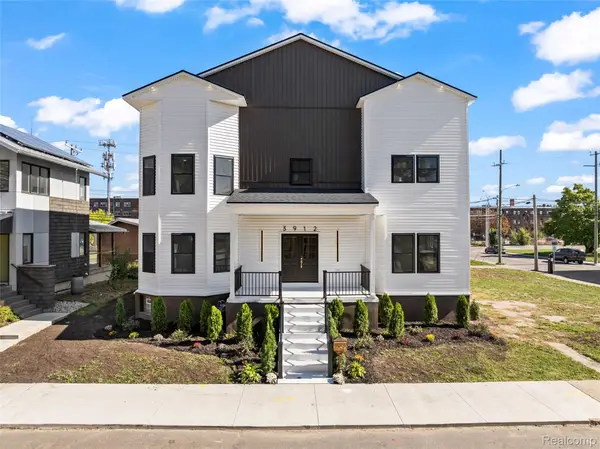 $849,900Active5 beds 6 baths6,914 sq. ft.
3912 4th Street, Detroit, MI 48201
MLS# 20261070646Listed by: REMAX CITY CENTRE


Protect your home and budget from life's surprises with an Assurant Home Warranty, backed by a partner that supports you through every step of homeownership. Explore Plans.
© 2023 - 2026 ERA Franchise Systems LLC. All rights reserved. ERA Franchise Systems LLC fully supports the principles of the Fair Housing Act and the Equal Opportunity Act. ERA, ERA Real Estate powered, and their respective logos are registered service marks of ERA Franchise Systems LLC. Each office is independently owned and operated.