
17680 Teppert Street, Detroit, MI 48234
Local realty services provided by:ERA Prime Real Estate Group
Listed by: bianca reed
Office: community choice realty inc
MLS#:20261055730
Source:MI_REALCOMP
Price summary
- Price:$120,000
- Price per sq. ft.:$108.99
About this home
This home showcases beautiful new luxury vinyl plank flooring, fresh paint throughout, and a stunning remodeled kitchen featuring quartz countertops, a ceramic tile backsplash, and sleek new cabinetry. The updated bathroom offers modern fixtures and finishes for a fresh, contemporary feel.
Inside, you'll find spacious living and dining areas ideal for everyday living or entertaining guests, along with three generously sized bedrooms designed for comfort. The freshly painted basement offers abundant storage space and endless possibilities for a recreation room, home gym, or additional living area.
Conveniently located near Osborne High School, Randazzo's Fruit & Vegetable Market, Forman Mills Shopping Center, neighborhood parks, and everyday amenities, this home blends timeless brick appeal with stylish modern updates.
Contact an agent
Home facts
- Year built:1941
- Subdivision & Development:DRENNAN & SELDONS LASALLE COLLEGE PARK 3
- Listing ID #:20261055730
- Added:85 day(s) ago
- Updated:October 13, 2026 at 10:02 AM
Rooms and interior
- Bedrooms:3
- Total bathrooms:1
- Full bathrooms:1
- Rooms Total:3
- Basement Description:Unfinished
- Living area:1,101 sq. ft.
Heating and cooling
- Heating:Forced Air, Natural Gas
Structure and exterior
- Year built:1941
- Building area:1,101 sq. ft.
- Lot area:0.1 Acres
- Architectural Style:Bungalow
- Construction Materials:Brick
- Foundation Description:Basement, Poured
Utilities
- Water:Public
- Sewer:Public Sewer
Finances and disclosures
- Price:$120,000
- Price per sq. ft.:$108.99
- Tax amount:$1,624
Parking
- Parking description:Detached, Two Car Garage
- Garage spaces:2

New listings near 17680 Teppert Street
- New
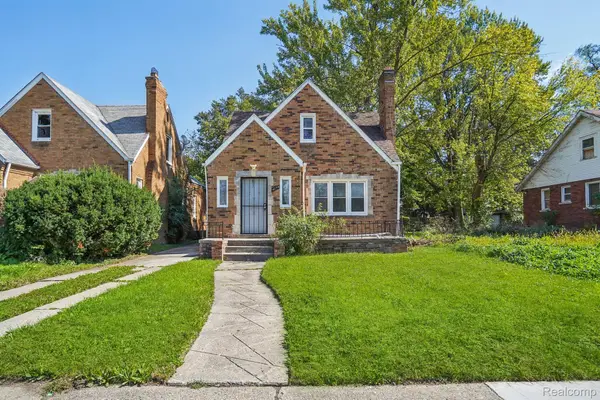 $120,000Active3 beds 2 baths1,423 sq. ft.
14774 Woodmont AVE, Detroit, MI 48227
MLS# 20261082856Listed by: REALTYFLO INC 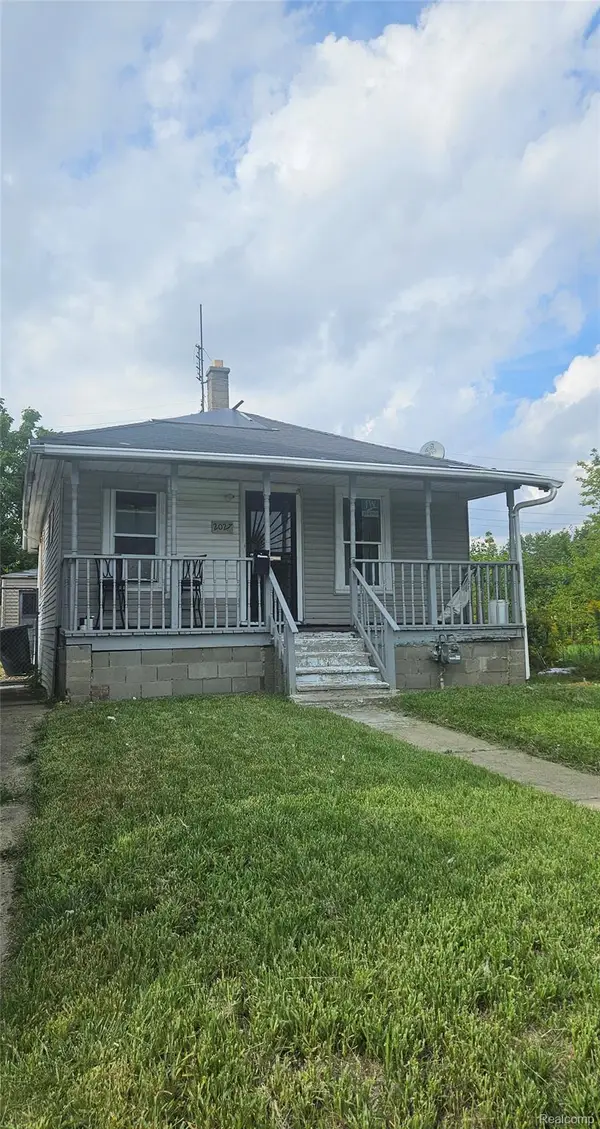 $64,900Active2 beds 1 baths660 sq. ft.
2027 Burnside ST, Hamtramck, MI 48212
MLS# 20261074088Listed by: NPG REAL ESTATE- New
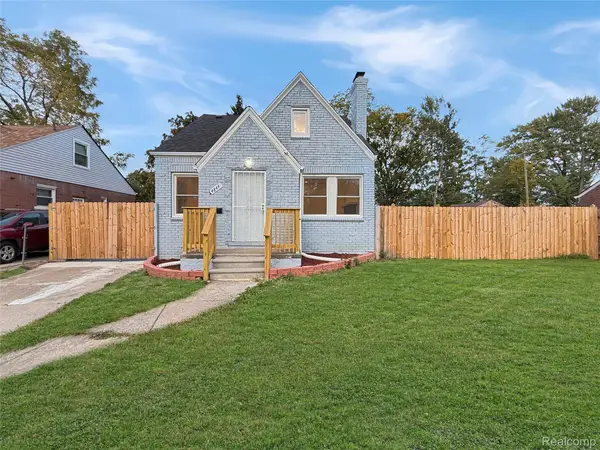 $150,000Active4 beds 3 baths1,547 sq. ft.
4844 Manistique ST, Detroit, MI 48215
MLS# 20261082199Listed by: KW GROSSE POINTE - New
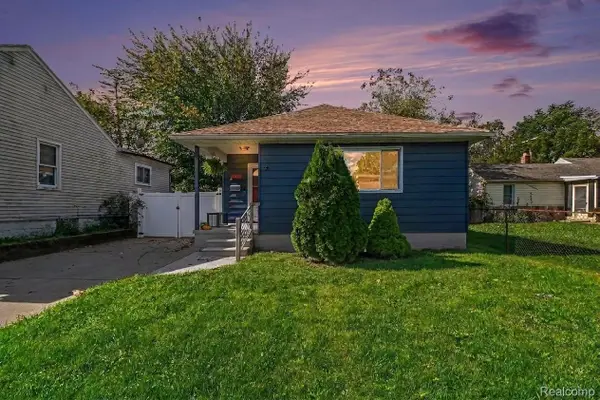 $155,000Active4 beds 2 baths1,311 sq. ft.
7637 Rockdale, Detroit, MI 48239
MLS# 20261082346Listed by: ROBINSON REALTY & MANAGEMENT GROUP INC - New
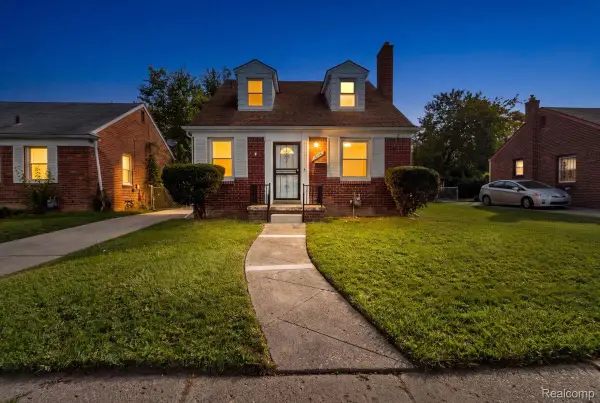 $135,000Active3 beds 1 baths1,758 sq. ft.
18104 Oakfield ST, Detroit, MI 48235
MLS# 20261082407Listed by: NEW ERA REAL ESTATE LLC - New
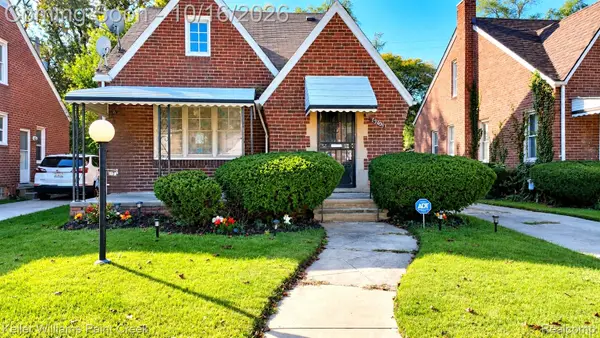 $120,000Active4 beds 2 baths2,094 sq. ft.
15105 Heyden ST, Detroit, MI 48223
MLS# 20261082716Listed by: KELLER WILLIAMS PAINT CREEK - New
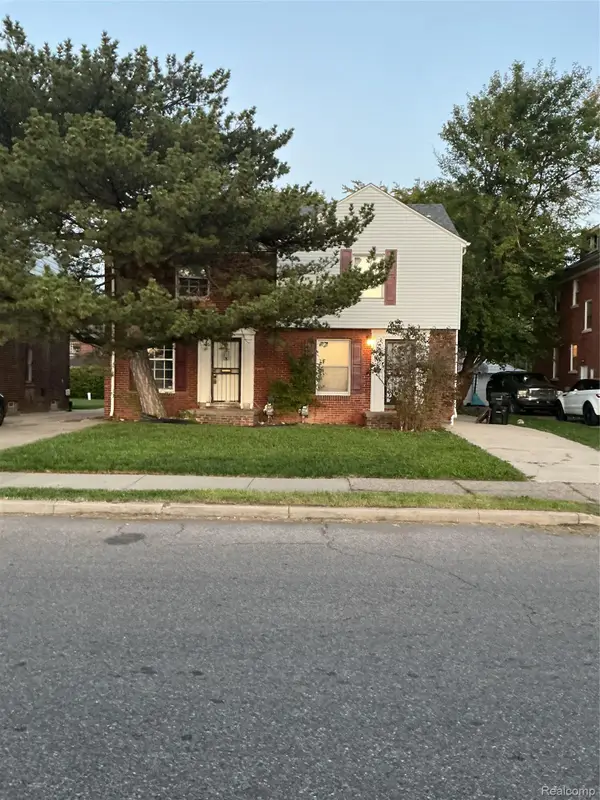 $150,000Active4 beds 4 baths1,814 sq. ft.
16864-16866 Fairfield ST, Detroit, MI 48221
MLS# 20261082791Listed by: BRICE WINTHROP REALTORS - New
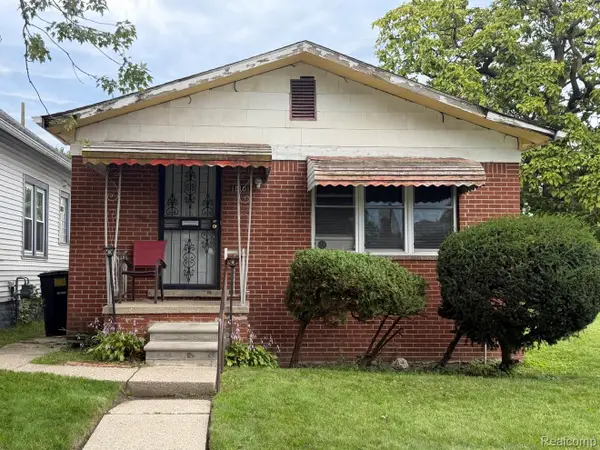 $45,000Active3 beds 1 baths900 sq. ft.
18101 Sunset ST, Detroit, MI 48234
MLS# 20261082834Listed by: VICTORY REALTY CENTERS - New
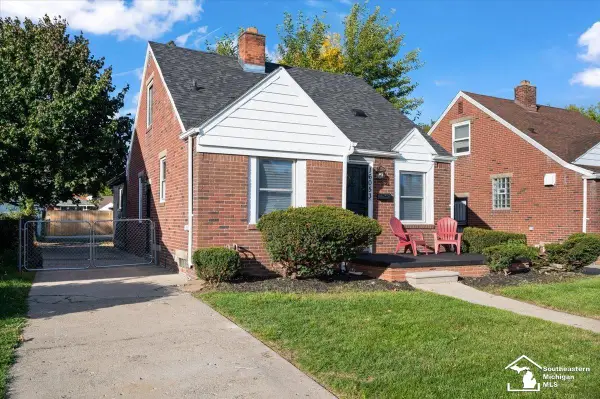 $129,900Active3 beds 2 baths948 sq. ft.
16053 Bringard, Detroit, MI 48205
MLS# 57050224691Listed by: BLACKTREE REALTY - New
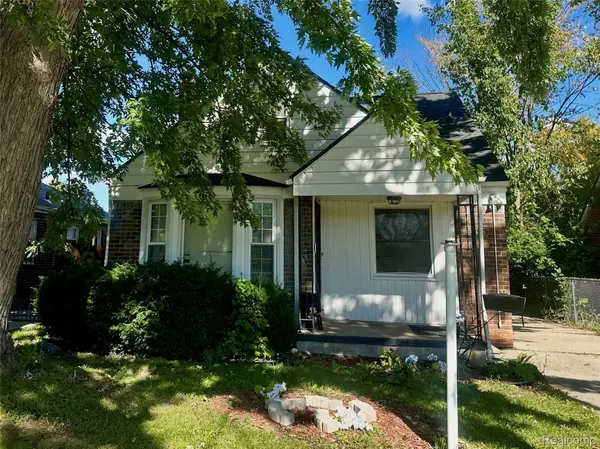 $85,000Active3 beds 1 baths1,441 sq. ft.
16293 Edmore DR, Detroit, MI 48205
MLS# 20261082418Listed by: FRONT PAGE PROPERTIES


Protect your home and budget from life's surprises with an Assurant Home Warranty, backed by a partner that supports you through every step of homeownership. Explore Plans.
© 2023 - 2026 ERA Franchise Systems LLC. All rights reserved. ERA Franchise Systems LLC fully supports the principles of the Fair Housing Act and the Equal Opportunity Act. ERA, ERA Real Estate powered, and their respective logos are registered service marks of ERA Franchise Systems LLC. Each office is independently owned and operated.