
177 Gladstone Street, Detroit, MI 48202
Local realty services provided by:ERA Prime Real Estate Group
177 Gladstone Street,Detroit, MI 48202
$399,000
- 2 Beds
- 3 Baths
- 1,444 sq. ft.
- Single family
- Active
Listed by: jerome huez, alexander zachary
Office: berkshire hathaway homeservices the loft warehouse
MLS#:20261052135
Source:MI_REALCOMP
Price summary
- Price:$399,000
- Price per sq. ft.:$276.32
- Monthly HOA dues:$300
About this home
Set within the modern architectural statement of The Summit at Piety Hill, this unique bi-level townhome offers a refined balance of design, functionality, and everyday livability. From the moment you enter, the home reveals a thoughtful progression of space The ground level opens into a striking main living space defined by 10-foot ceilings, expansive windows, and a seamless open layout. A sculptural wood staircase anchors the space, while wide-plank flooring and warm wood cabinetry introduce cohesion and warmth. The kitchen features a waterfall-edge quartz island, stainless steel appliances, and generous storage. It flows effortlessly into the dining and living areas, extending to a patio—perfect for outdoor dining or relaxed evenings above the street, complemented by a powder room. Upstairs, the private quarters are separated for comfort and retreat. The primary suite offers a calm, light-filled environment, while the secondary bedroom is enhanced by transom windows. Bathrooms feature floating vanities, integrated lighting, and crisp tilework. A dedicated laundry area and linen storage complete the upper level. Across all three levels, the home emphasizes volume, light, and clean architectural expression. With 1,485 to 1,764 square feet, attached 1- or 2-car garages, and just six residences, The Summit at Piety Hill represents a rare opportunity to own new construction in one of Detroit’s most character-rich neighborhoods. This is modern city living—designed with intention, scaled for real life, and positioned for long-term value, including a 15-year NEZ property tax abatement. ***UNIT PRICED AS-IS, WHITE BOX***...
Contact an agent
Home facts
- Year built:2026
- Listing ID #:20261052135
- Added:38 day(s) ago
- Updated:August 17, 2026 at 10:03 AM
Rooms and interior
- Bedrooms:2
- Total bathrooms:3
- Full bathrooms:2
- Half bathrooms:1
- Rooms Total:3
- Living area:1,444 sq. ft.
Heating and cooling
- Heating:Forced Air, Natural Gas
Structure and exterior
- Year built:2026
- Building area:1,444 sq. ft.
- Lot area:0.01 Acres
- Architectural Style:Townhouse
- Construction Materials:Brick
- Exterior Features:Balcony, Covered, Enclosed, Grounds Maintenance, Lighting
- Foundation Description:Slab
- Levels:Two
Utilities
- Water:Public
- Sewer:Public Sewer
Finances and disclosures
- Price:$399,000
- Price per sq. ft.:$276.32
- Tax amount:$193
Features and amenities
- Laundry features:Gas Dryer Hookup, Laundry Room, Washer Hookup
Parking
- Parking description:Attached, Direct Access, Electricity In Garage, Garage Door Opener, Garage Faces Rear, One Car Garage
- Garage spaces:1

New listings near 177 Gladstone Street
- New
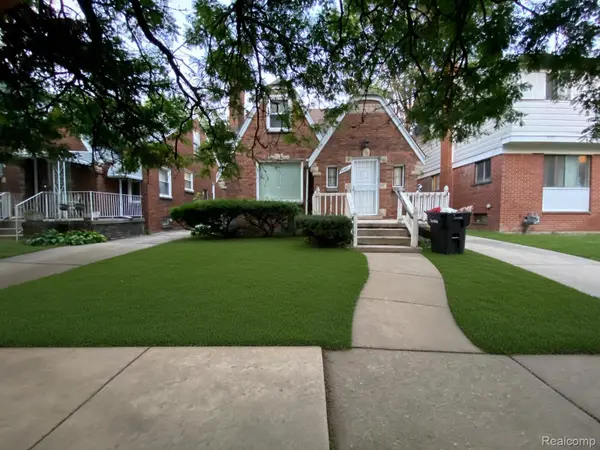 $120,000Active-- beds 2 baths1,749 sq. ft.
8080 Cloverlawn Street, Detroit, MI 48204
MLS# 20261065548Listed by: MUNOZ REALTY INC - New
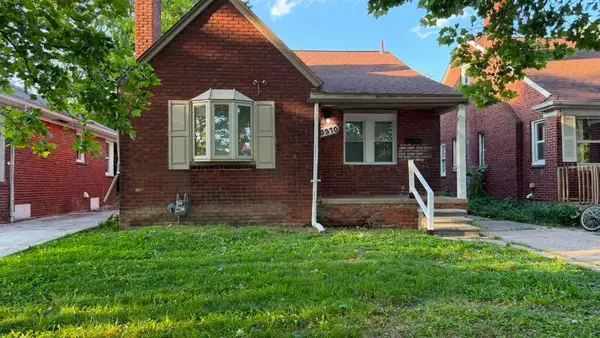 $89,900Active3 beds 1 baths847 sq. ft.
10370 Britain Street, Detroit, MI 48224
MLS# 81026043291Listed by: DOMUS REALTY - New
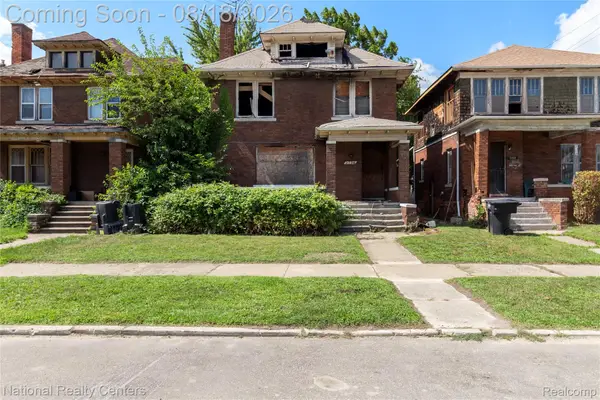 $30,000Active3 beds 2 baths1,586 sq. ft.
3736 Columbus Street, Detroit, MI 48206
MLS# 20261064421Listed by: NATIONAL REALTY CENTERS, INC - New
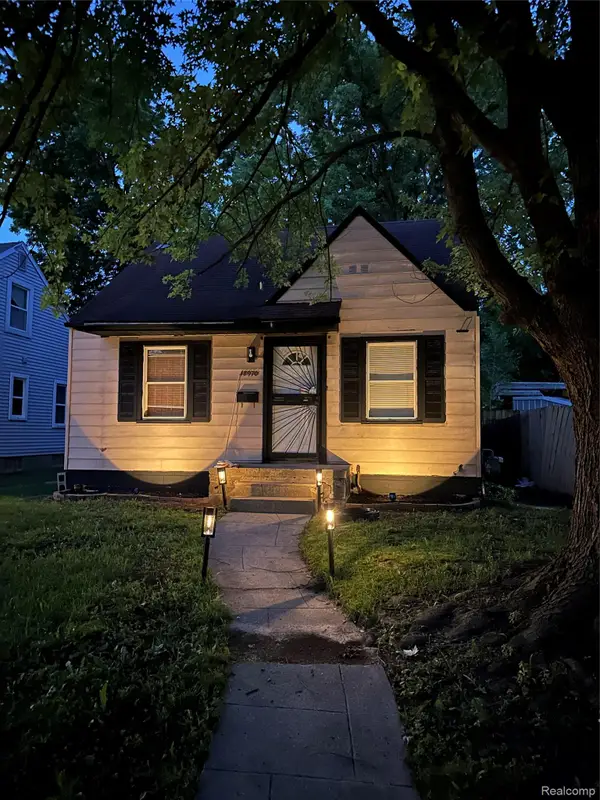 $114,999Active3 beds 1 baths1,723 sq. ft.
18970 Annchester Road, Detroit, MI 48219
MLS# 20261065452Listed by: EXP REALTY MAIN - New
 $94,900Active-- beds 2 baths1,371 sq. ft.
14888 Mendota Street, Detroit, MI 48238
MLS# 20261065458Listed by: BERKSHIRE HATHAWAY HOMESERVICES THE LOFT WAREHOUSE - New
 $249,900Active4 beds 2 baths1,900 sq. ft.
3851 Fredro Street, Detroit, MI 48212
MLS# 20261065461Listed by: HOME PRIDE REALTY - New
 $130,000Active4 beds 2 baths1,500 sq. ft.
14474 Mapleridge Street, Detroit, MI 48205
MLS# 20261065490Listed by: EXP REALTY MAIN - New
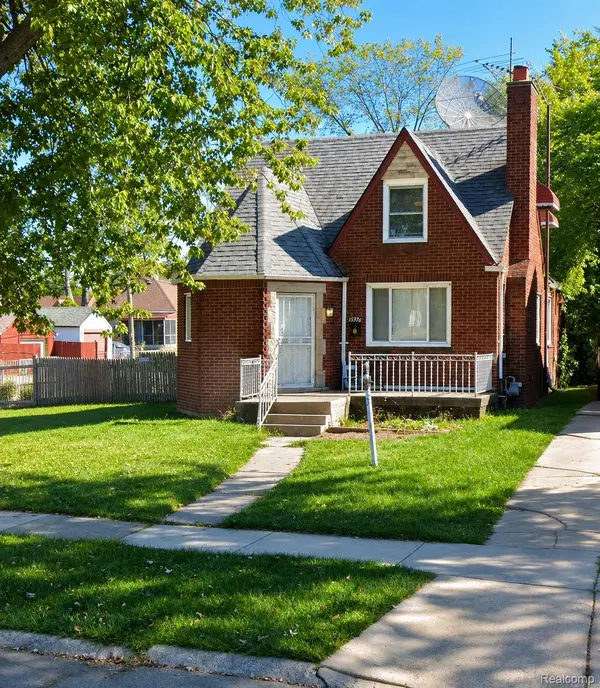 $89,900Active4 beds 2 baths1,771 sq. ft.
15376 Prest Street, Detroit, MI 48227
MLS# 20261065500Listed by: U.S. INVESTOR GROUP - New
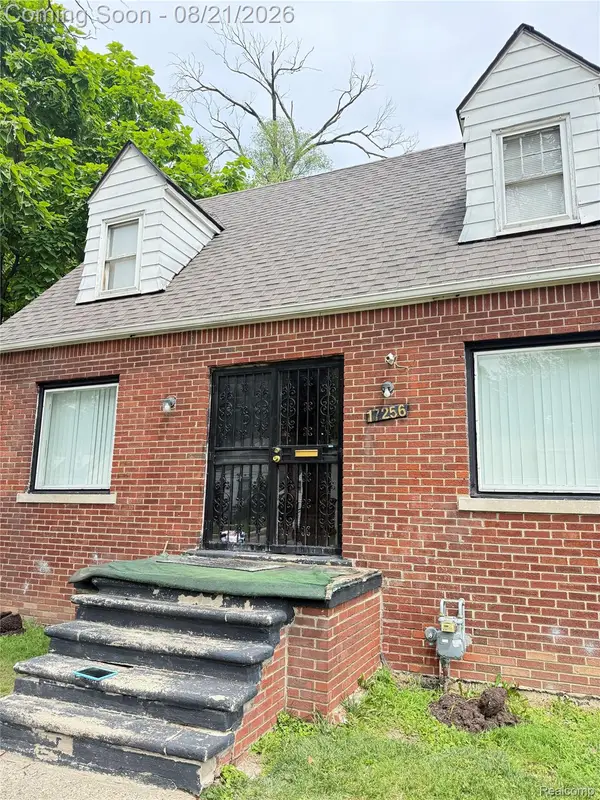 $79,900Active3 beds 2 baths1,172 sq. ft.
17256 Pierson Street, Detroit, MI 48219
MLS# 20261065503Listed by: REALTYFLO INC - New
 $110,000Active-- beds 2 baths3,478 sq. ft.
8090 Wetherby Street, Detroit, MI 48204
MLS# 20261065509Listed by: MCNEAL OBRIEN TEAM LLC


Protect your home and budget from life's surprises with an Assurant Home Warranty, backed by a partner that supports you through every step of homeownership. Explore Plans.
© 2023 - 2026 ERA Franchise Systems LLC. All rights reserved. ERA Franchise Systems LLC fully supports the principles of the Fair Housing Act and the Equal Opportunity Act. ERA, ERA Real Estate powered, and their respective logos are registered service marks of ERA Franchise Systems LLC. Each office is independently owned and operated.