
18025 Muirland ST, Detroit, MI 48221
Local realty services provided by:ERA Prime Real Estate Group
18025 Muirland ST,Detroit, MI 48221
$560,000
- 5 Beds
- 4 Baths
- 2,703 sq. ft.
- Single family
- Active
Listed by: rita vermeersch
Office: berkshire hathaway homeservices kee realty
MLS#:58050220750
Source:MI_REALCOMP
Price summary
- Price:$560,000
- Price per sq. ft.:$207.18
About this home
The curb appeal is just a hint of what you'll find inside this brick Tudor gem. Hardwood floors, coved plaster ceilings, and a restored leaded-glass staircase window showcase original character, beautifully paired with major updates: a fully rebuilt 2015 kitchen, updated wiring and plumbing, rebuilt boiler, mini-split A/C throughout, and new energy-efficient windows. Cozy up by the living room fireplace, featuring a new gas insert and carved sandstone mantle. With 5 bedrooms, 3 full baths, a powder room, and 2,700 sq ft of living space, there's room for everyone. Outside, enjoy a fenced backyard with pool and aggregate patio, plus a detached 2-car garage with EV charging. Located steps from University of Detroit Mercy and minutes to Palmer Park. Motivated sellers welcome all offers - schedule your showing today!
Contact an agent
Home facts
- Year built:1928
- Subdivision & Development:GOLF CLUB ADD - NEZ
- Listing ID #:58050220750
- Added:38 day(s) ago
- Updated:October 12, 2026 at 09:56 AM
Rooms and interior
- Bedrooms:5
- Total bathrooms:4
- Full bathrooms:3
- Half bathrooms:1
- Rooms Total:9
- Basement Description:Block, Full
- Living area:2,703 sq. ft.
Heating and cooling
- Heating:Electric, Steam
Structure and exterior
- Year built:1928
- Building area:2,703 sq. ft.
- Lot area:0.16 Acres
- Architectural Style:Colonial, More than 2 Stories
- Construction Materials:Brick
- Foundation Description:Basement, Block
Utilities
- Water:Public
- Sewer:Public Sewer
Finances and disclosures
- Price:$560,000
- Price per sq. ft.:$207.18
- Tax amount:$5,992
Parking
- Parking description:Detached, Garage, Two Car Garage
- Garage spaces:2

New listings near 18025 Muirland ST
- New
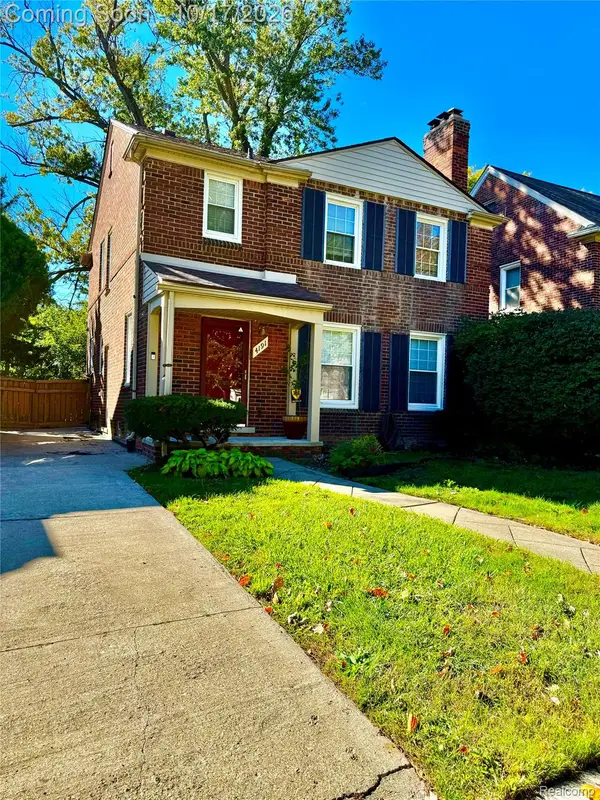 $249,900Active3 beds 2 baths2,084 sq. ft.
4191 Bishop St, Detroit, MI 48224
MLS# 20261082369Listed by: REAL ESTATE BY RITA - New
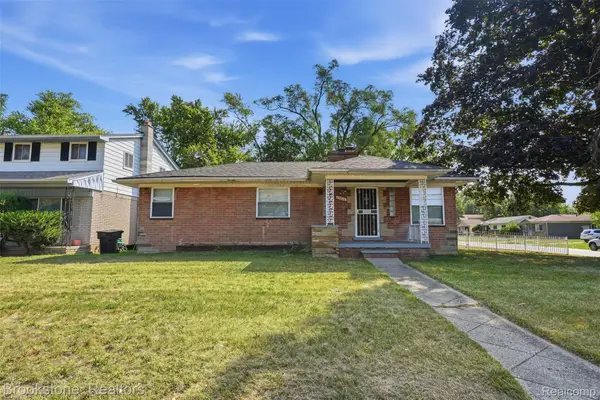 $84,000Active3 beds 1 baths1,120 sq. ft.
19800 Berg RD, Detroit, MI 48219
MLS# 20261082397Listed by: BROOKSTONE, REALTORS LLC - New
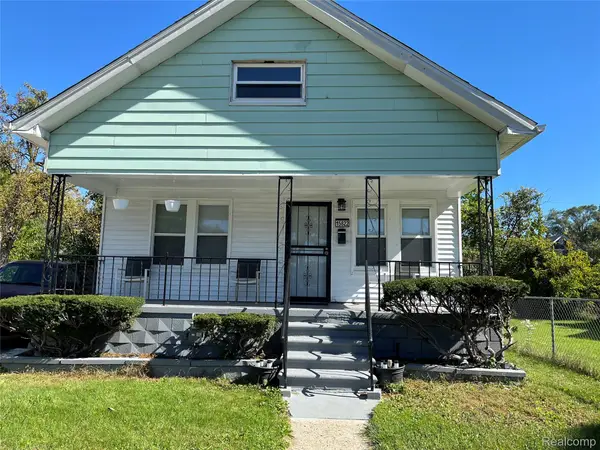 $86,500Active3 beds 2 baths2,164 sq. ft.
15822 Quincy Street, Detroit, MI 48238
MLS# 20261080329Listed by: MCNEAL OBRIEN TEAM LLC - New
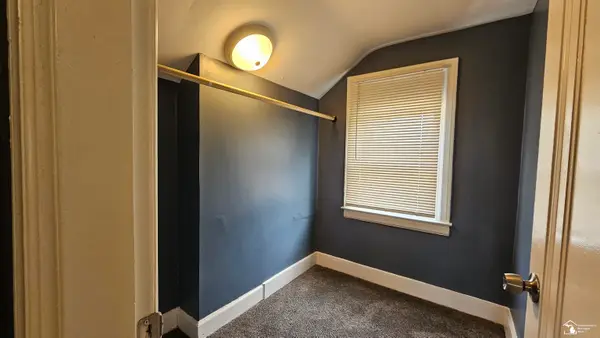 $69,900Active3 beds 1 baths1,788 sq. ft.
9354 Burnette ST, Detroit, MI 48204
MLS# 57050224580Listed by: HELP U SELL METRO DETROIT 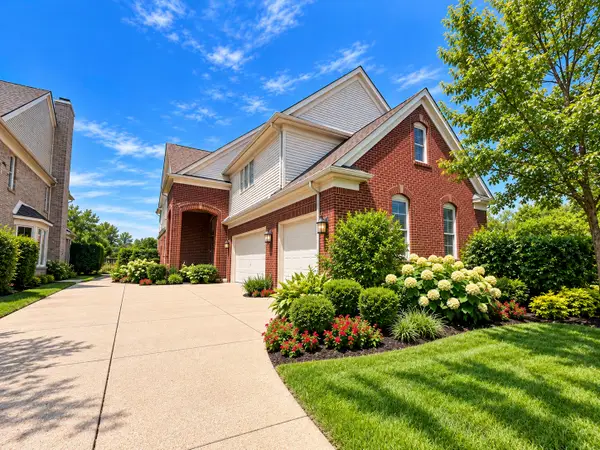 $566,100Pending4 beds 3 baths3,646 sq. ft.
169 Keelson Drive, Detroit, MI 48215
MLS# 81026054223Listed by: VYLLA HOMES- New
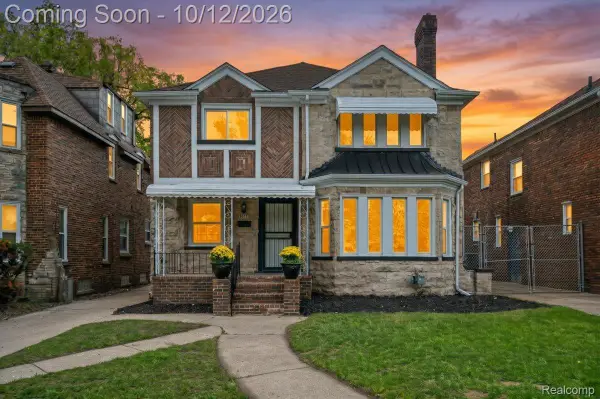 $355,000Active3 beds 4 baths3,236 sq. ft.
18411 Santa Barbara DR, Detroit, MI 48221
MLS# 20261082377Listed by: EXP REALTY MAIN - New
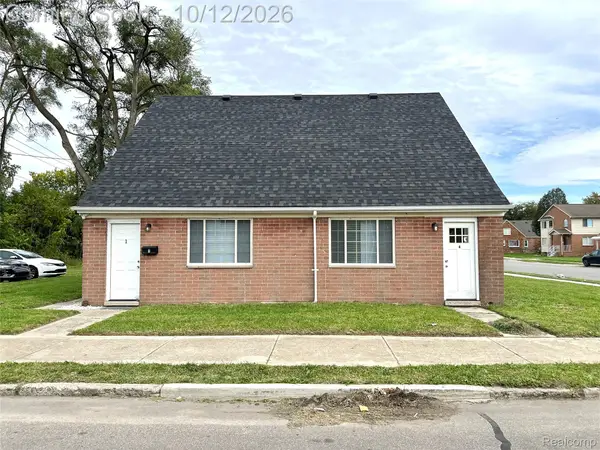 $369,900Active-- beds 4 baths2,232 sq. ft.
14830 Tireman AVE, Detroit, MI 48228
MLS# 20261082285Listed by: KELLER WILLIAMS LEGACY - New
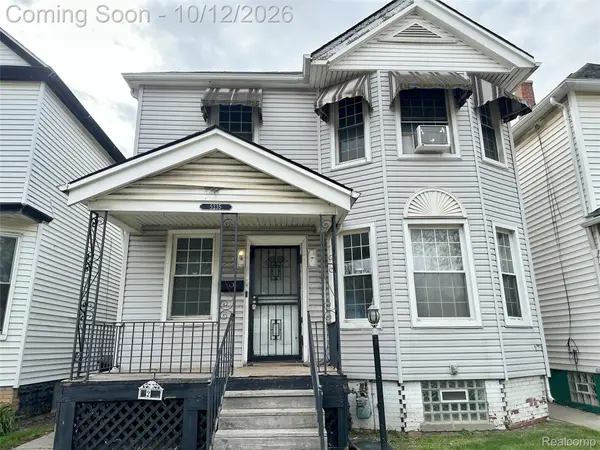 $98,000Active3 beds 1 baths1,380 sq. ft.
5235 Mount Elliott ST, Detroit, MI 48211
MLS# 20261082286Listed by: KELLER WILLIAMS LEGACY - New
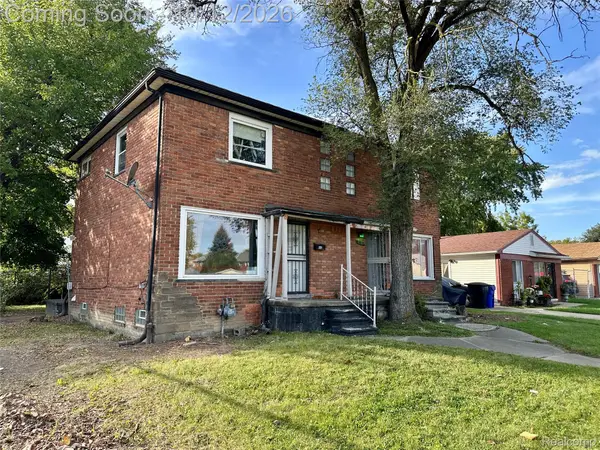 $114,950Active2 beds 1 baths974 sq. ft.
8201 Wyoming AVE, Detroit, MI 48204
MLS# 20261082290Listed by: KELLER WILLIAMS LEGACY - New
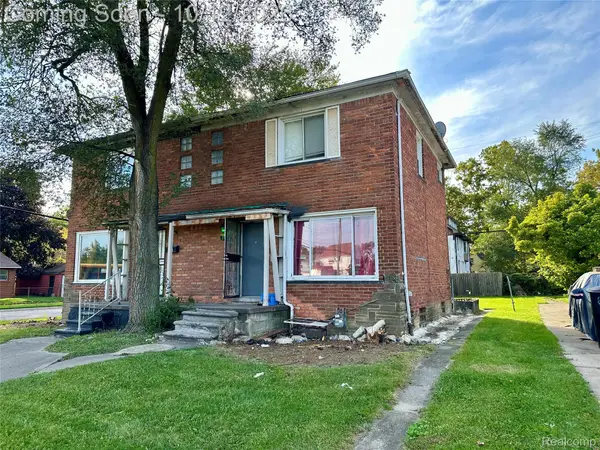 $114,950Active2 beds 1 baths974 sq. ft.
8209 Wyoming AVE, Detroit, MI 48204
MLS# 20261082291Listed by: KELLER WILLIAMS LEGACY


Protect your home and budget from life's surprises with an Assurant Home Warranty, backed by a partner that supports you through every step of homeownership. Explore Plans.
© 2023 - 2026 ERA Franchise Systems LLC. All rights reserved. ERA Franchise Systems LLC fully supports the principles of the Fair Housing Act and the Equal Opportunity Act. ERA, ERA Real Estate powered, and their respective logos are registered service marks of ERA Franchise Systems LLC. Each office is independently owned and operated.