
18085 Warrington DR, Detroit, MI 48221
Local realty services provided by:ERA Prime Real Estate Group
18085 Warrington DR,Detroit, MI 48221
$470,000
- 4 Beds
- 3 Baths
- 3,401 sq. ft.
- Single family
- Active
Upcoming open houses
- Sun, Nov 2202:00 pm - 04:00 pm
Listed by: erik hill
Office: nika & co
MLS#:20261090539
Source:MI_REALCOMP
Price summary
- Price:$470,000
- Price per sq. ft.:$138.19
About this home
Welcome home to 18085 Warrington Drive. Nestled in Detroit’s historic University District, this completely updated 1937 English Tudor Revival pairs timeless character with modern comfort. With nearly 2,300 square feet, 4 bedroom (first floor library can be flexed into an optional fourth bedroom), and 2.5 baths, the home makes a statement with its steeply pitched gables and beautiful stonework. The original front door opens to a large foyer that leads into each thoughtfully designed space. Original steel casement windows, stained glass, refinished doors, and original hardware speak to the home’s 1937 roots. The recently renovated kitchen is both stylish and functional, with stone countertops, stainless steel appliances, quality finishes, and breakfast nook, effortlessly connecting to the surrounding living and dining spaces. Just beyond the dining room, a sunroom with walls of windows offers a relaxing three-season retreat. The first-floor library is a warm, versatile space for reading, working, or studying. Upstairs, one bedroom opens to a walkout balcony, and convenient second-floor laundry hook-up adds everyday practicality. The finished lower level expands your living options with room for recreation, media, or fitness, and the 2-car garage provides plenty of parking and storage. A truly gracious historic home, carefully updated for modern living. Set on a tree-lined street just blocks from the Avenue of Fashion and the University of Detroit Mercy, with quick access to M-10 and downtown. This home is the perfect blend of original charm and modern convenience—an exceptionally rare find in the University District....
Contact an agent
Home facts
- Year built:1937
- Subdivision & Development:GOLF CLUB ADD RESUB
- Listing ID #:20261090539
- Added:1 day(s) ago
- Updated:November 18, 2026 at 11:04 AM
Rooms and interior
- Bedrooms:4
- Total bathrooms:3
- Full bathrooms:2
- Half bathrooms:1
- Rooms Total:10
- Basement Description:Full, Partially Finished
- Living area:3,401 sq. ft.
Heating and cooling
- Cooling:Central Air
- Heating:Forced Air, Natural Gas
Structure and exterior
- Roof:Asphalt
- Year built:1937
- Building area:3,401 sq. ft.
- Lot area:0.21 Acres
- Architectural Style:Tudor
- Construction Materials:Brick
- Exterior Features:Balcony, Porch
- Foundation Description:Basement, Brick Mortar
- Levels:Two
Utilities
- Water:Public, Water at Street
- Sewer:Public Sewer, Sewer at Street
Finances and disclosures
- Price:$470,000
- Price per sq. ft.:$138.19
- Tax amount:$24,531
Features and amenities
- Appliances:Dishwasher, Free Standing Gas Range, Free Standing Refrigerator, Microwave, Stainless Steel Appliances
- Laundry features:Laundry Room
Parking
- Parking description:Detached, Two Car Garage
- Garage spaces:2

New listings near 18085 Warrington DR
- New
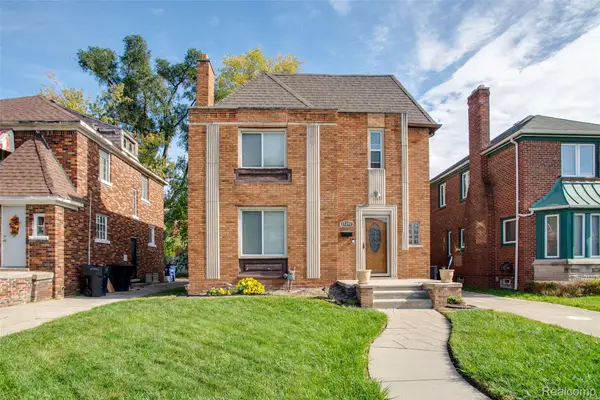 $224,900Active4 beds 2 baths1,754 sq. ft.
17392 Ohio ST, Detroit, MI 48221
MLS# 20261090017Listed by: GLOVER AGENCY - New
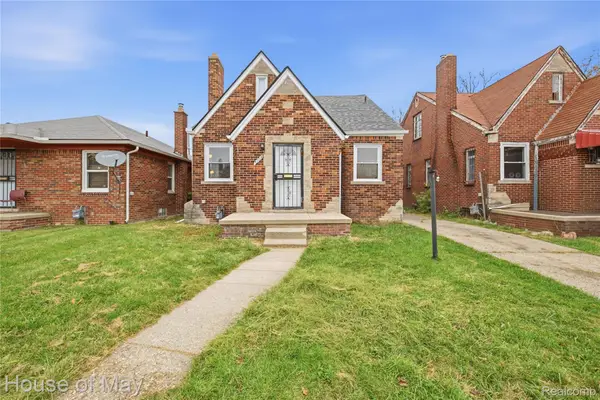 $145,000Active3 beds 1 baths1,457 sq. ft.
5108 Wayburn ST, Detroit, MI 48224
MLS# 20261092326Listed by: HOUSE OF MAY - New
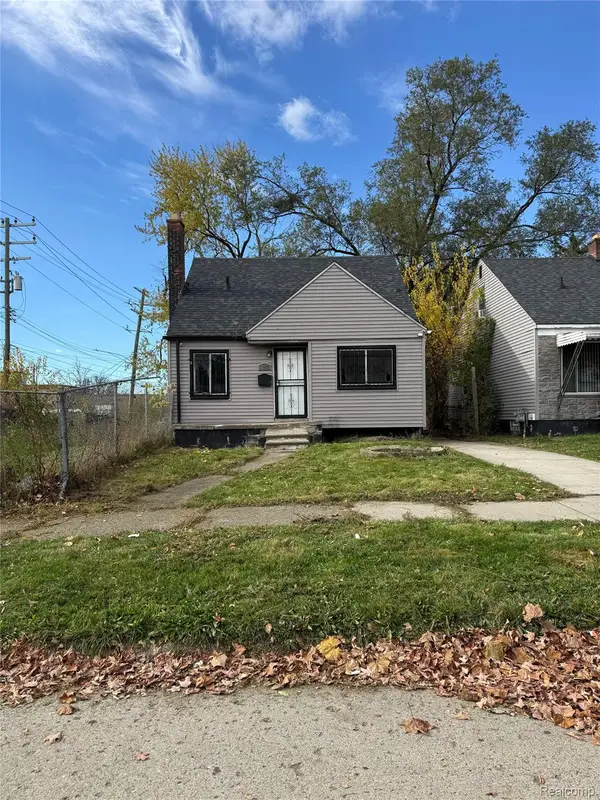 $50,000Active3 beds 1 baths733 sq. ft.
8833 Rosemont AVE, Detroit, MI 48228
MLS# 20261092624Listed by: KELLER WILLIAMS LEGACY - New
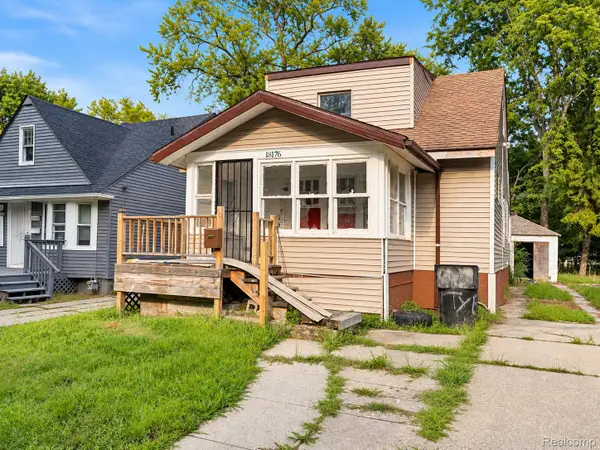 $30,000Active3 beds 1 baths1,202 sq. ft.
18176 Heyden ST, Detroit, MI 48219
MLS# 20261092792Listed by: AXEN REALTY LLC - New
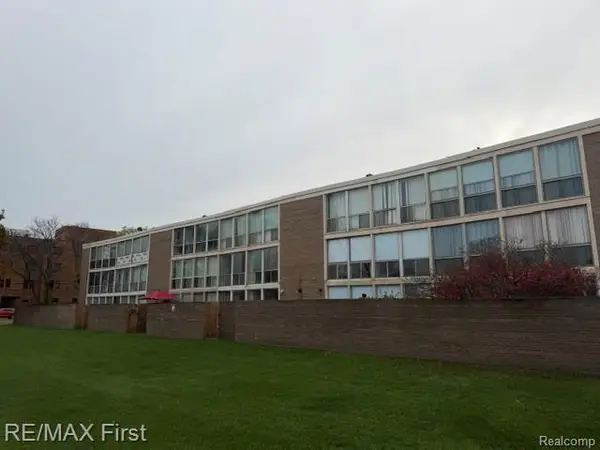 $129,900Active4 beds 2 baths1,609 sq. ft.
2015 Orleans ST, Detroit, MI 48207
MLS# 20261092985Listed by: RE/MAX FIRST - New
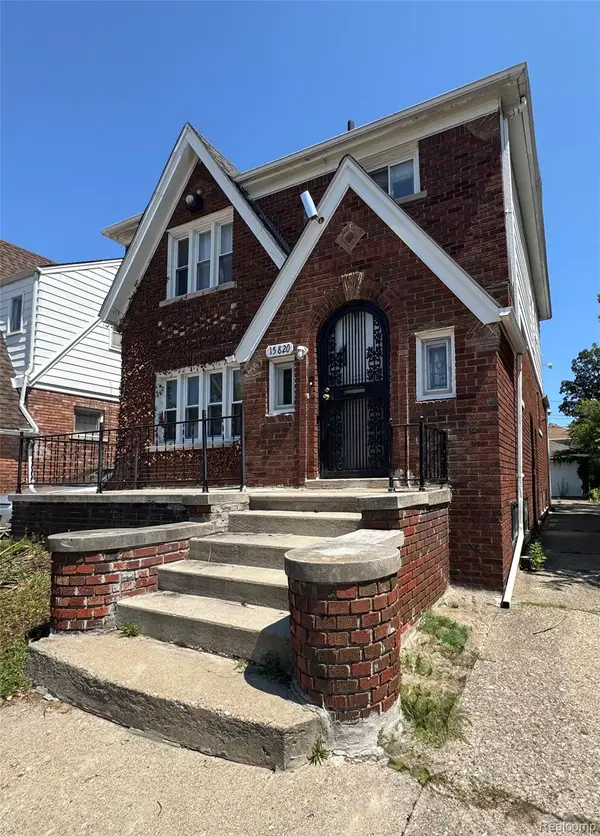 $119,000Active3 beds 2 baths2,143 sq. ft.
15820 Wisconsin ST, Detroit, MI 48238
MLS# 20261093000Listed by: JWH REAL ESTATE LLC - New
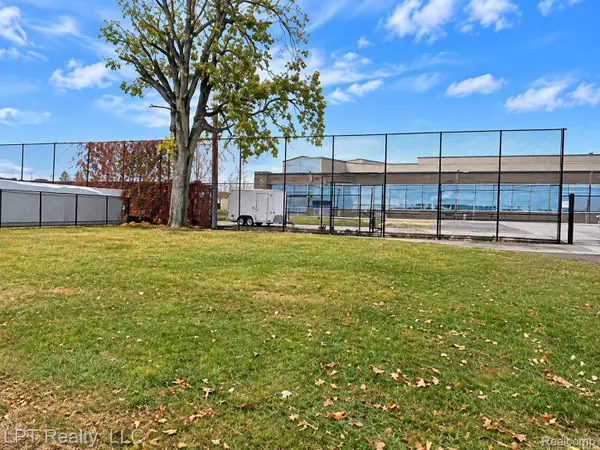 $125,000Active0.04 Acres
3932 Livernois AVE, Detroit, MI 48210
MLS# 20261093007Listed by: LPT REALTY, LLC - New
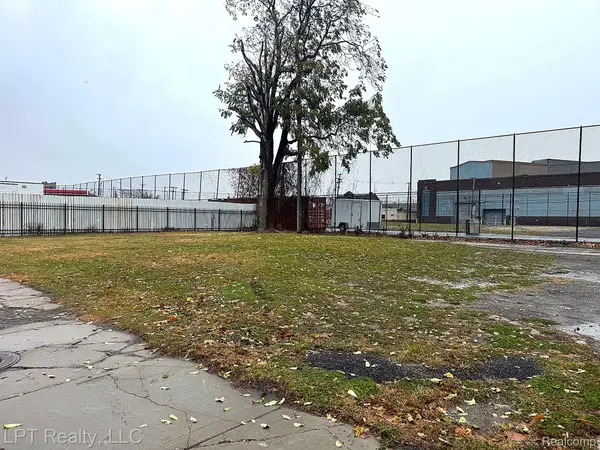 $125,000Active0.04 Acres
3944 Livernois AVE, Detroit, MI 48210
MLS# 20261093015Listed by: LPT REALTY, LLC - New
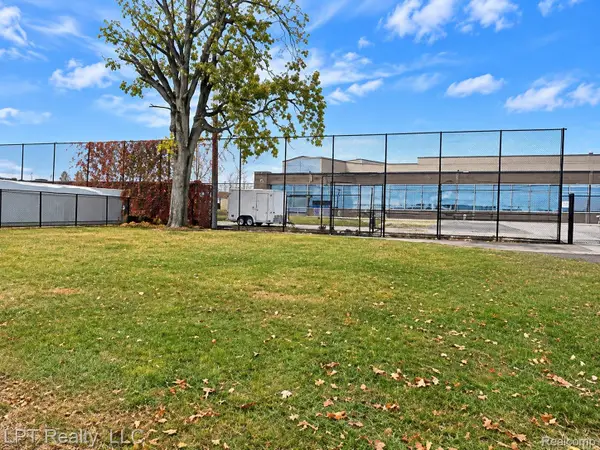 $125,000Active0.04 Acres
3938 Livernois AVE, Detroit, MI 48210
MLS# 20261093016Listed by: LPT REALTY, LLC - New
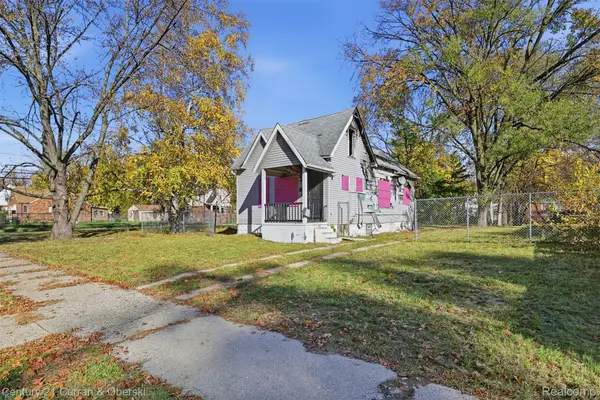 $20,000Active3 beds 1 baths1,140 sq. ft.
16242 Lauder ST, Detroit, MI 48235
MLS# 20261093018Listed by: CENTURY 21 CURRAN & OBERSKI


Protect your home and budget from life's surprises with an Assurant Home Warranty, backed by a partner that supports you through every step of homeownership. Explore Plans.
© 2023 - 2026 ERA Franchise Systems LLC. All rights reserved. ERA Franchise Systems LLC fully supports the principles of the Fair Housing Act and the Equal Opportunity Act. ERA, ERA Real Estate powered, and their respective logos are registered service marks of ERA Franchise Systems LLC. Each office is independently owned and operated.