
18092 Muirland Street, Detroit, MI 48221
Local realty services provided by:ERA Prime Real Estate Group
18092 Muirland Street,Detroit, MI 48221
$389,999
- 4 Beds
- 4 Baths
- 4,098 sq. ft.
- Single family
- Active
Listed by: kelli lewis
Office: 4houses realty, llc.
MLS#:20261053801
Source:MI_REALCOMP
Price summary
- Price:$389,999
- Price per sq. ft.:$95.17
About this home
One of the University District's classic brick colonials — 4 bedrooms and 2,800 square feet above grade in Detroit's most walkable historic neighborhood, minutes from the Avenue of Fashion. The renovated kitchen anchors the main floor: center island with breakfast bar, stone counters, two-tone cabinetry with glass inserts, and stainless appliances, opening to a dining area built for actual dinners. A library with built-ins flows into the four-season room at the rear — a ready-made home office with a wall of light. Upstairs, the primary suite has its own bath, with three more bedrooms and a full shared bath. Fresh paint and new carpet throughout mean nothing stands between you and moving in. Hardwoods, a living-room fireplace, central air, a fenced yard, and a two-car garage round it out. Homes in this pocket with this kind of kitchen don't linger — come see why the University District keeps selling out!
Contact an agent
Home facts
- Year built:1949
- Listing ID #:20261053801
- Added:90 day(s) ago
- Updated:October 12, 2026 at 09:56 AM
Rooms and interior
- Bedrooms:4
- Total bathrooms:4
- Full bathrooms:2
- Half bathrooms:2
- Rooms Total:4
- Basement Description:Partially Finished
- Living area:4,098 sq. ft.
Heating and cooling
- Cooling:Central Air
- Heating:Forced Air, Natural Gas
Structure and exterior
- Year built:1949
- Building area:4,098 sq. ft.
- Lot area:0.16 Acres
- Architectural Style:Colonial
- Construction Materials:Brick
- Foundation Description:Basement, Block, Brick Mortar
- Levels:Two
Utilities
- Water:Water at Street
- Sewer:Sewer at Street
Finances and disclosures
- Price:$389,999
- Price per sq. ft.:$95.17
- Tax amount:$10,577
Parking
- Parking description:Detached, Two Car Garage
- Garage spaces:2

New listings near 18092 Muirland Street
- New
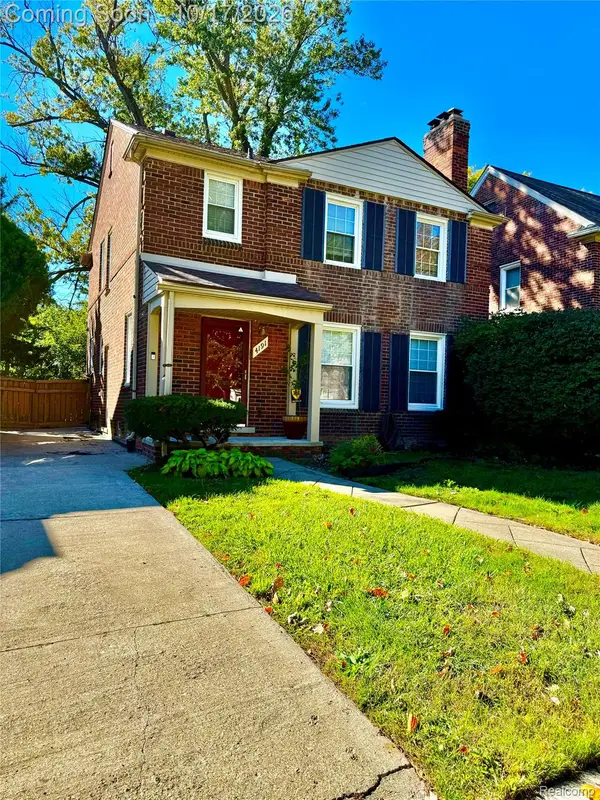 $249,900Active3 beds 2 baths2,084 sq. ft.
4191 Bishop St, Detroit, MI 48224
MLS# 20261082369Listed by: REAL ESTATE BY RITA - New
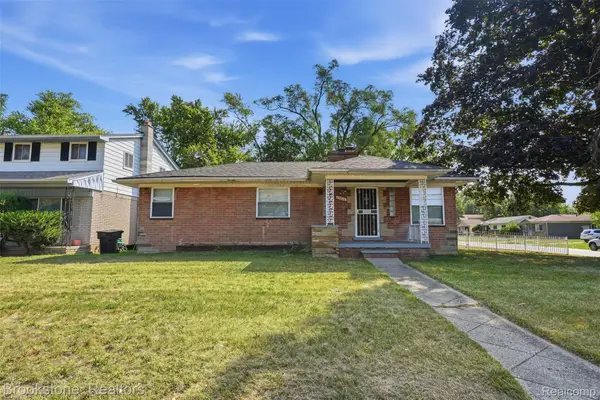 $84,000Active3 beds 1 baths1,120 sq. ft.
19800 Berg RD, Detroit, MI 48219
MLS# 20261082397Listed by: BROOKSTONE, REALTORS LLC - New
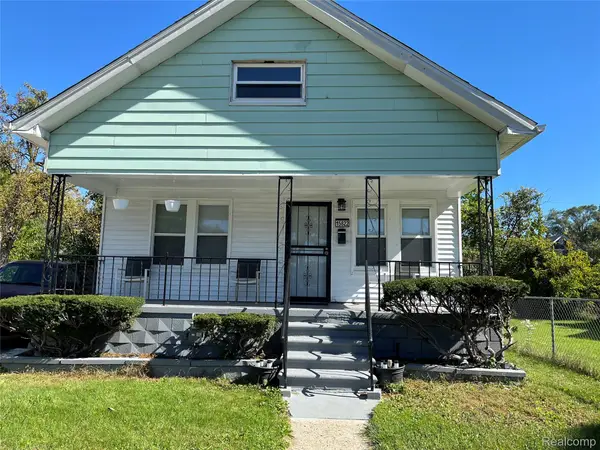 $86,500Active3 beds 2 baths2,164 sq. ft.
15822 Quincy Street, Detroit, MI 48238
MLS# 20261080329Listed by: MCNEAL OBRIEN TEAM LLC - New
 $69,900Active3 beds 1 baths1,788 sq. ft.
9354 Burnette ST, Detroit, MI 48204
MLS# 57050224580Listed by: HELP U SELL METRO DETROIT 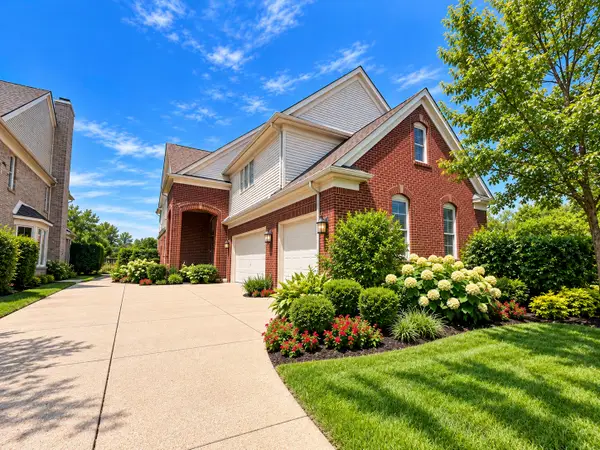 $566,100Pending4 beds 3 baths3,646 sq. ft.
169 Keelson Drive, Detroit, MI 48215
MLS# 81026054223Listed by: VYLLA HOMES- New
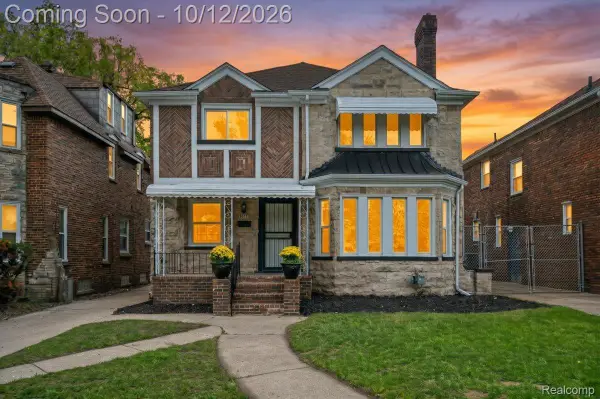 $355,000Active3 beds 4 baths3,236 sq. ft.
18411 Santa Barbara DR, Detroit, MI 48221
MLS# 20261082377Listed by: EXP REALTY MAIN - New
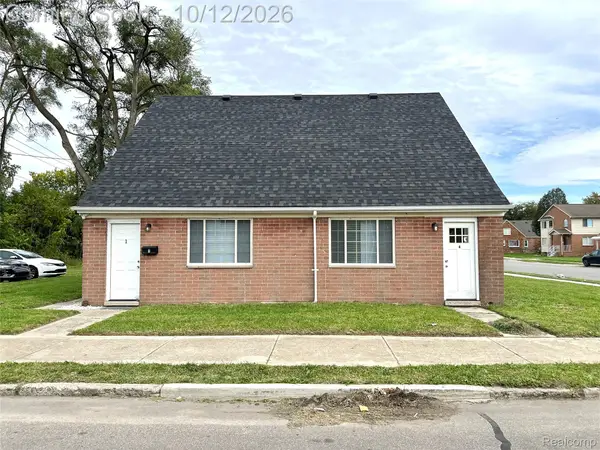 $369,900Active-- beds 4 baths2,232 sq. ft.
14830 Tireman AVE, Detroit, MI 48228
MLS# 20261082285Listed by: KELLER WILLIAMS LEGACY - New
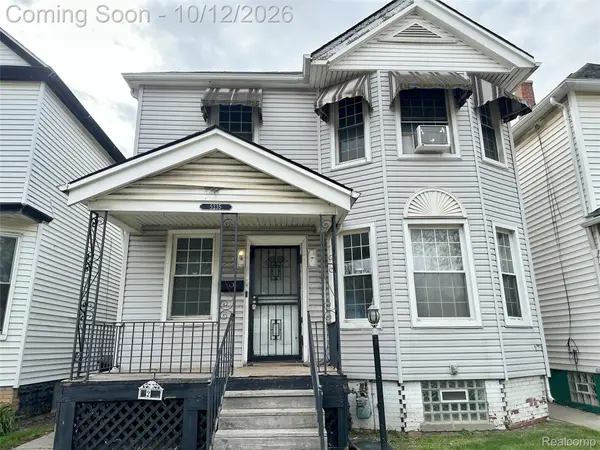 $98,000Active3 beds 1 baths1,380 sq. ft.
5235 Mount Elliott ST, Detroit, MI 48211
MLS# 20261082286Listed by: KELLER WILLIAMS LEGACY - New
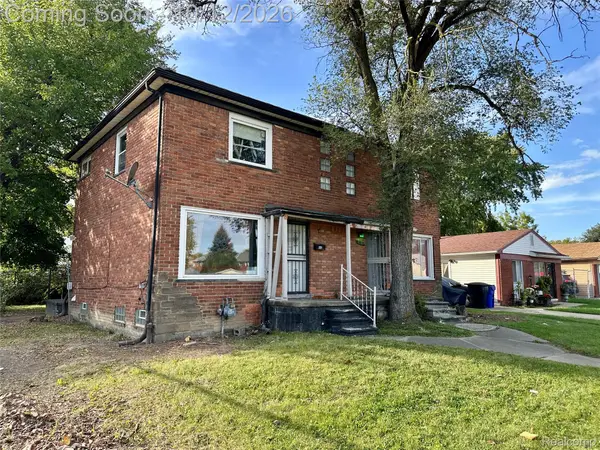 $114,950Active2 beds 1 baths974 sq. ft.
8201 Wyoming AVE, Detroit, MI 48204
MLS# 20261082290Listed by: KELLER WILLIAMS LEGACY - New
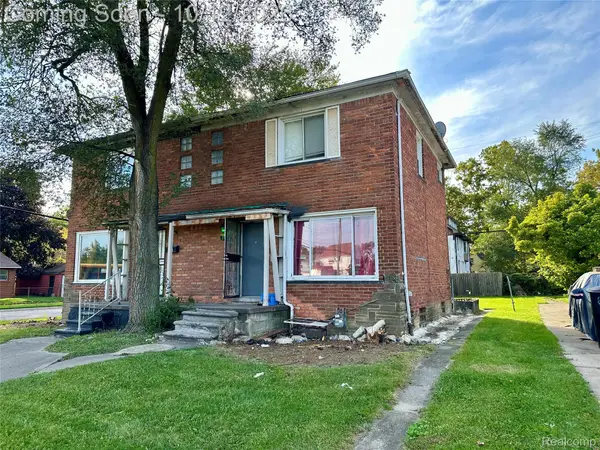 $114,950Active2 beds 1 baths974 sq. ft.
8209 Wyoming AVE, Detroit, MI 48204
MLS# 20261082291Listed by: KELLER WILLIAMS LEGACY


Protect your home and budget from life's surprises with an Assurant Home Warranty, backed by a partner that supports you through every step of homeownership. Explore Plans.
© 2023 - 2026 ERA Franchise Systems LLC. All rights reserved. ERA Franchise Systems LLC fully supports the principles of the Fair Housing Act and the Equal Opportunity Act. ERA, ERA Real Estate powered, and their respective logos are registered service marks of ERA Franchise Systems LLC. Each office is independently owned and operated.