
18296 Evergreen Road, Detroit, MI No
Local realty services provided by:ERA Prime Real Estate Group
18296 Evergreen Road,Detroit, MI No
$129,900
- 4 Beds
- 2 Baths
- 1,260 sq. ft.
- Single family
- Active
Listed by: leah black
Office: kw home realty
MLS#:81026020771
Source:MI_REALCOMP
Price summary
- Price:$129,900
- Price per sq. ft.:$103.1
About this home
Great opportunity in Detroit! This single-family home features 1,260 finished sq ft, 2 full baths, basement, and detached garage. The home also includes a new microwave, and a new furnace will be installed prior to closing. Conveniently located near Evergreen Rd and W 7 Mile Rd with access to local shopping, parks, schools, and major roadways. Whether you're a first-time buyer or investor, this property has strong potential. Buyer and buyer's agent to verify all information.
Contact an agent
Home facts
- Year built:1954
- Subdivision & Development:BROOKLINE 6
- Listing ID #:81026020771
- Added:78 day(s) ago
- Updated:July 28, 2026 at 09:02 PM
Rooms and interior
- Bedrooms:4
- Total bathrooms:2
- Full bathrooms:2
- Rooms Total:7
- Flooring:Carpet, Wood
- Kitchen Description:Pantry
- Basement Description:Full, Partially Finished
- Living area:1,260 sq. ft.
Heating and cooling
- Heating:Forced Air, Natural Gas
Structure and exterior
- Roof:Asphalt
- Year built:1954
- Building area:1,260 sq. ft.
- Lot area:0.09 Acres
- Architectural Style:Bungalow
- Construction Materials:Vinyl Siding
- Exterior Features:Porch
- Foundation Description:Basement
Utilities
- Water:Public
- Sewer:Public Sewer
Finances and disclosures
- Price:$129,900
- Price per sq. ft.:$103.1
- Tax amount:$835
Features and amenities
- Appliances:Microwave
- Laundry features:In Basement, Washer Hookup
- Amenities:Pantry
Parking
- Parking description:Detached
- Garage spaces:2

New listings near 18296 Evergreen Road
- New
 $16,104Active0.11 Acres
6147 Stanton Street, Detroit, MI 48208
MLS# 20261045887Listed by: REAL ESTATE ONE-SOUTHFIELD - New
 $16,104Active0.11 Acres
6151 Stanton Street, Detroit, MI 48208
MLS# 20261045888Listed by: REAL ESTATE ONE-SOUTHFIELD - New
 $105,000Active2 beds 1 baths680 sq. ft.
120 Seward Street #209, Detroit, MI 48202
MLS# 20261054139Listed by: BERKSHIRE HATHAWAY HOMESERVICES THE LOFT WAREHOUSE - New
 $79,900Active3 beds 2 baths1,897 sq. ft.
19994 Wyoming Avenue, Detroit, MI 48221
MLS# 20261058066Listed by: IKONIK REALTY - New
 $209,000Active3 beds 1 baths1,845 sq. ft.
6420 London Street, Detroit, MI 48221
MLS# 20261059301Listed by: NATIONAL REALTY CENTERS, INC - New
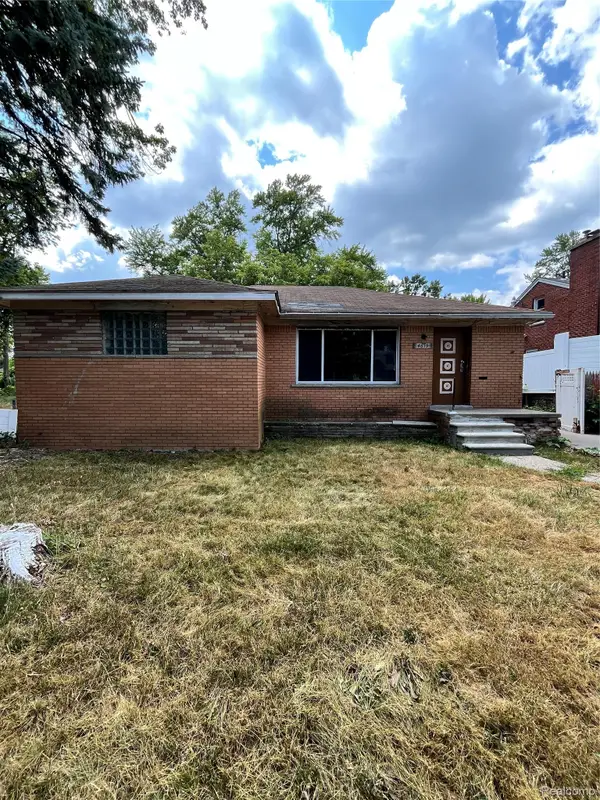 $36,000Active2 beds 1 baths1,193 sq. ft.
4619 Farmbrook Street, Detroit, MI 48224
MLS# 20261059608Listed by: BERKSHIRE HATHAWAY HOMESERVICES THE LOFT WAREHOUSE - New
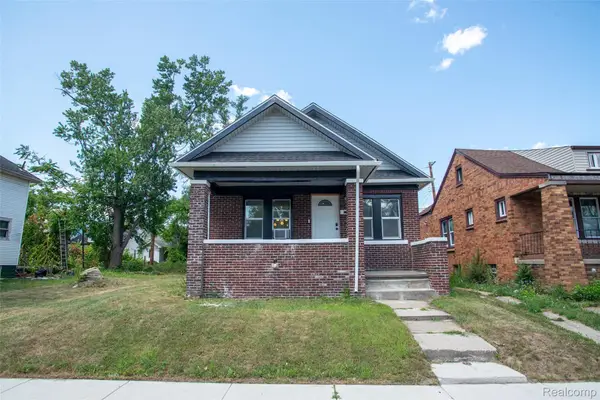 $124,900Active3 beds 2 baths1,888 sq. ft.
12395 Cherrylawn Street, Detroit, MI 48204
MLS# 20261059638Listed by: KW PROFESSIONALS - New
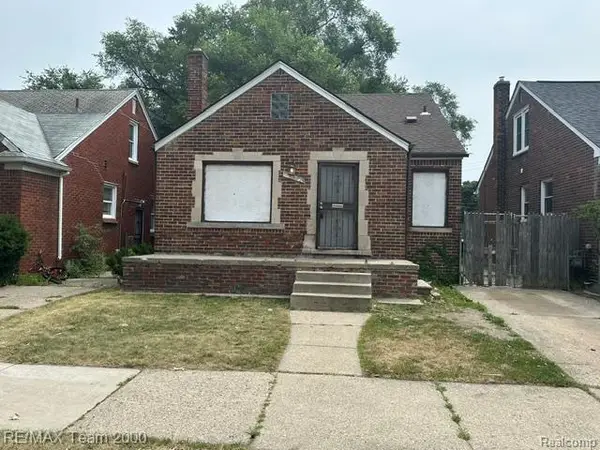 $39,900Active3 beds 1 baths1,090 sq. ft.
19332 Waltham Street, Detroit, MI 48205
MLS# 20261059648Listed by: RE/MAX TEAM 2000 - New
 $77,000Active2 beds 1 baths752 sq. ft.
9115 Braile Street, Detroit, MI 48228
MLS# 26039601Listed by: DOMUS REALTY - New
 $137,500Active4 beds 2 baths1,440 sq. ft.
3961 15th Street, Detroit, MI 48208
MLS# 26039554Listed by: DENOVO REAL ESTATE


Protect your home and budget from life's surprises with an Assurant Home Warranty, backed by a partner that supports you through every step of homeownership. Explore Plans.
© 2023 - 2026 ERA Franchise Systems LLC. All rights reserved. ERA Franchise Systems LLC fully supports the principles of the Fair Housing Act and the Equal Opportunity Act. ERA, ERA Real Estate powered, and their respective logos are registered service marks of ERA Franchise Systems LLC. Each office is independently owned and operated.