
18420 Santa Barbara Drive, Detroit, MI 48221
Local realty services provided by:ERA Prime Real Estate Group
18420 Santa Barbara Drive,Detroit, MI 48221
$224,900
- 3 Beds
- 2 Baths
- 2,614 sq. ft.
- Single family
- Active
Listed by: deborah a johnson, latrice hinton
Office: s l a professional realty llc.
MLS#:20261066892
Source:MI_REALCOMP
Price summary
- Price:$224,900
- Price per sq. ft.:$86.04
About this home
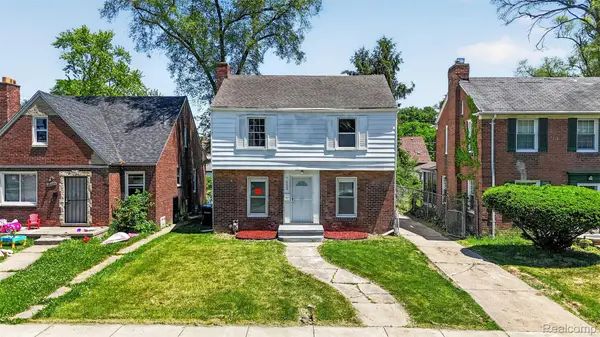
Discover a captivating lifestyle at 18420 Santa Barbara DR, Detroit, MI, USA. This inviting single-family residence is ready for you to move in and begin your next chapter. The home offers three well-proportioned bedrooms, providing comfortable and private spaces for relaxation. One and half bathrooms ensure convenience and ease for all occupants. Living room with fireplace, dining room, large kitchen and breakfast nook for living and relaxing. This is an opportunity to embrace the comfort and character of a thoughtfully maintained home. Schedule your private showing today and experience the charm of this Detroit residence. Buyers should ask home the Detroit Down Payment Assistance Program or MSHDA. Finished basement, central air w 2 car detached car garage for living convenience. Easy access to main streets, downtown Detroit, and freeways. City living at its finest. Immediate occupancy at closing.
Contact an agent
Home facts
- Year built:1937
- Subdivision & Development:CANTERBURY GARDENS 2
- Listing ID #:20261066892
- Added:1 day(s) ago
- Updated:August 23, 2026 at 12:56 AM
Rooms and interior
- Bedrooms:3
- Total bathrooms:2
- Full bathrooms:1
- Half bathrooms:1
- Rooms Total:4
- Basement Description:Finished
- Living area:2,614 sq. ft.
Heating and cooling
- Cooling:Central Air
- Heating:Forced Air, Natural Gas
Structure and exterior
- Roof:Asphalt
- Year built:1937
- Building area:2,614 sq. ft.
- Lot area:0.12 Acres
- Architectural Style:Colonial
- Construction Materials:Aluminum Siding, Brick
- Exterior Features:Covered
- Foundation Description:Basement, Poured
- Levels:Two
Utilities
- Water:Public, Water at Street
- Sewer:Public Sewer, Sewer at Street
Finances and disclosures
- Price:$224,900
- Price per sq. ft.:$86.04
- Tax amount:$2,650
Features and amenities
- Appliances:Free Standing Refrigerator, Gas Cooktop
- Laundry features:Gas Dryer Hookup
Parking
- Parking description:Detached, Driveway, Electricity In Garage, Two Car Garage
- Garage spaces:2

New listings near 18420 Santa Barbara Drive
- New
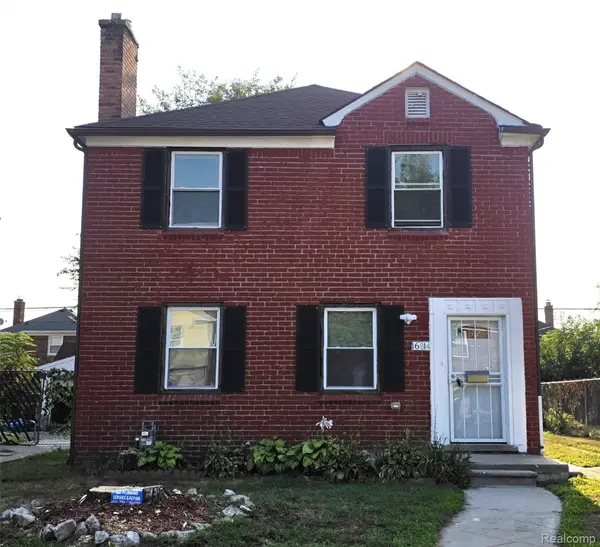 $180,000Active3 beds 2 baths1,630 sq. ft.
16814 Strathmoor Street, Detroit, MI 48235
MLS# 20261067292Listed by: CENTURY 21 SIGNATURE REALTY - New
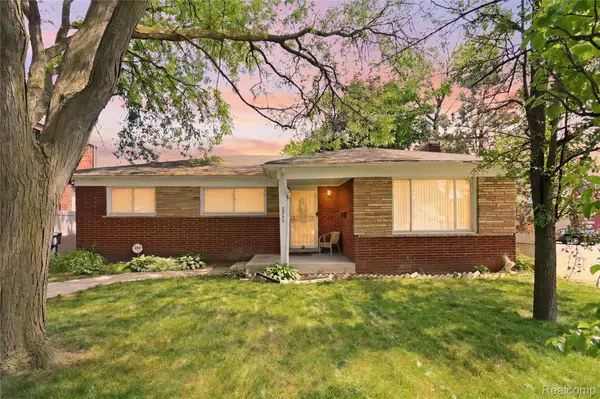 $199,900Active3 beds 2 baths2,204 sq. ft.
2555 W Boston Boulevard, Detroit, MI 48206
MLS# 20261067297Listed by: AMIN REALTY - New
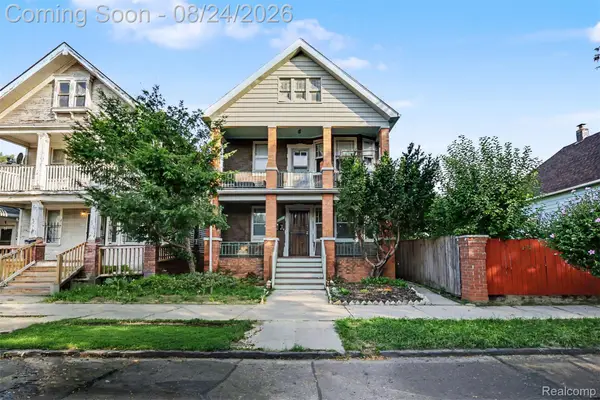 $169,900Active-- beds 2 baths1,940 sq. ft.
6850 Bulwer Street, Detroit, MI 48210
MLS# 20261067220Listed by: KELLER WILLIAMS LEGACY - New
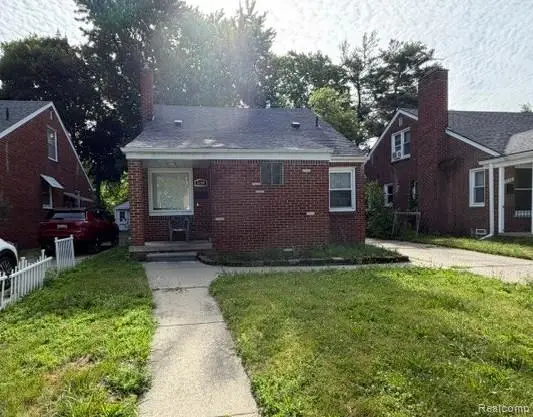 $195,000Active3 beds 1 baths1,158 sq. ft.
8260 Beaverland, Redford, MI 48239
MLS# 20261067285Listed by: MILLENNIUM PROP & MGT CO LLC - New
 $164,000Active3 beds 1 baths1,400 sq. ft.
16608 Fenmore Street, Detroit, MI 48235
MLS# 20261067293Listed by: AMIN REALTY - New
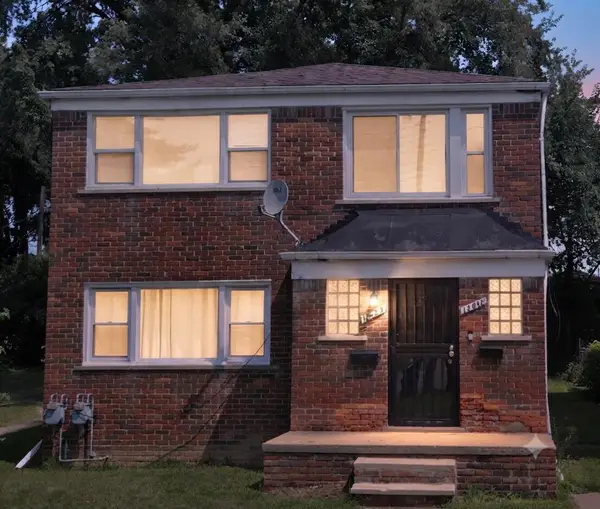 $149,990Active-- beds -- baths
12618 W Outer Drive W, Detroit, MI 48223
MLS# 26044499Listed by: MICHIGAN DREAM HOMES, LLC - New
 $115,000Active0.26 Acres
1937 Hubbard Street, Detroit, MI 48209
MLS# 20261067229Listed by: NIKA & CO - New
 $510,000Active5 beds 4 baths2,532 sq. ft.
2283 Lamothe Street, Detroit, MI 48206
MLS# 20261065812Listed by: CLYDE REALTY LLC - Open Sun, 2 to 4pmNew
 $235,000Active3 beds 3 baths2,100 sq. ft.
19705 Sussex Street, Detroit, MI 48235
MLS# 20261066958Listed by: LEGACY PARK REALTY INC


Protect your home and budget from life's surprises with an Assurant Home Warranty, backed by a partner that supports you through every step of homeownership. Explore Plans.
© 2023 - 2026 ERA Franchise Systems LLC. All rights reserved. ERA Franchise Systems LLC fully supports the principles of the Fair Housing Act and the Equal Opportunity Act. ERA, ERA Real Estate powered, and their respective logos are registered service marks of ERA Franchise Systems LLC. Each office is independently owned and operated.