
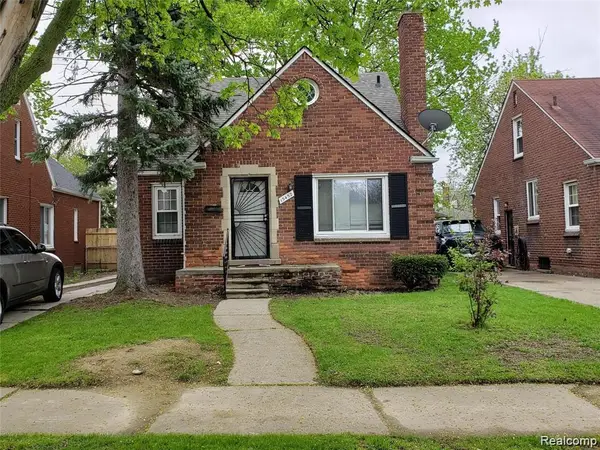
18476 Ardmore ST, Detroit, MI 48235
Local realty services provided by:ERA Prime Real Estate Group
18476 Ardmore ST,Detroit, MI 48235
$215,000
- 3 Beds
- 2 Baths
- 1,800 sq. ft.
- Single family
- Active
Listed by: drew pursley
Office: gateway brokerage
MLS#:60050219602
Source:MI_REALCOMP
Price summary
- Price:$215,000
- Price per sq. ft.:$119.44
About this home
Welcome to 18476 Ardmore Street, a beautifully remodeled 3-bedroom, 2-full-bath bungalow that blends classic character with modern updates. Originally built in 1947 and thoughtfully remodeled in 2024, this home offers a fresh, move-in-ready feel throughout. The main level features newer flooring, a welcoming living space, and a well-appointed kitchen with granite countertops. Upstairs, enjoy a private primary bedroom retreat complete with its own full bathroom, creating a comfortable space all to yourself. The home also offers a very large partially finished basement, providing plenty of room for additional living space, recreation, storage, or future finishing possibilities. With its spacious layout, modern updates, and desirable bungalow design, this Detroit home is ready for its next owner to make it their own
Contact an agent
Home facts
- Year built:1947
- Subdivision & Development:RAMM & COS NORTHWESTERN HWY NO 3 (PLATS)
- Listing ID #:60050219602
- Added:1 day(s) ago
- Updated:August 24, 2026 at 11:08 PM
Rooms and interior
- Bedrooms:3
- Total bathrooms:2
- Full bathrooms:2
- Rooms Total:6
- Basement Description:Partially Finished
- Living area:1,800 sq. ft.
Heating and cooling
- Heating:Forced Air, Natural Gas
Structure and exterior
- Year built:1947
- Building area:1,800 sq. ft.
- Lot area:0.12 Acres
- Architectural Style:Bungalow
- Construction Materials:Brick
- Foundation Description:Basement
Utilities
- Water:Water at Street
- Sewer:Public Sewer, Sewer at Street
Finances and disclosures
- Price:$215,000
- Price per sq. ft.:$119.44
- Tax amount:$7,113

New listings near 18476 Ardmore ST
- New
 $1,450,000Active-- beds 8 baths5,812 sq. ft.
669 W Canfield Street, Detroit, MI 48201
MLS# 20261064333Listed by: GOLDEN KEY REALTY GROUP LLC - New
 $70,000Active3 beds 1 baths1,000 sq. ft.
19727 Bentler Street, Detroit, MI 48219
MLS# 20261065541Listed by: MUNOZ REALTY INC - New
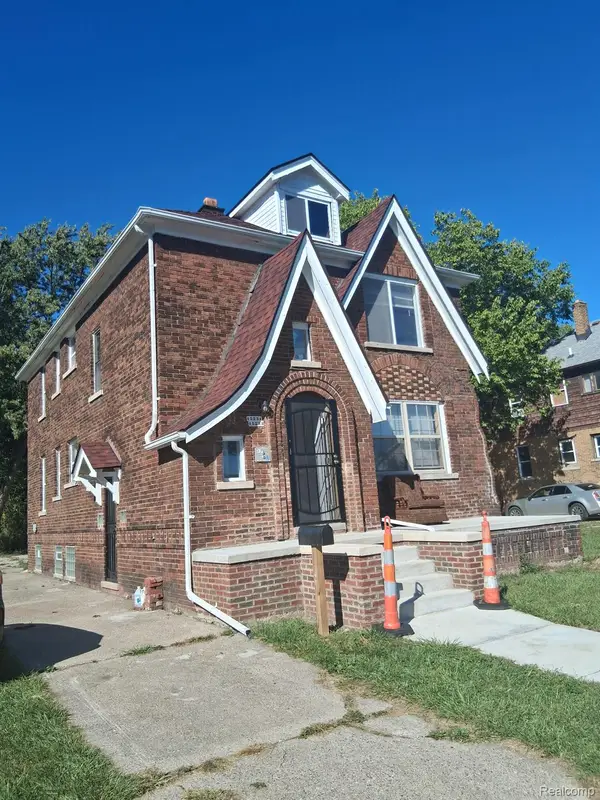 $134,900Active-- beds 3 baths3,921 sq. ft.
15231 Evanston Street, Detroit, MI 48224
MLS# 20261067778Listed by: ARCHER REAL ESTATE - New
 $140,000Active2 beds 1 baths1,290 sq. ft.
4993 Gateshead Street, GrossePointe, MI 48236
MLS# 20261067781Listed by: BEYCOME BROKERAGE REALTY LLC - New
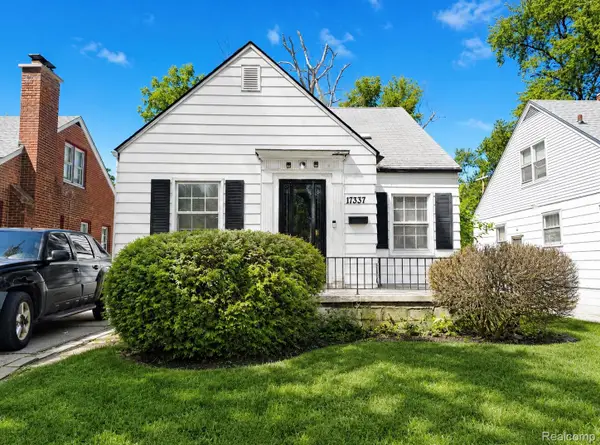 $49,900Active3 beds 1 baths1,036 sq. ft.
17337 Patton Street, Detroit, MI 48219
MLS# 20261067806Listed by: THE SEDLARIK GROUP REALTY LLC - New
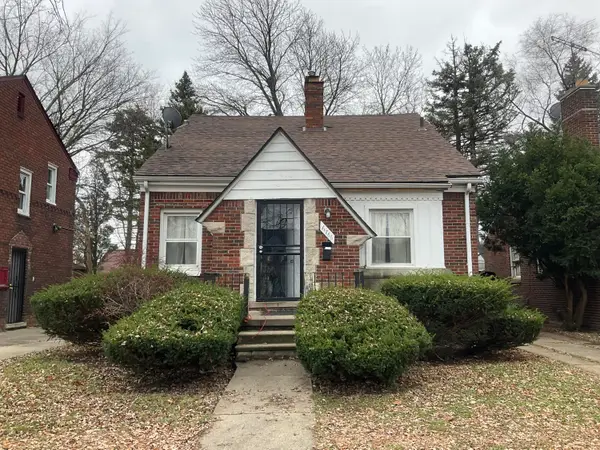 $65,000Active3 beds -- baths1,183 sq. ft.
11766 Engleside Street, Detroit, MI 48205
MLS# 81026044757Listed by: DOMUS REALTY - New
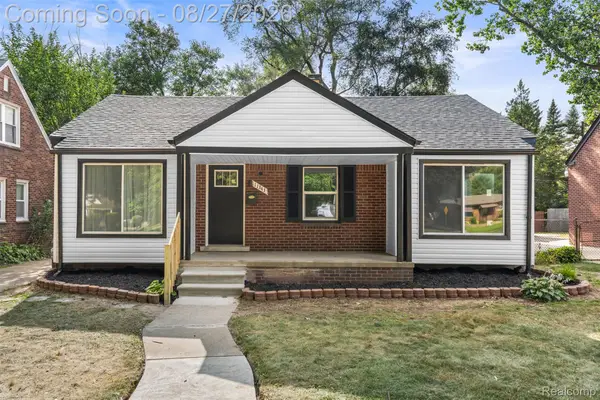 $299,900Active4 beds 3 baths2,606 sq. ft.
11343 W Parkway Street, Detroit, MI 48239
MLS# 20261067458Listed by: FRONT PAGE PROPERTIES - Open Sat, 12 to 2pmNew
 $160,000Active4 beds 2 baths1,377 sq. ft.
17228 Chapel Street, Detroit, MI 48219
MLS# 20261067512Listed by: GOOD COMPANY - New
 $494,520Active2 beds 3 baths1,618 sq. ft.
1046 Friends Drive #3, Detroit, MI 48207
MLS# 20261067681Listed by: ROBERTSON BROTHERS COMPANY - New
 $70,000Active3 beds 1 baths1,130 sq. ft.
15452 Cedargrove Street, Detroit, MI 48205
MLS# 20261067694Listed by: IMAGINE HOME REALTY


Protect your home and budget from life's surprises with an Assurant Home Warranty, backed by a partner that supports you through every step of homeownership. Explore Plans.
© 2023 - 2026 ERA Franchise Systems LLC. All rights reserved. ERA Franchise Systems LLC fully supports the principles of the Fair Housing Act and the Equal Opportunity Act. ERA, ERA Real Estate powered, and their respective logos are registered service marks of ERA Franchise Systems LLC. Each office is independently owned and operated.