
18498 Vaughan Street, Detroit, MI 48219
Local realty services provided by:ERA Prime Real Estate Group
18498 Vaughan Street,Detroit, MI 48219
$69,000
- 2 Beds
- 1 Baths
- 1,034 sq. ft.
- Single family
- Active
Listed by: charles campbell
Office: listwithfreedom.com
MLS#:81026030821
Source:MI_REALCOMP
Price summary
- Price:$69,000
- Price per sq. ft.:$66.73
About this home
High-Equity 3BR Project in a Rapidly Improving Area - As-IsThis Detroit property is a prime fix-and-flip or BRRRR investment for any serious investor looking for big spreads, strong ARV potential, and fast rental demand. Located in a high-activity investor zone with improving comps and ongoing neighborhood redevelopment, this home is a textbook value-add project ready for your crew.Featuring a classic Detroit 3-bedroom layout, this property offers the perfect foundation for a full cosmetic renovation--update flooring, paint, mechanicals, kitchen, bath, roof/siding as needed, and watch the ARV climb. The layout makes it easy to open walls and convert to a modern open-concept floor plan that today everyone wants.The area supports strong rent-to-value ratios, making this an ideal BRRRR candidate after rehab. Whether you're flipping for quick equity, this property checks every box.Motivated SellerSold as is
Contact an agent
Home facts
- Year built:1947
- Subdivision & Development:SUNBEAM HEIGHTS
- Listing ID #:81026030821
- Added:53 day(s) ago
- Updated:July 29, 2026 at 10:06 AM
Rooms and interior
- Bedrooms:2
- Total bathrooms:1
- Full bathrooms:1
- Rooms Total:4
- Flooring:Laminate, Wood
- Living area:1,034 sq. ft.
Structure and exterior
- Year built:1947
- Building area:1,034 sq. ft.
- Lot area:0.09 Acres
- Architectural Style:Ranch
- Construction Materials:Aluminum Siding, Wood Siding
Utilities
- Water:Public
- Sewer:Public Sewer
Finances and disclosures
- Price:$69,000
- Price per sq. ft.:$66.73
- Tax amount:$2,632
Parking
- Parking description:Detached
- Garage spaces:1

New listings near 18498 Vaughan Street
- New
 $158,900Active3 beds 1 baths1,536 sq. ft.
7730 Braile Street, Detroit, MI 48228
MLS# 26042361Listed by: WAISON REALTY LLC - New
 $49,900Active3 beds 1 baths1,000 sq. ft.
17222 Detroit Street, Detroit, MI 48224
MLS# 20261064090Listed by: JNA REAL ESTATE - Open Sun, 1 to 3pmNew
 $180,000Active2 beds 2 baths1,300 sq. ft.
14583 Penrod Street, Detroit, MI 48223
MLS# 20261064151Listed by: KW SHOWCASE REALTY - New
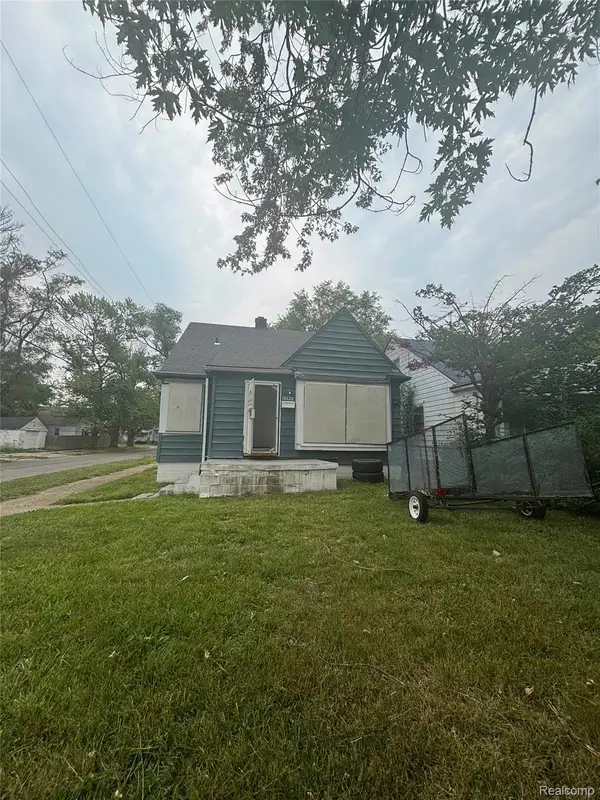 $32,000Active3 beds 1 baths1,076 sq. ft.
19228 Beland Street, Detroit, MI 48234
MLS# 20261057431Listed by: S&P REALTY - New
 $290,000Active-- beds 4 baths2,140 sq. ft.
17511 Indiana Street, Detroit, MI 48221
MLS# 20261064008Listed by: @PROPERTIES CHRISTIE'S INT'L R.E. BIRMINGHAM - New
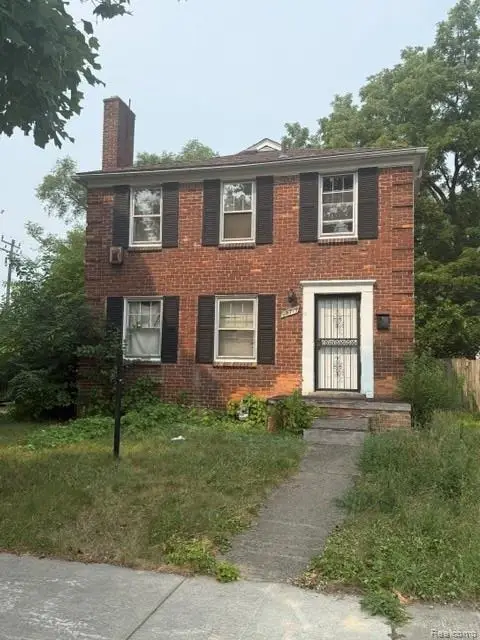 $65,000Active3 beds 1 baths1,200 sq. ft.
15717 Griggs Street, Detroit, MI 48238
MLS# 20261064125Listed by: KELLER WILLIAMS LEGACY - New
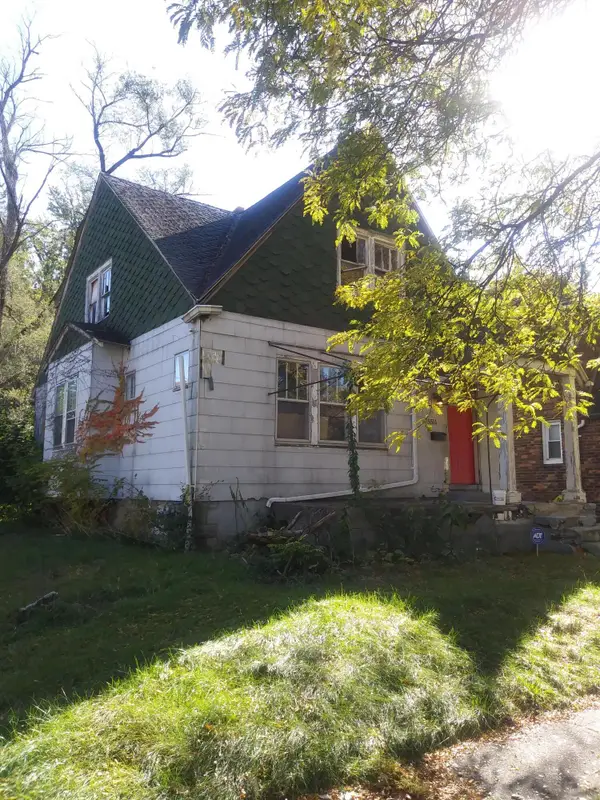 $39,000Active4 beds 1 baths1,041 sq. ft.
15516 Stansbury Avenue, Detroit, MI 48227
MLS# 81026042319Listed by: MI PROPERTY XPERTS LLC - New
 $9,900Active2 beds 1 baths976 sq. ft.
20204 Prevost Street, Detroit, MI 48235
MLS# 81026042322Listed by: DOMUS REALTY - New
 $89,999Active3 beds 1 baths1,029 sq. ft.
12877 Ardmore Street, Detroit, MI 48227
MLS# 20261062224Listed by: EXP Z REAL ESTATE - New
 $149,900Active3 beds 1 baths1,790 sq. ft.
8300 Stout Street, Detroit, MI 48228
MLS# 20261063450Listed by: OWN IT REALTY


Protect your home and budget from life's surprises with an Assurant Home Warranty, backed by a partner that supports you through every step of homeownership. Explore Plans.
© 2023 - 2026 ERA Franchise Systems LLC. All rights reserved. ERA Franchise Systems LLC fully supports the principles of the Fair Housing Act and the Equal Opportunity Act. ERA, ERA Real Estate powered, and their respective logos are registered service marks of ERA Franchise Systems LLC. Each office is independently owned and operated.