
18982 Joann ST, Detroit, MI 48205
Local realty services provided by:ERA Prime Real Estate Group
18982 Joann ST,Detroit, MI 48205
$60,000
- 2 Beds
- 1 Baths
- 800 sq. ft.
- Single family
- Active
Listed by: mwood nafsou, kevin turner
Office: keller williams realty lakeside
MLS#:58050202827
Source:MI_REALCOMP
Price summary
- Price:$60,000
- Price per sq. ft.:$75
About this home
Selling AS-IS. All-brick ranch offering 800 sq ft of main floor living space plus a full 800 sq ft basement. This cozy 2-bedroom, 1-bathroom home features a practical layout, perfect for first-time buyers, downsizers, or investors. Enjoy the durability of brick construction, with room to personalize or expand in the full basement. Located within the Detroit School District and conveniently situated near major roads, parks, and local amenities. Great potential at an affordable price-don't miss out!
Contact an agent
Home facts
- Year built:1951
- Subdivision & Development:ASSESSORS OF LTS 3 TO 810 & PT 1& 2 ETC
- Listing ID #:58050202827
- Added:152 day(s) ago
- Updated:August 30, 2026 at 10:10 AM
Rooms and interior
- Bedrooms:2
- Total bathrooms:1
- Full bathrooms:1
- Rooms Total:4
- Basement Description:Unfinished
- Living area:800 sq. ft.
Heating and cooling
- Cooling:Wall/Window Units
- Heating:Forced Air, Natural Gas
Structure and exterior
- Year built:1951
- Building area:800 sq. ft.
- Lot area:0.11 Acres
- Architectural Style:Ranch
- Construction Materials:Brick
- Foundation Description:Basement
- Levels:One
Utilities
- Water:Public
- Sewer:Public Sewer, Sewer at Street
Finances and disclosures
- Price:$60,000
- Price per sq. ft.:$75
- Tax amount:$1,397
Features and amenities
- Appliances:Dryer, Microwave, Refrigerator, Washer
Parking
- Parking description:Detached, Garage, One Car Garage
- Garage spaces:1

New listings near 18982 Joann ST
- New
 $115,000Active3 beds 1 baths1,291 sq. ft.
15370 Hartwell Street, Detroit, MI 48227
MLS# 81026046021Listed by: TURN KEY REALTY PORTFOLIO - New
 $159,900Active5 beds 1 baths2,650 sq. ft.
13641 Cloverlawn Street, Detroit, MI 48238
MLS# 20261068983Listed by: EXP REALTY MAIN - New
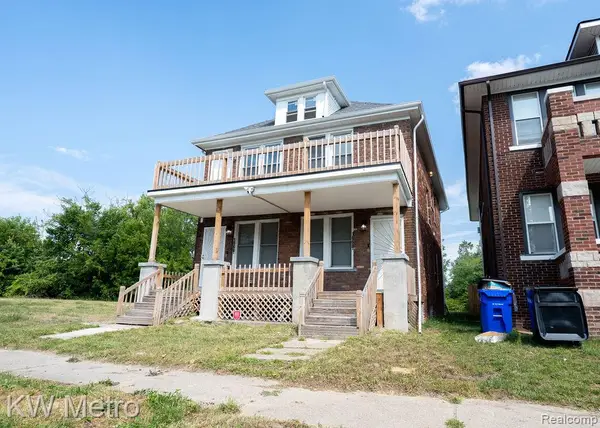 $1,250Active-- beds 2 baths1,926 sq. ft.
1668 Blaine Street, Detroit, MI 48206
MLS# 20261069468Listed by: KW METRO - New
 $92,500Active2 beds 1 baths844 sq. ft.
20024 Meyers Road, Detroit, MI 48235
MLS# 81026045997Listed by: LPT REALTY, LLC - New
 $95,000Active4 beds 2 baths2,296 sq. ft.
15117 Holmur Street, Detroit, MI 48238
MLS# 20261035233Listed by: SUNFLOWER REALTY LLC - New
 $249,900Active2 beds 1 baths717 sq. ft.
476 Prentis Street #5, Detroit, MI 48201
MLS# 20261067583Listed by: CENTURY 21 CURRAN & OBERSKI - New
 $129,900Active4 beds 2 baths1,872 sq. ft.
9207 Stout Street, Detroit, MI 48228
MLS# 20261068188Listed by: OWN IT REALTY - New
 $199,900Active3 beds 3 baths2,172 sq. ft.
18979 Lindsay Street, Detroit, MI 48235
MLS# 20261068803Listed by: OWN IT REALTY - New
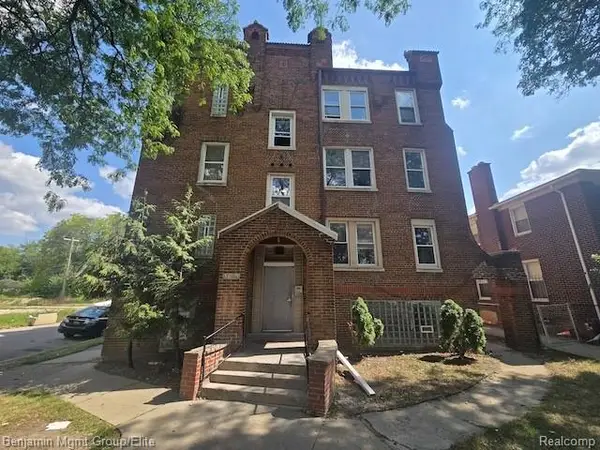 $464,900Active-- beds 16 baths7,647 sq. ft.
3675 Oakman Boulevard, Detroit, MI 48204
MLS# 20261068992Listed by: BENJAMIN MANAGEMENT GROUP, INC - New
 $155,000Active4 beds 2 baths2,062 sq. ft.
13144 Monte Vista Street, Detroit, MI 48238
MLS# 20261069417Listed by: RE/MAX LEADING EDGE


Protect your home and budget from life's surprises with an Assurant Home Warranty, backed by a partner that supports you through every step of homeownership. Explore Plans.
© 2023 - 2026 ERA Franchise Systems LLC. All rights reserved. ERA Franchise Systems LLC fully supports the principles of the Fair Housing Act and the Equal Opportunity Act. ERA, ERA Real Estate powered, and their respective logos are registered service marks of ERA Franchise Systems LLC. Each office is independently owned and operated.