
1917 ORLEANS ST 49, Detroit, MI 48207
Local realty services provided by:ERA Prime Real Estate Group
1917 ORLEANS ST 49,Detroit, MI 48207
$70,000
- 3 Beds
- 2 Baths
- 1,478 sq. ft.
- Single family
- Pending
Listed by: howard graves
Office: berkshire hathaway homeservices kee realty
MLS#:20240013223
Source:MI_REALCOMP
Price summary
- Price:$70,000
- Price per sq. ft.:$47.36
- Monthly HOA dues:$945
About this home
three bedroom, 2 bath two story condo with security gate parking lot, and parking garage that leads to your one car attached garage. fenced patio located through door wall from your unit. Unit is in good shape, ready for your finishing touches. Great area close to downtown activities. All information is estimated, should be verified.
Back on Market, Deal fell through, the last buyers loss is YOUR gain!
Contact an agent
Home facts
- Year built:1966
- Subdivision & Development:WAYNE COUNTY CONDO PLAN NO 156 (PARC LAFAYETTE)
- Listing ID #:20240013223
- Added:912 day(s) ago
- Updated:July 14, 2026 at 09:37 AM
Rooms and interior
- Bedrooms:3
- Total bathrooms:2
- Full bathrooms:2
- Rooms Total:6
- Living area:1,478 sq. ft.
Heating and cooling
- Heating:Hot Water, Natural Gas
Structure and exterior
- Year built:1966
- Building area:1,478 sq. ft.
- Architectural Style:Townhouse
- Construction Materials:Brick
- Exterior Features:Patio
- Foundation Description:Slab
- Levels:Two
Utilities
- Water:Public
- Sewer:Public Sewer
Finances and disclosures
- Price:$70,000
- Price per sq. ft.:$47.36
- Tax amount:$823
Parking
- Parking description:Attached, One Car Garage
- Garage spaces:1

New listings near 1917 ORLEANS ST 49
- New
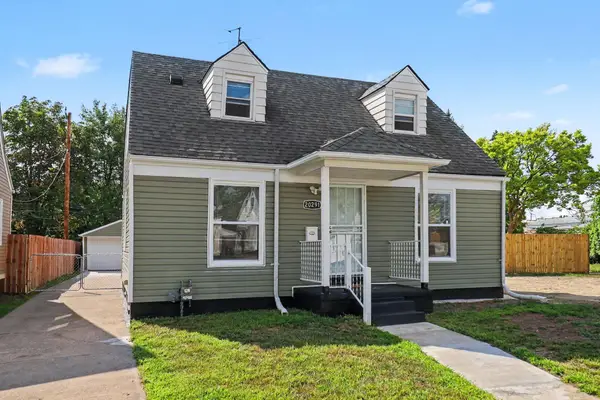 $115,000Active3 beds 1 baths923 sq. ft.
20291 Bradford Street, Detroit, MI 48205
MLS# 81026046793Listed by: KELLER WILLIAMS METRO - New
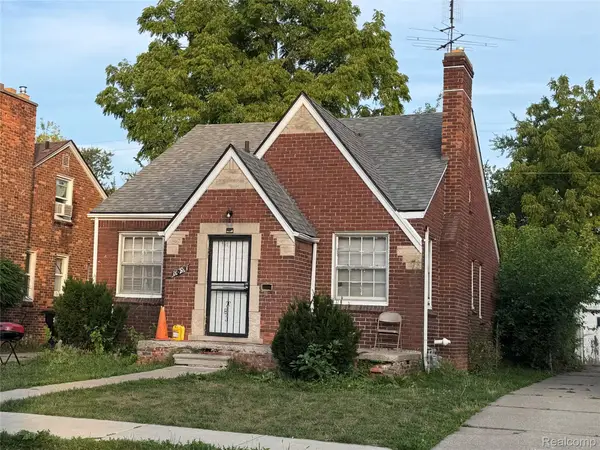 $50,000Active3 beds 1 baths958 sq. ft.
10291 Greensboro Street, Detroit, MI 48224
MLS# 20261070015Listed by: REAL BROKER, LLC TROY - New
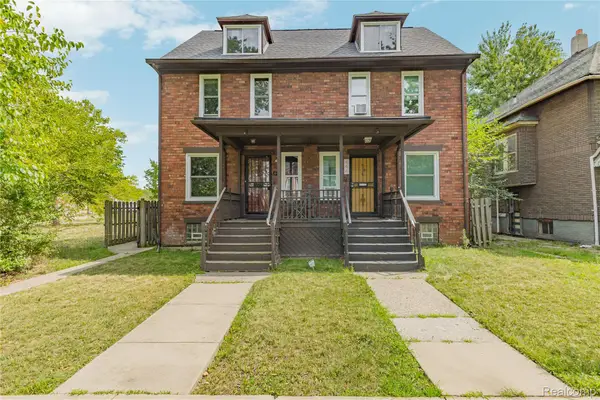 $305,000Active-- beds 2 baths2,242 sq. ft.
444 E Philadelphia Street, Detroit, MI 48202
MLS# 20261069650Listed by: DOUGLAS ROSE REALTY - New
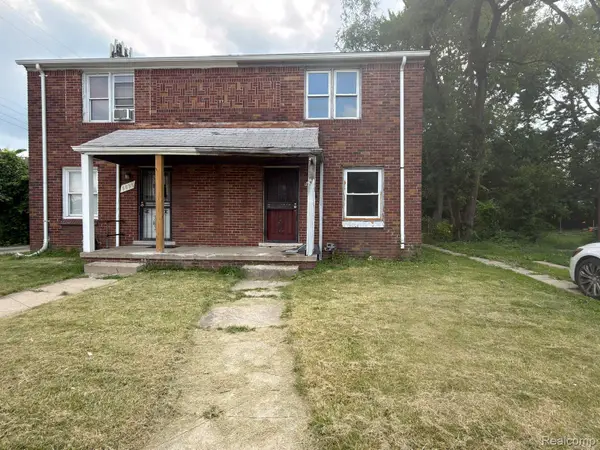 $34,990Active2 beds 1 baths850 sq. ft.
8837 Evergreen Avenue, Detroit, MI 48228
MLS# 20261070915Listed by: REALTY SHOP - New
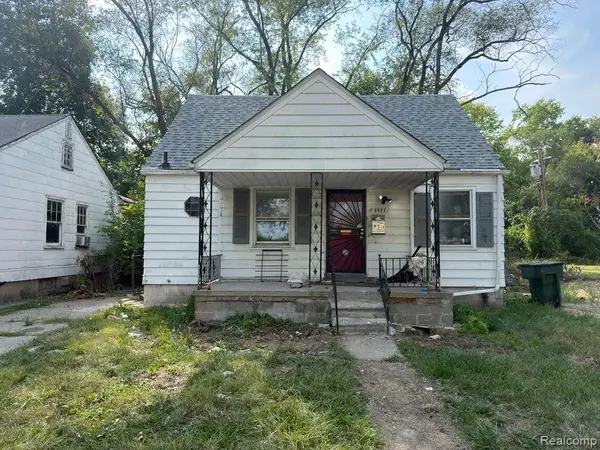 $39,990Active3 beds 1 baths854 sq. ft.
8667 Ashton Avenue, Detroit, MI 48228
MLS# 20261070928Listed by: REALTY SHOP - New
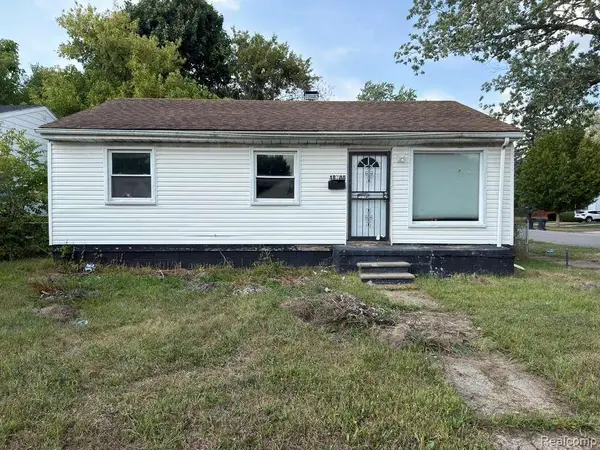 $30,000Active3 beds 1 baths839 sq. ft.
18700 Tireman Street, Detroit, MI 48228
MLS# 20261070911Listed by: REALTY SHOP - New
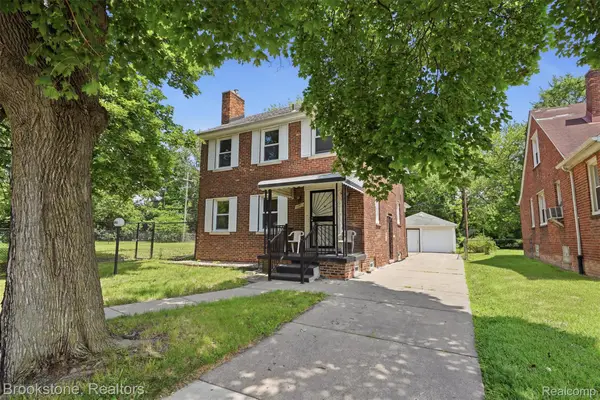 $179,900Active3 beds 2 baths1,358 sq. ft.
14910 Ferguson Street, Detroit, MI 48227
MLS# 20261070471Listed by: BROOKSTONE, REALTORS LLC - New
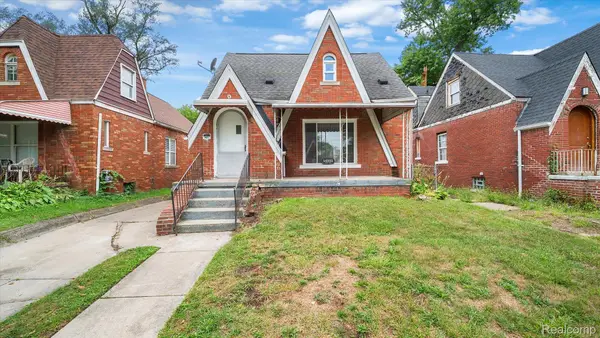 $124,900Active3 beds 1 baths1,307 sq. ft.
14931 Monte Vista Street, Detroit, MI 48238
MLS# 20261070535Listed by: C MILES REALTY LLC - New
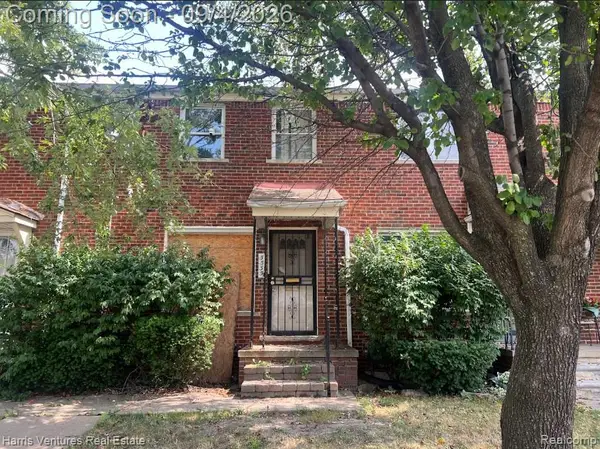 $45,000Active2 beds 1 baths1,250 sq. ft.
3535 Ewald Circle, Detroit, MI 48204
MLS# 20261070865Listed by: HARRIS VENTURES REAL ESTATE - New
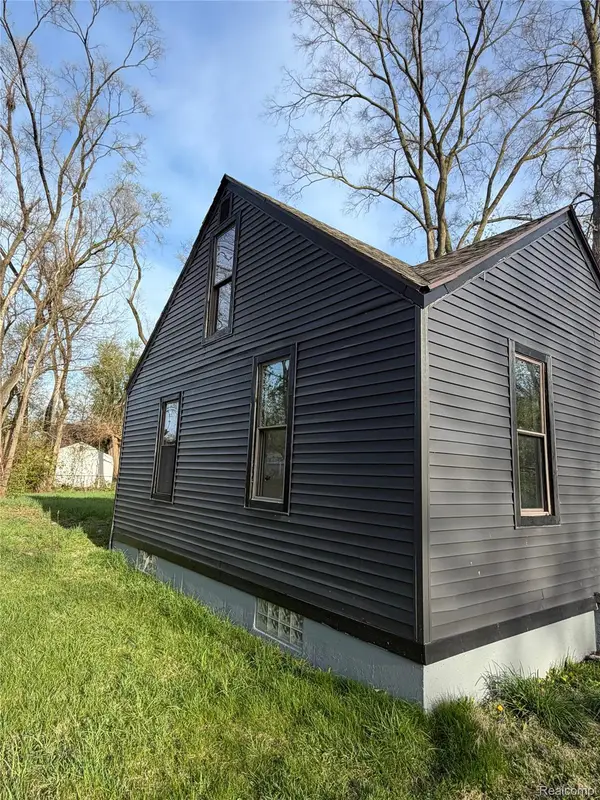 $99,000Active3 beds 1 baths1,300 sq. ft.
19294 Houghton Street, Detroit, MI 48219
MLS# 20261070876Listed by: METRO BROOK REALTORS


Protect your home and budget from life's surprises with an Assurant Home Warranty, backed by a partner that supports you through every step of homeownership. Explore Plans.
© 2023 - 2026 ERA Franchise Systems LLC. All rights reserved. ERA Franchise Systems LLC fully supports the principles of the Fair Housing Act and the Equal Opportunity Act. ERA, ERA Real Estate powered, and their respective logos are registered service marks of ERA Franchise Systems LLC. Each office is independently owned and operated.