
19178 Beaverland Street, Detroit, MI 48219
Local realty services provided by:ERA Prime Real Estate Group
19178 Beaverland Street,Detroit, MI 48219
$75,000
- 3 Beds
- 2 Baths
- 1,891 sq. ft.
- Single family
- Active
Listed by: jason salem
Office: realteam real estate
MLS#:20261063133
Source:MI_REALCOMP
Price summary
- Price:$75,000
- Price per sq. ft.:$39.66
About this home
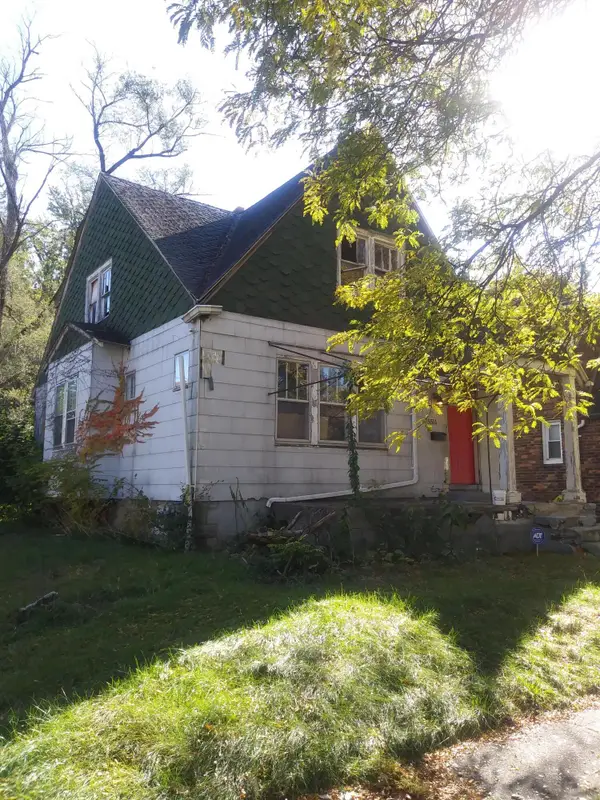
Welcome to 19178 Beaverland St in Detroit, a charming 1-story ranch offering a comfortable layout with 3 bedrooms, 1 full bath, 1 half bath, and a basement for additional storage, recreation, or future living space. The home features hardwood flooring throughout the living room and bedrooms, giving the interior a warm and classic feel. The backyard is a standout feature, offering a beautiful garden area that creates a peaceful outdoor setting for relaxing, entertaining, or enjoying time at home. With its practical floor plan, basement space, and inviting yard, this home is a great opportunity for buyers looking for comfort, character, and outdoor enjoyment in Detroit.
Contact an agent
Home facts
- Year built:1955
- Subdivision & Development:CAMBRIDGE HEIGHTS 2
- Listing ID #:20261063133
- Added:1 day(s) ago
- Updated:August 12, 2026 at 12:22 PM
Rooms and interior
- Bedrooms:3
- Total bathrooms:2
- Full bathrooms:1
- Half bathrooms:1
- Rooms Total:6
- Basement Description:Partially Finished
- Living area:1,891 sq. ft.
Heating and cooling
- Cooling:Central Air
- Heating:Forced Air, Natural Gas
Structure and exterior
- Year built:1955
- Building area:1,891 sq. ft.
- Lot area:0.18 Acres
- Architectural Style:Ranch
- Construction Materials:Brick
- Exterior Features:Porch
- Foundation Description:Basement, Poured
- Levels:One
Utilities
- Water:Public
- Sewer:Public Sewer
Finances and disclosures
- Price:$75,000
- Price per sq. ft.:$39.66
- Tax amount:$1,257
Parking
- Parking description:No Garage

New listings near 19178 Beaverland Street
- New
 $110,000Active3 beds 1 baths1,224 sq. ft.
12907 Mansfield Street, Detroit, MI 48227
MLS# 20261064181Listed by: FIVE STAR LUXURY REALTY - New
 $180,000Active3 beds 1 baths1,332 sq. ft.
14914 Marlowe Street, Detroit, MI 48227
MLS# 20261064183Listed by: FIVE STAR LUXURY REALTY - New
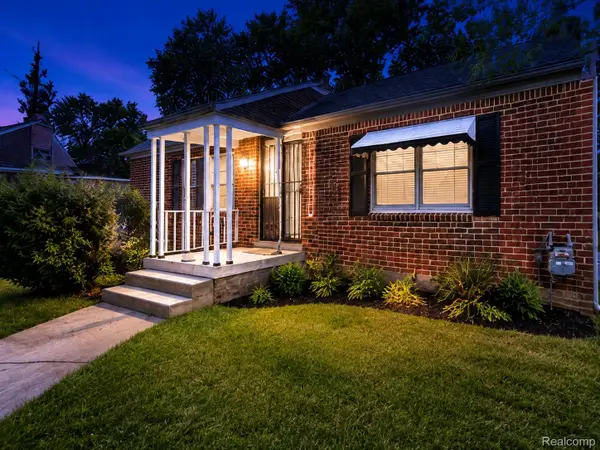 $125,000Active3 beds 1 baths995 sq. ft.
7619 Fielding Street, Detroit, MI 48228
MLS# 20261064178Listed by: FIVE STAR LUXURY REALTY - New
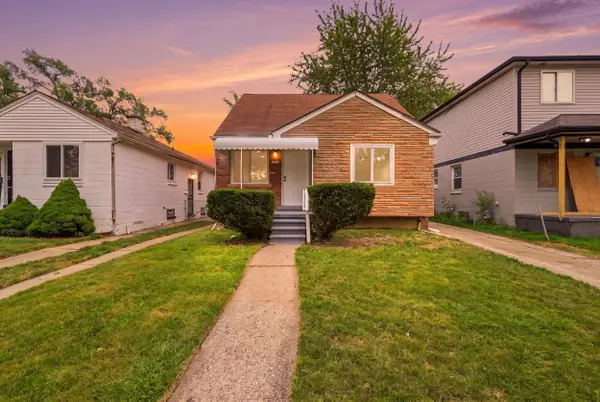 $158,900Active3 beds 1 baths1,536 sq. ft.
7730 Braile Street, Detroit, MI 48228
MLS# 81026042361Listed by: WAISON REALTY LLC - New
 $49,900Active3 beds 1 baths1,000 sq. ft.
17222 Detroit Street, Detroit, MI 48224
MLS# 20261064090Listed by: JNA REAL ESTATE - Open Sun, 1 to 3pmNew
 $180,000Active2 beds 2 baths1,300 sq. ft.
14583 Penrod Street, Detroit, MI 48223
MLS# 20261064151Listed by: KW SHOWCASE REALTY - New
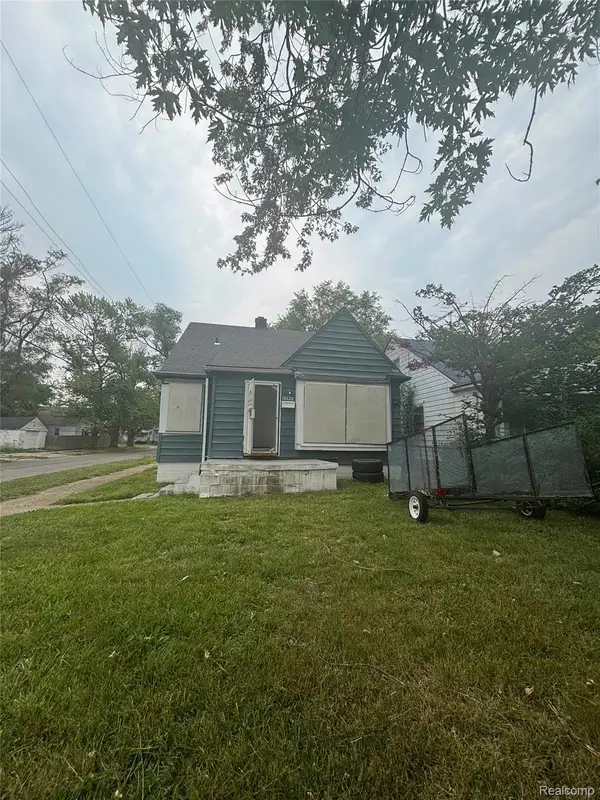 $32,000Active3 beds 1 baths1,076 sq. ft.
19228 Beland Street, Detroit, MI 48234
MLS# 20261057431Listed by: S&P REALTY - New
 $290,000Active-- beds 4 baths2,140 sq. ft.
17511 Indiana Street, Detroit, MI 48221
MLS# 20261064008Listed by: @PROPERTIES CHRISTIE'S INT'L R.E. BIRMINGHAM - New
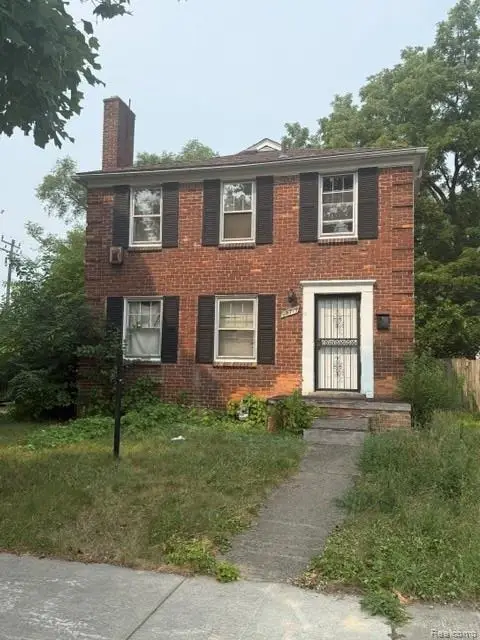 $65,000Active3 beds 1 baths1,200 sq. ft.
15717 Griggs Street, Detroit, MI 48238
MLS# 20261064125Listed by: KELLER WILLIAMS LEGACY - New
 $39,000Active4 beds 1 baths1,041 sq. ft.
15516 Stansbury Avenue, Detroit, MI 48227
MLS# 81026042319Listed by: MI PROPERTY XPERTS LLC


Protect your home and budget from life's surprises with an Assurant Home Warranty, backed by a partner that supports you through every step of homeownership. Explore Plans.
© 2023 - 2026 ERA Franchise Systems LLC. All rights reserved. ERA Franchise Systems LLC fully supports the principles of the Fair Housing Act and the Equal Opportunity Act. ERA, ERA Real Estate powered, and their respective logos are registered service marks of ERA Franchise Systems LLC. Each office is independently owned and operated.