
19178 San Juan Drive, Detroit, MI 48221
Local realty services provided by:ERA Prime Real Estate Group
19178 San Juan Drive,Detroit, MI 48221
$225,000
- 3 Beds
- 2 Baths
- 2,128 sq. ft.
- Single family
- Active
Listed by: lakisha m dansby
Office: golden key realty group llc.
MLS#:20261080543
Source:MI_REALCOMP
Price summary
- Price:$225,000
- Price per sq. ft.:$105.73
About this home
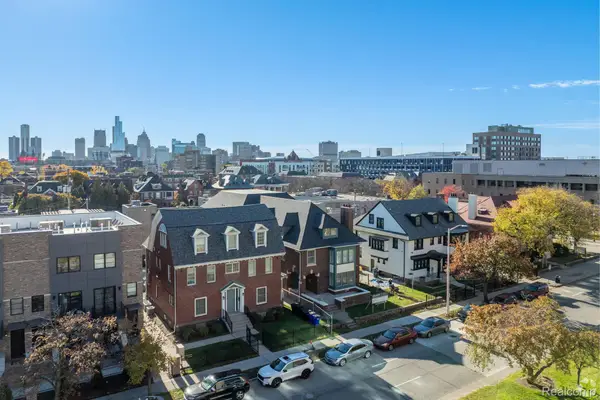
Brick colonials give Bagley its look, and this one wears it well. Three bedrooms and two full baths come with a layout that has range: a living room plus a separate family room, a dining room made for gatherings, and a breakfast nook for everyday mornings. The updated kitchen has stainless steel appliances, and the enclosed porch upstairs is the kind of spot you'll end up claiming as your own.
The full basement is a blank canvas for storage, projects, or whatever you have in mind. Outside, you get a yard to enjoy and a detached garage. Then there's the upgrade that won't show up in photos: a replaced sewer line, the kind of investment that spares you headaches down the road. The owners took good care of this home, and it shows.
You're near the Avenue of Fashion, with shopping, dining, and local businesses along Livernois. Come see it in person.
Contact an agent
Home facts
- Year built:1930
- Subdivision & Development:SCHERERS HUGO SEVEN MILE DRIVE
- Listing ID #:20261080543
- Added:1 day(s) ago
- Updated:October 06, 2026 at 01:13 AM
Rooms and interior
- Bedrooms:3
- Total bathrooms:2
- Full bathrooms:2
- Rooms Total:9
- Basement Description:Full, Partially Finished
- Living area:2,128 sq. ft.
Heating and cooling
- Heating:Hot Water, Natural Gas
Structure and exterior
- Roof:Asphalt
- Year built:1930
- Building area:2,128 sq. ft.
- Lot area:0.1 Acres
- Architectural Style:Colonial
- Construction Materials:Brick, Stone
- Exterior Features:Balcony, Porch
- Foundation Description:Basement, Poured
- Levels:Two
Utilities
- Water:Public
- Sewer:Public Sewer
Finances and disclosures
- Price:$225,000
- Price per sq. ft.:$105.73
- Tax amount:$7,720
Features and amenities
- Amenities:Entrance Foyer
Parking
- Parking description:Detached, Two Car Garage
- Garage spaces:2

New listings near 19178 San Juan Drive
- New
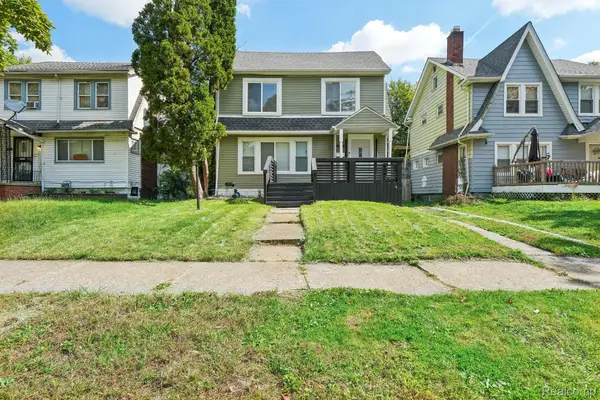 $225,000Active4 beds 3 baths1,923 sq. ft.
16210 Inverness Street, Detroit, MI 48221
MLS# 20261080655Listed by: REALTYFLO INC - New
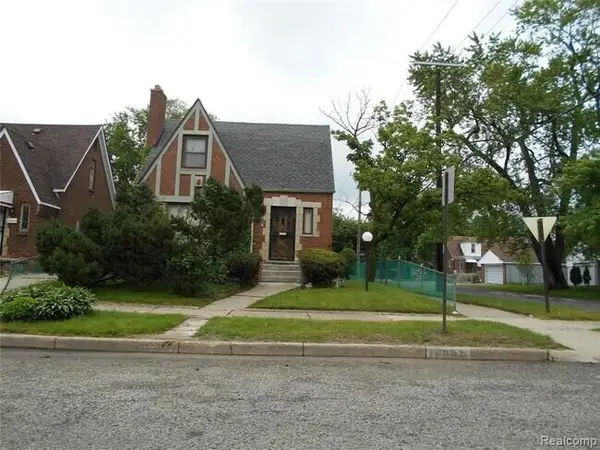 $159,900Active3 beds 2 baths1,500 sq. ft.
16802 Monte Vista Street, Detroit, MI 48221
MLS# 81026053028Listed by: ARESS REALTY, LLC - New
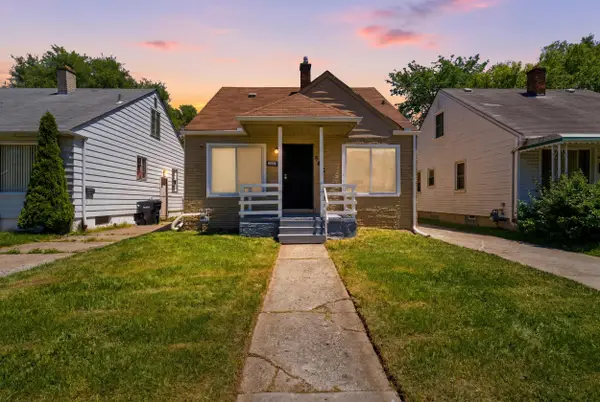 $121,999Active3 beds 1 baths960 sq. ft.
6816 Evergreen Road, Detroit, MI 48228
MLS# 81026053038Listed by: WAISON REALTY LLC - New
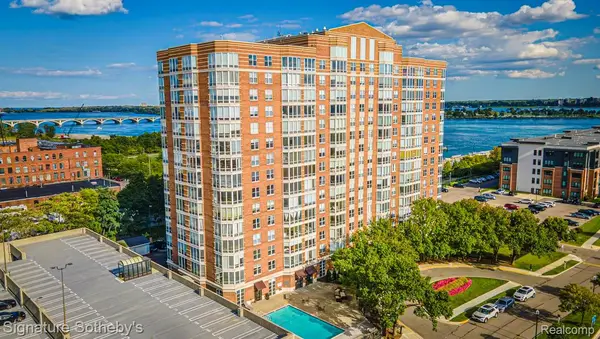 $379,900Active2 beds 2 baths1,457 sq. ft.
250 E Harbortown Drive #1310, Detroit, MI 48207
MLS# 20261071538Listed by: SIGNATURE SOTHEBY'S INTERNATIONAL REALTY NVL - New
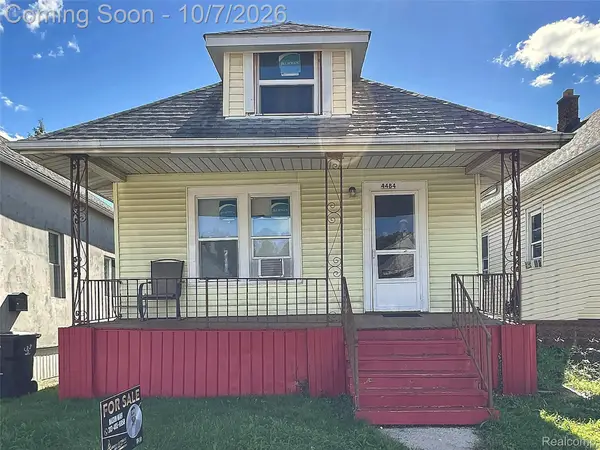 $99,900Active1 beds 1 baths550 sq. ft.
4484 Fredro Street, Hamtramck, MI 48212
MLS# 20261080232Listed by: PRIME TIME REALTY - New
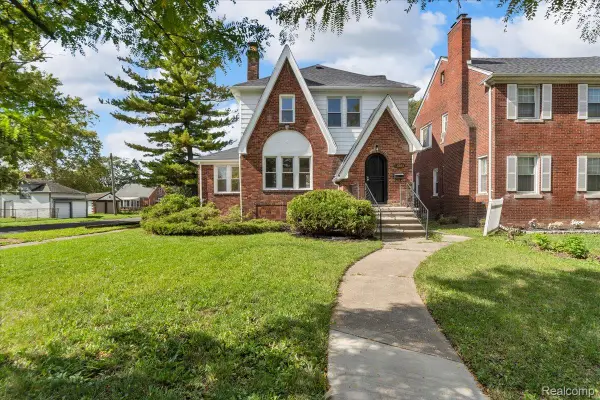 $229,000Active3 beds 2 baths1,438 sq. ft.
15203 Mettetal Street, Detroit, MI 48227
MLS# 20261080271Listed by: U.S. INVESTOR GROUP - New
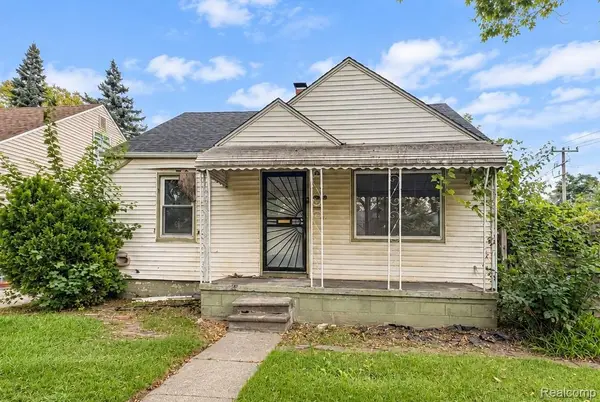 $55,000Active3 beds 1 baths688 sq. ft.
9900 Asbury Park, Detroit, MI 48227
MLS# 20261080357Listed by: AXEN REALTY LLC - New
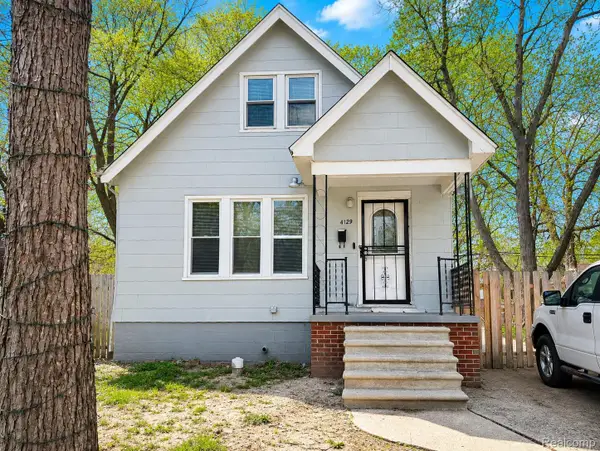 $144,900Active4 beds 2 baths1,238 sq. ft.
4129 Guilford Street, Detroit, MI 48224
MLS# 20261080365Listed by: AXEN REALTY LLC - New
 $4,100,000Active-- beds 21 baths7,400 sq. ft.
240 Mack Avenue, Detroit, MI 48201
MLS# 20261080518Listed by: TARAR HOMES


Protect your home and budget from life's surprises with an Assurant Home Warranty, backed by a partner that supports you through every step of homeownership. Explore Plans.
© 2023 - 2026 ERA Franchise Systems LLC. All rights reserved. ERA Franchise Systems LLC fully supports the principles of the Fair Housing Act and the Equal Opportunity Act. ERA, ERA Real Estate powered, and their respective logos are registered service marks of ERA Franchise Systems LLC. Each office is independently owned and operated.