
19181 Berkeley Road, Detroit, MI 48221
Local realty services provided by:ERA Prime Real Estate Group
19181 Berkeley Road,Detroit, MI 48221
$485,000
- 4 Beds
- 3 Baths
- 2,737 sq. ft.
- Single family
- Pending
Listed by: david malcolm
Office: the charles reinhart company
MLS#:81026023360
Source:MI_REALCOMP
Price summary
- Price:$485,000
- Price per sq. ft.:$117.58
About this home
This distinguished 19th-century Tudor-style residence offers more than 2,700 square feet of timeless character and refined living in the heart of Historic Sherwood Forest. With 4 bedrooms and 3 baths, the home blends classic craftsmanship with gracious proportions, creating a setting that feels both elegant and inviting.Original natural hardwood floors run throughout the home, complementing the ornate trim, vaulted ceilings, and richly detailed stained glass windows that speak to its historic pedigree. A bright 3-season sunroom extends the living space beautifully, offering a serene place to relax and enjoy views of the grounds. Set on a large, manicured corner lot, the property delivers presence, privacy, and curb appeal in equal measure.The location is equally exceptional, providing easy access to the Avenue of Fashion, University of Detroit, Palmer Park, the golf course, Woodward Avenue, Wayne State University, the Theater District, and the Detroit Institute of Arts. Ferndale, Royal Oak, Birmingham, and Downtown Detroit are all just a quick drive or bike ride away, placing the best of the city and its nearby communities within effortless reach.
This is a rare opportunity to own a home that honors Detroit's architectural heritage while offering the space, setting, and convenience that define exceptional living. Buyer and Buyers Agent to verify all Information.
24 Hour notice for all showings through Showingtime only....
Contact an agent
Home facts
- Year built:1938
- Subdivision & Development:SHERWOOD FOREST
- Listing ID #:81026023360
- Added:107 day(s) ago
- Updated:September 04, 2026 at 08:08 AM
Rooms and interior
- Bedrooms:4
- Total bathrooms:3
- Full bathrooms:3
- Rooms Total:10
- Flooring:Carpet, Ceramic Tile, Laminate, Tile, Wood
- Kitchen Description:Pantry
- Basement Description:Bath Stubbed, Full, Partially Finished
- Living area:2,737 sq. ft.
Heating and cooling
- Cooling:Attic Fan, Ceiling Fans, Central Air
- Heating:Forced Air, Natural Gas
Structure and exterior
- Roof:Asphalt, Shingle
- Year built:1938
- Building area:2,737 sq. ft.
- Lot area:0.28 Acres
- Lot Features:Corner Lot, Landscaped Ground Cover, Sprinklers
- Architectural Style:Historic, Tudor
- Construction Materials:Block, Brick, Concrete, Stucco, Wood Siding
- Exterior Features:Balcony, Patio, Porch
- Foundation Description:Basement
Utilities
- Water:Public
- Sewer:Public Sewer, Storm Drain
Finances and disclosures
- Price:$485,000
- Price per sq. ft.:$117.58
- Tax amount:$5,568
Features and amenities
- Appliances:Dishwasher, Dryer, Oven, Range, Refrigerator, Washer
- Laundry features:In Basement
- Amenities:Pantry, Vaulted Ceilings, Wet Bar, Window Treatments
Parking
- Parking description:Concrete, Detached, Garage Door Opener, Garage Faces Side
- Garage spaces:3

New listings near 19181 Berkeley Road
- New
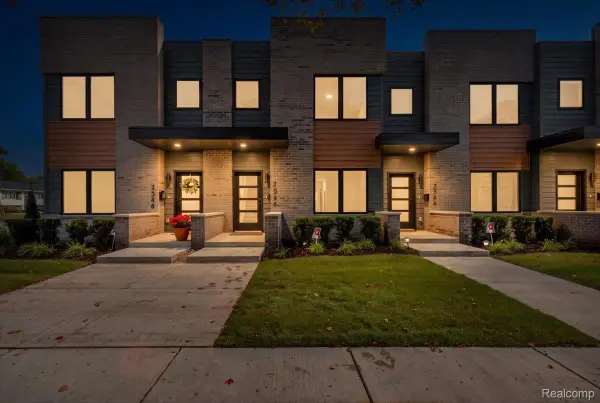 $409,500Active2 beds 3 baths1,250 sq. ft.
7546 Churchill Street, Detroit, MI 48206
MLS# 20261067856Listed by: BERKSHIRE HATHAWAY HOMESERVICES THE LOFT WAREHOUSE - New
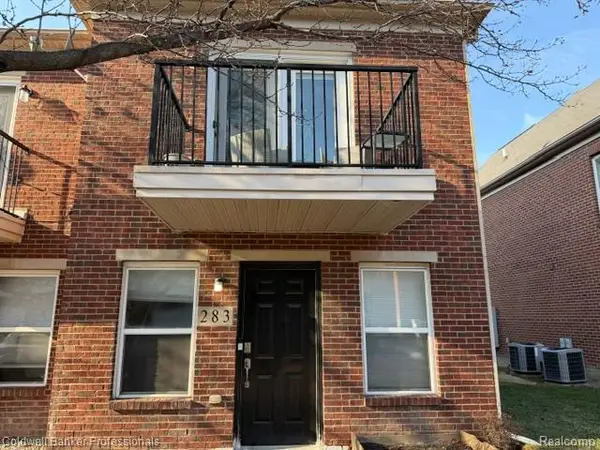 $260,000Active1 beds 1 baths1,132 sq. ft.
283 E Palmer Street, Detroit, MI 48202
MLS# 20261071210Listed by: COLDWELL BANKER PROFESSIONALS-BIRM - New
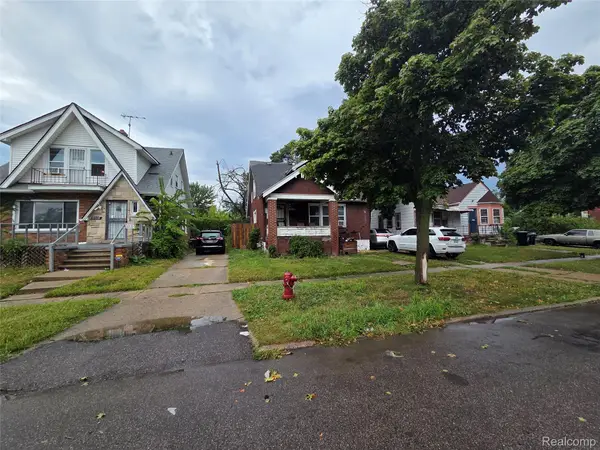 $59,000Active3 beds 2 baths1,339 sq. ft.
10360 Crocuslawn Street, Detroit, MI 48204
MLS# 20261070917Listed by: KW GROSSE POINTE - New
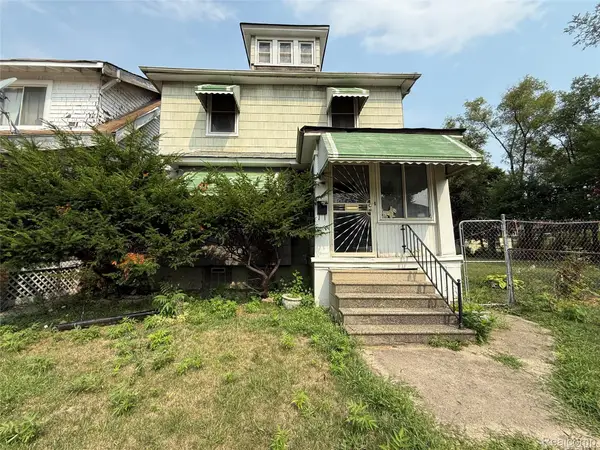 $45,000Active3 beds 1 baths1,248 sq. ft.
5230 Maplewood Street, Detroit, MI 48204
MLS# 20261071284Listed by: EXP REALTY MAIN - New
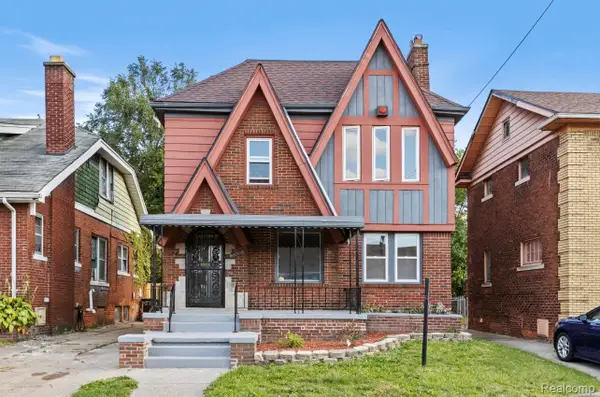 $180,000Active3 beds 2 baths1,600 sq. ft.
2715 Glynn Court, Detroit, MI 48206
MLS# 20261071285Listed by: IRONGATE REALTY GROUP - New
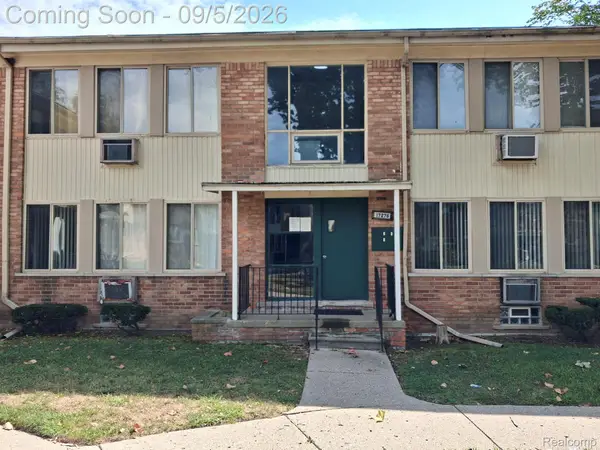 $39,900Active1 beds 1 baths571 sq. ft.
17276 Bentler Street Street #3, Detroit, MI 48219
MLS# 20261064557Listed by: FIRST HARVEST REAL ESTATE CO - New
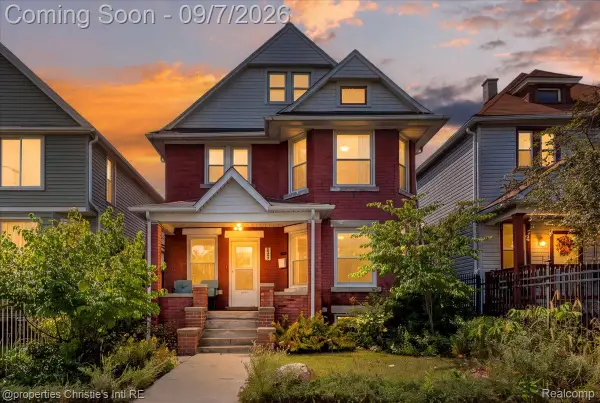 $299,000Active4 beds 1 baths1,446 sq. ft.
2347 Clark Street, Detroit, MI 48209
MLS# 20261069782Listed by: @PROPERTIES CHRISTIE'S INT'L R.E. DETROIT - New
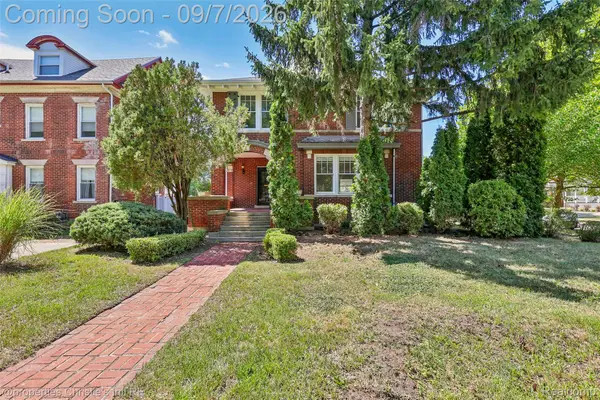 $535,000Active4 beds 5 baths3,714 sq. ft.
8177 La Salle Boulevard, Detroit, MI 48206
MLS# 20261070596Listed by: @PROPERTIES CHRISTIE'S INT'L R.E. DETROIT - New
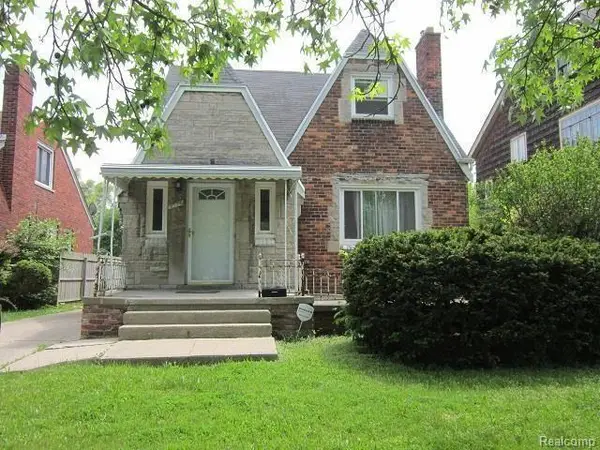 $98,900Active-- beds 2 baths2,000 sq. ft.
9776 E Outer Drive, Detroit, MI 48213
MLS# 20261071194Listed by: 21 UNITED REALTY - New
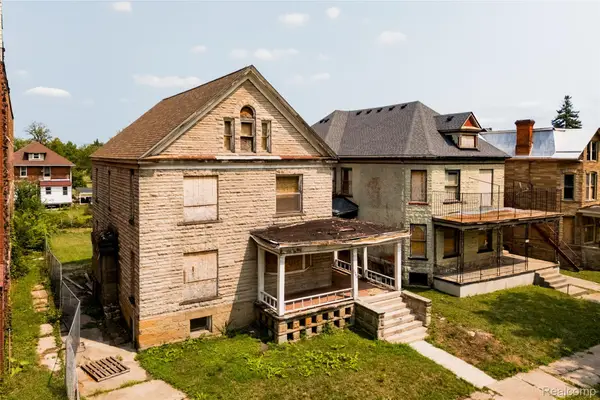 $400,000Active-- beds 10 baths7,424 sq. ft.
1574 & 1582 Cadillac Boulevard, Detroit, MI 48214
MLS# 20261071195Listed by: O'CONNOR REALTY DETROIT, LLC


Protect your home and budget from life's surprises with an Assurant Home Warranty, backed by a partner that supports you through every step of homeownership. Explore Plans.
© 2023 - 2026 ERA Franchise Systems LLC. All rights reserved. ERA Franchise Systems LLC fully supports the principles of the Fair Housing Act and the Equal Opportunity Act. ERA, ERA Real Estate powered, and their respective logos are registered service marks of ERA Franchise Systems LLC. Each office is independently owned and operated.