
19262 Strathcona Drive, Detroit, MI 48203
Local realty services provided by:ERA Prime Real Estate Group
19262 Strathcona Drive,Detroit, MI 48203
$650,000
- 4 Beds
- 5 Baths
- 5,448 sq. ft.
- Single family
- Active
Listed by: austin black ii
Office: @properties christie's int'l r.e. detroit
MLS#:20261066194
Source:MI_REALCOMP
Price summary
- Price:$650,000
- Price per sq. ft.:$119.31
About this home
Opportunity knocks in Palmer Woods. Offered for the first time in decades, this stately midcentury brick Colonial home at 19262 Strathcona Drive is a preserved original awaiting its next chapter. The classic brick facade, twin bay windows, and dentil detailing make a strong first impression from the curb. Inside, a grand curved staircase anchors the tiled foyer and sets the tone for generous formal rooms filled with natural light. The paneled library features a marble fireplace and built-in shelving and cabinetry, ideal as a den, office, or media room. The living room stretches across the front of the home with oversized windows on two exposures, and the eat-in kitchen offers abundant cabinetry, a breakfast peninsula, and room to create the kitchen you have always wanted. Upstairs, the bedrooms are large and bright, and the rare vintage pink tiled bath captures the character of the era. A paneled family room and an attached two-car garage add everyday comfort and convenience. Set along a mature, tree-lined street, the layout is generous, the bones are strong, and the potential is very real. Bring your vision, update the home to your own standards, and create just the home you want. Palmer Woods is one of Detroit's most treasured historic neighborhoods, a wooded enclave of architecturally significant homes on quiet, winding streets just west of Woodward. Residents enjoy private security patrols and road snow removal through the special assessment district. Enjoy neighborhood gatherings, including block club parties, concerts, estate sales, home tours, and planting projects, plus informal get-togethers for bike rides, walks, gardening, and discussion groups. The location is convenient to Downtown Detroit, Ferndale, Birmingham, Palmer Park, the Detroit Golf Club, and the Livernois Avenue of Fashion commercial district. NEZ-H property tax abatement eligible....
Contact an agent
Home facts
- Year built:1952
- Subdivision & Development:PALMER WOODS
- Listing ID #:20261066194
- Added:46 day(s) ago
- Updated:October 13, 2026 at 10:02 AM
Rooms and interior
- Bedrooms:4
- Total bathrooms:5
- Full bathrooms:4
- Half bathrooms:1
- Rooms Total:12
- Basement Description:Full, Partially Finished
- Living area:5,448 sq. ft.
Heating and cooling
- Cooling:Central Air
- Heating:Forced Air, Natural Gas
Structure and exterior
- Roof:Asphalt
- Year built:1952
- Building area:5,448 sq. ft.
- Lot area:0.34 Acres
- Architectural Style:Colonial
- Construction Materials:Brick, Wood Siding
- Exterior Features:Patio
- Foundation Description:Basement, Block
- Levels:Two
Utilities
- Water:Public
- Sewer:Public Sewer
Finances and disclosures
- Price:$650,000
- Price per sq. ft.:$119.31
- Tax amount:$6,963
Features and amenities
- Appliances:Dishwasher, Free Standing Electric Range
Parking
- Parking description:Attached, Driveway, Two Car Garage
- Garage spaces:2

New listings near 19262 Strathcona Drive
- New
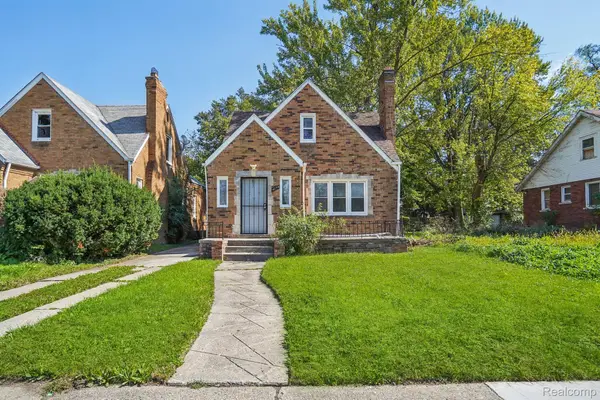 $120,000Active3 beds 2 baths1,423 sq. ft.
14774 Woodmont AVE, Detroit, MI 48227
MLS# 20261082856Listed by: REALTYFLO INC 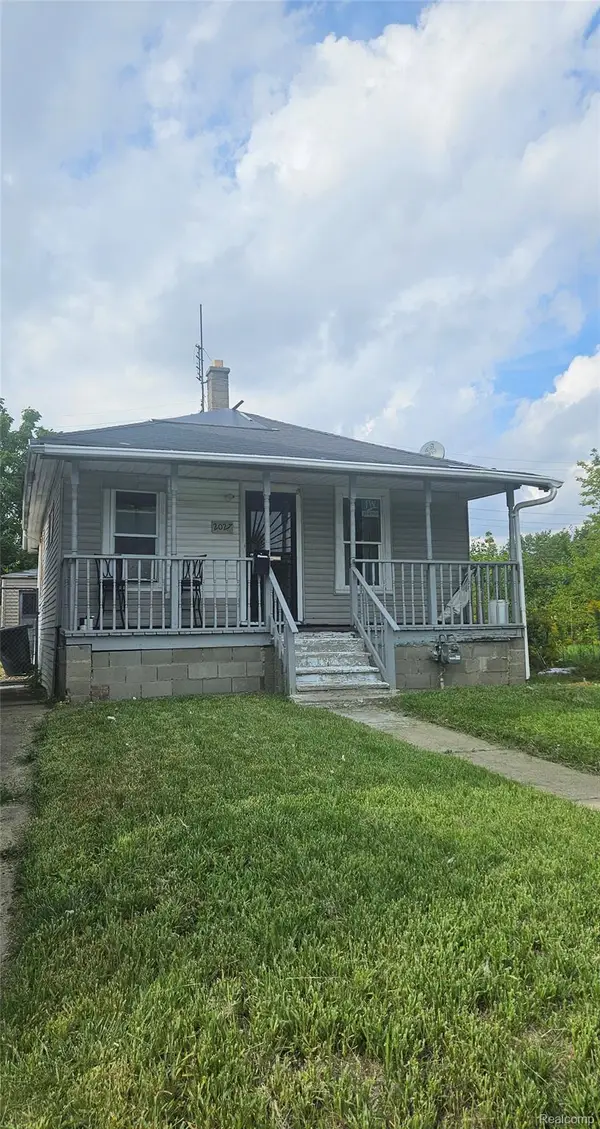 $64,900Active2 beds 1 baths660 sq. ft.
2027 Burnside ST, Hamtramck, MI 48212
MLS# 20261074088Listed by: NPG REAL ESTATE- New
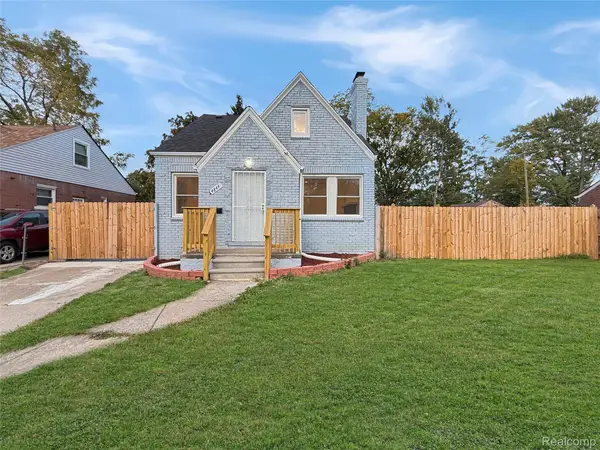 $150,000Active4 beds 3 baths1,547 sq. ft.
4844 Manistique ST, Detroit, MI 48215
MLS# 20261082199Listed by: KW GROSSE POINTE - New
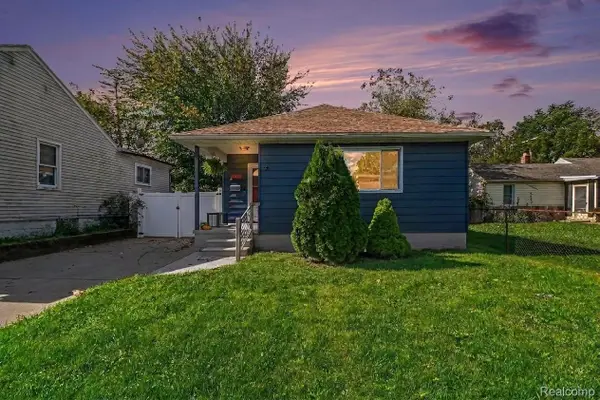 $155,000Active4 beds 2 baths1,311 sq. ft.
7637 Rockdale, Detroit, MI 48239
MLS# 20261082346Listed by: ROBINSON REALTY & MANAGEMENT GROUP INC - New
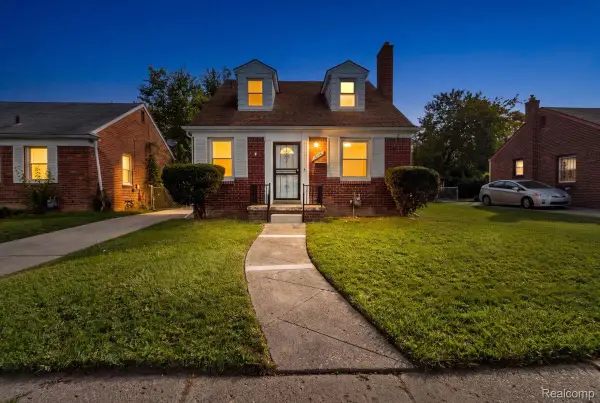 $135,000Active3 beds 1 baths1,758 sq. ft.
18104 Oakfield ST, Detroit, MI 48235
MLS# 20261082407Listed by: NEW ERA REAL ESTATE LLC - New
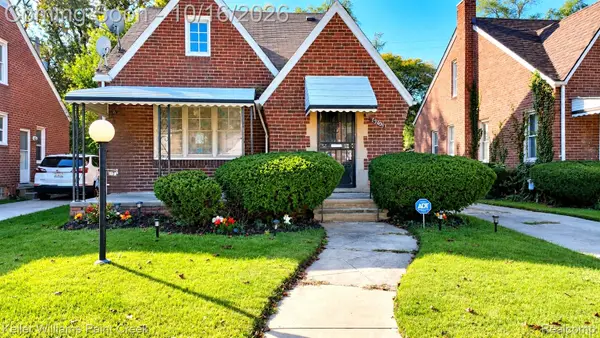 $120,000Active4 beds 2 baths2,094 sq. ft.
15105 Heyden ST, Detroit, MI 48223
MLS# 20261082716Listed by: KELLER WILLIAMS PAINT CREEK - New
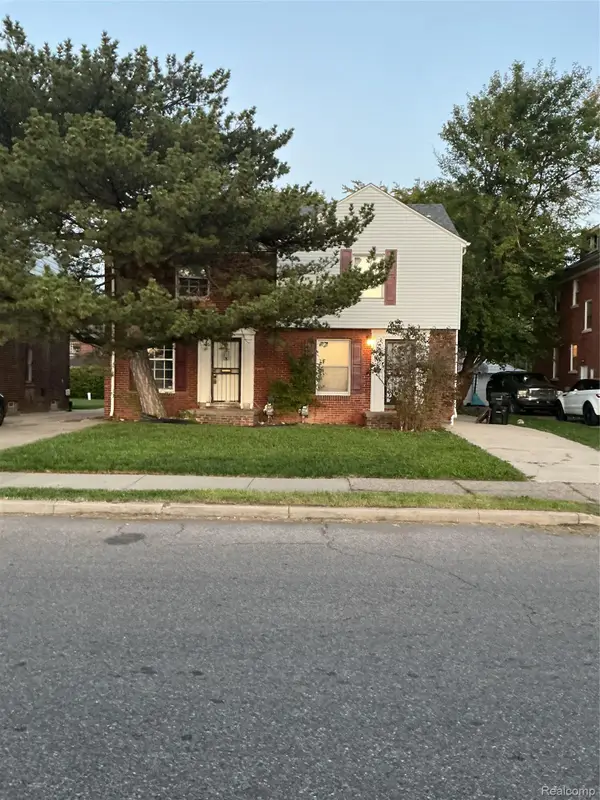 $150,000Active4 beds 4 baths1,814 sq. ft.
16864-16866 Fairfield ST, Detroit, MI 48221
MLS# 20261082791Listed by: BRICE WINTHROP REALTORS - New
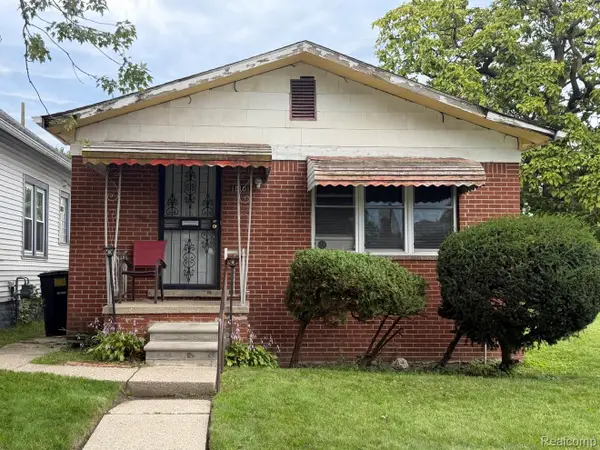 $45,000Active3 beds 1 baths900 sq. ft.
18101 Sunset ST, Detroit, MI 48234
MLS# 20261082834Listed by: VICTORY REALTY CENTERS - New
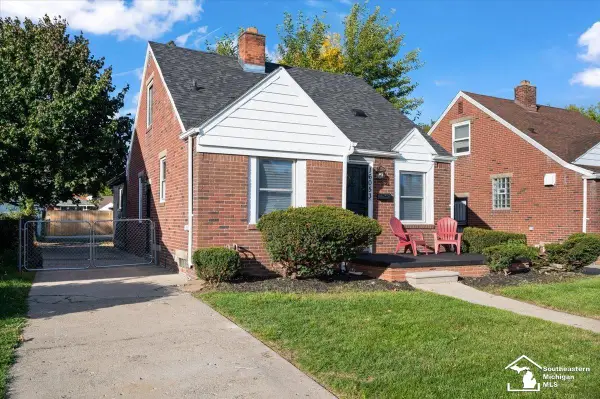 $129,900Active3 beds 2 baths948 sq. ft.
16053 Bringard, Detroit, MI 48205
MLS# 57050224691Listed by: BLACKTREE REALTY - New
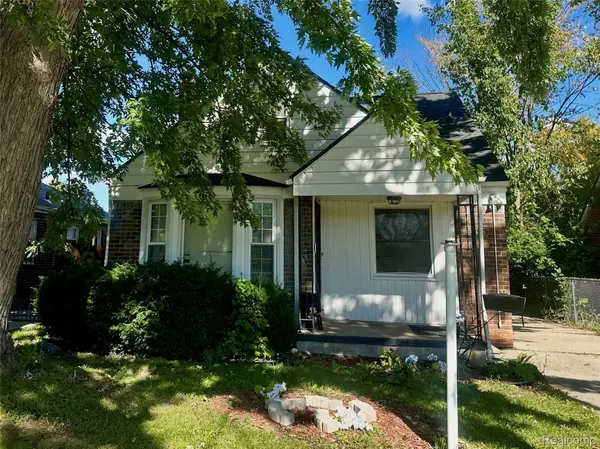 $85,000Active3 beds 1 baths1,441 sq. ft.
16293 Edmore DR, Detroit, MI 48205
MLS# 20261082418Listed by: FRONT PAGE PROPERTIES


Protect your home and budget from life's surprises with an Assurant Home Warranty, backed by a partner that supports you through every step of homeownership. Explore Plans.
© 2023 - 2026 ERA Franchise Systems LLC. All rights reserved. ERA Franchise Systems LLC fully supports the principles of the Fair Housing Act and the Equal Opportunity Act. ERA, ERA Real Estate powered, and their respective logos are registered service marks of ERA Franchise Systems LLC. Each office is independently owned and operated.