
1941 Thornhill PL, Detroit, MI 48207
Local realty services provided by:ERA Prime Real Estate Group
1941 Thornhill PL,Detroit, MI 48207
$224,500
- 3 Beds
- 2 Baths
- 1,604 sq. ft.
- Single family
- Active
Listed by: frank mancuso iii
Office: real estate one inc -scs
MLS#:58050225705
Source:MI_REALCOMP
Price summary
- Price:$224,500
- Price per sq. ft.:$139.96
- Monthly HOA dues:$930
About this home
Welcome to Town Square Cooperative! This spacious 3-bedroom, 1.5-bath townhouse offers comfortable living in a gated community. The main level features a convenient half bath, while the private courtyard provides a great space for relaxing or entertaining. Enjoy the added convenience of a 2-car attached garage. Town Square Cooperative offers on-site management and a comprehensive monthly HOA fee that includes real estate taxes, water, furnace and hot water heater repair or replacement, snow removal, trash collection, and exterior maintenance. With so many expenses covered, this home offers an affordable, low-maintenance lifestyle. Just needs a little TLC. Financing options are available through National Cooperative Bank. Don't miss this opportunity to enjoy the convenience and benefits of cooperative living! Subject to probate court approval.
Contact an agent
Home facts
- Year built:1970
- Subdivision & Development:ELMWOOD PARK
- Listing ID #:58050225705
- Added:4 day(s) ago
- Updated:October 27, 2026 at 02:16 AM
Rooms and interior
- Bedrooms:3
- Total bathrooms:2
- Full bathrooms:1
- Half bathrooms:1
- Rooms Total:3
- Living area:1,604 sq. ft.
Heating and cooling
- Cooling:Central Air
- Heating:Forced Air, Natural Gas
Structure and exterior
- Year built:1970
- Building area:1,604 sq. ft.
- Architectural Style:Townhouse
- Construction Materials:Brick
- Foundation Description:Basement
- Levels:Two
Utilities
- Water:Public
- Sewer:Public Sewer
Finances and disclosures
- Price:$224,500
- Price per sq. ft.:$139.96
Parking
- Parking description:Attached, Two Car Garage
- Garage spaces:2

New listings near 1941 Thornhill PL
- New
 $169,000Active3 beds 2 baths2,194 sq. ft.
18224 Salem Street, Detroit, MI 48219
MLS# 20261080012Listed by: NATIONAL REALTY CENTERS, INC - New
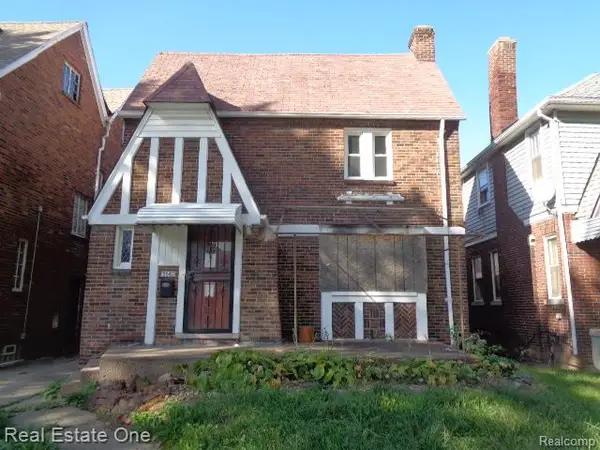 $24,900Active3 beds 2 baths1,631 sq. ft.
3742 Pasadena ST, Detroit, MI 48238
MLS# 20261086255Listed by: REAL ESTATE ONE-SOUTHFIELD - New
 $69,999Active3 beds 1 baths1,074 sq. ft.
7310 Auburn ST, Detroit, MI 48228
MLS# 20261086280Listed by: GOT KEY'D REALTY - New
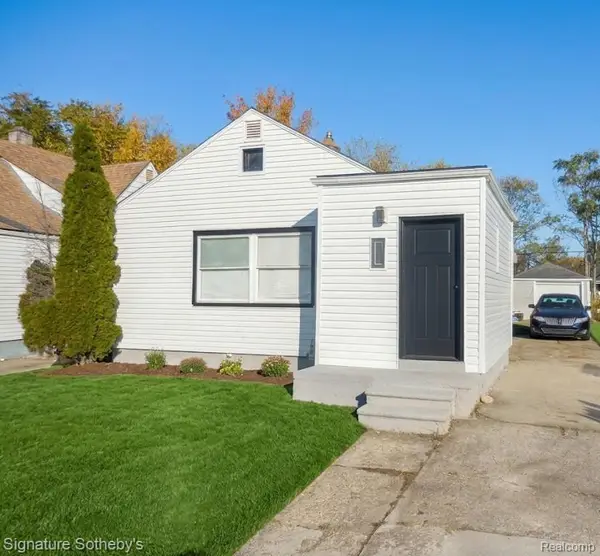 $95,000Active2 beds 2 baths864 sq. ft.
20110 Carrie ST, Detroit, MI 48234
MLS# 20261086770Listed by: SIGNATURE SOTHEBY'S INTERNATIONAL REALTY NVL - New
 $250,000Active3 beds 3 baths1,394 sq. ft.
18625 Northlawn Street, Detroit, MI 48221
MLS# 81026056998Listed by: MI PROPERTY XPERTS LLC - New
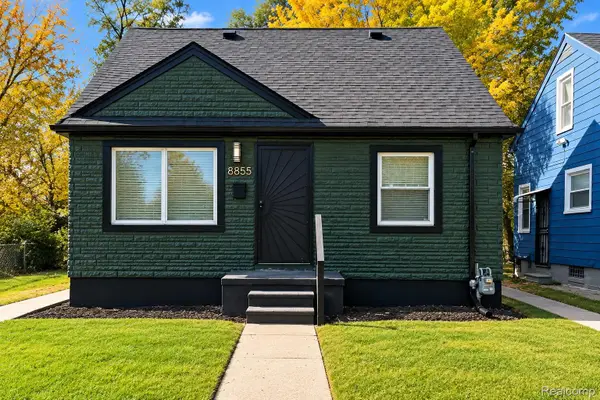 $149,449Active3 beds 2 baths1,750 sq. ft.
8855 Stout ST, Detroit, MI 48228
MLS# 20261086438Listed by: FRONT PAGE PROPERTIES - New
 $200,000Active4 beds 4 baths2,186 sq. ft.
247 Horton Street, Detroit, MI 48202
MLS# 20261078649Listed by: EXP REALTY MAIN - New
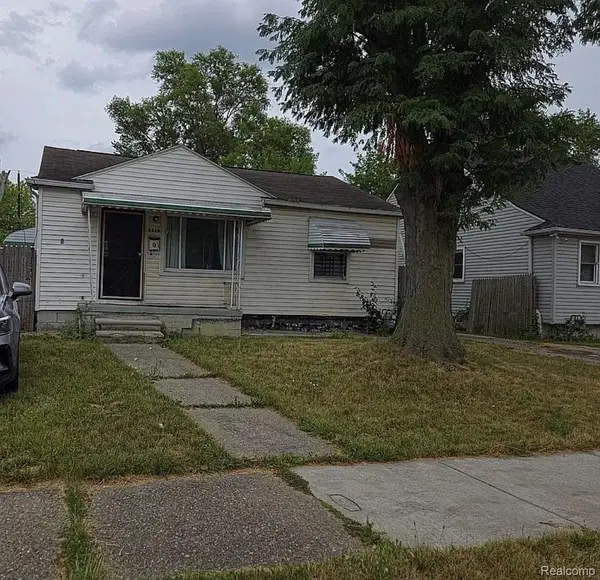 $69,999Active2 beds 1 baths696 sq. ft.
6530 ASHTON AVE, Detroit, MI 48228
MLS# 20261082070Listed by: HOMETOWN GROUP REAL ESTATE - New
 $145,000Active4 beds 1 baths1,080 sq. ft.
13911 Tuller ST, Detroit, MI 48238
MLS# 20261083164Listed by: REMAX CITY CENTRE - New
 $125,000Active3 beds 1 baths1,225 sq. ft.
16800 Santa Rosa DR, Detroit, MI 48221
MLS# 20261085367Listed by: EXP REALTY MAIN


Protect your home and budget from life's surprises with an Assurant Home Warranty, backed by a partner that supports you through every step of homeownership. Explore Plans.
© 2023 - 2026 ERA Franchise Systems LLC. All rights reserved. ERA Franchise Systems LLC fully supports the principles of the Fair Housing Act and the Equal Opportunity Act. ERA, ERA Real Estate powered, and their respective logos are registered service marks of ERA Franchise Systems LLC. Each office is independently owned and operated.