
1945 Atkinson Street, Detroit, MI 48206
Local realty services provided by:ERA Prime Real Estate Group
1945 Atkinson Street,Detroit, MI 48206
$359,000
- 4 Beds
- 2 Baths
- 2,222 sq. ft.
- Single family
- Active
Listed by: michael harding, jessica belanger marine
Office: re/max noire
MLS#:20261050680
Source:MI_REALCOMP
Price summary
- Price:$359,000
- Price per sq. ft.:$161.57
About this home
Looking to lower your monthly payment and interest rate? The seller is offering a 2-1 interest rate buydown on this property, potentially providing an initial rate as low as 5%, subject to buyer qualification, lender approval, and program terms. See disclosures for additional details.
Welcome to 1945 Atkinson Street where 1924 Tudor character meets modern updates in one of Detroit's most sought-after historic neighborhoods. Boston–Edison, with The Congregation coffee shop, and The Rectory pizza right across the street, and Gordon Park at your front door! Homes combining this level of renovation, historic character, and location rarely come to market. Don't miss your chance to own a piece of Detroit history.
**Recent Updates Include:** Updated Kitchen, Brand new high-efficiency windows & rear porch, restored stucco exterior with fresh paint, refinished original hardwood floors, new flooring in entry & powder room, beautifully remodeled primary bathroom, new main sewer line, fresh interior paint throughout, and finished & refreshed basement....
Contact an agent
Home facts
- Year built:1924
- Subdivision & Development:JOY FARM SUB
- Listing ID #:20261050680
- Added:121 day(s) ago
- Updated:November 01, 2026 at 02:48 PM
Rooms and interior
- Bedrooms:4
- Total bathrooms:2
- Full bathrooms:1
- Half bathrooms:1
- Rooms Total:8
- Basement Description:Unfinished
- Living area:2,222 sq. ft.
Heating and cooling
- Cooling:Ceiling Fans
- Heating:Hot Water, Natural Gas, Steam
Structure and exterior
- Roof:Asphalt
- Year built:1924
- Building area:2,222 sq. ft.
- Lot area:0.12 Acres
- Architectural Style:Historic, Tudor
- Construction Materials:Brick, Wood Siding
- Exterior Features:Awnings, Covered, Deck, Porch
- Foundation Description:Basement, Brick Mortar
- Levels:Three
Utilities
- Water:Public
- Sewer:Public Sewer
Finances and disclosures
- Price:$359,000
- Price per sq. ft.:$161.57
- Tax amount:$2,350
Features and amenities
- Appliances:Dishwasher
- Laundry features:Gas Dryer Hookup, Washer Hookup
Parking
- Parking description:No Garage

New listings near 1945 Atkinson Street
- New
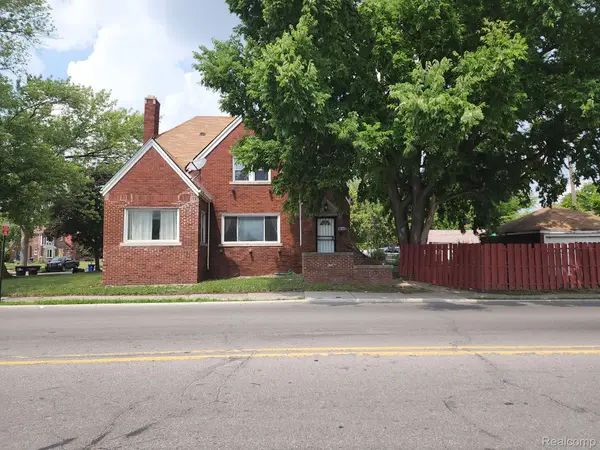 $140,000Active3 beds 2 baths1,981 sq. ft.
16340 SCHOOLCRAFT ST, Detroit, MI 48227
MLS# 20261088218Listed by: UNITED FRONT REALTY LLC - New
 $87,500Active3 beds 1 baths1,199 sq. ft.
10982 Beaconsfield ST, Detroit, MI 48224
MLS# 58050226490Listed by: BERKSHIRE HATHAWAY HOMESERVICES KEE REALTY SCS - New
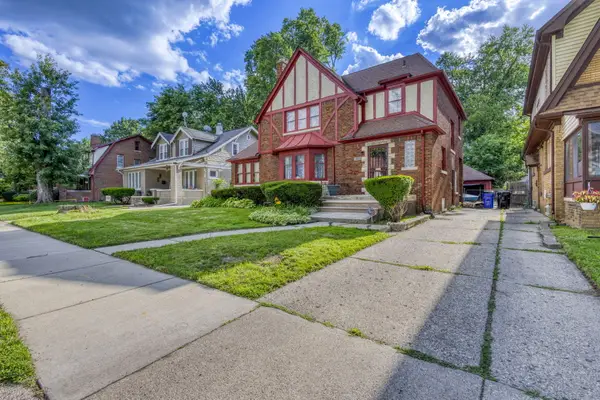 $195,000Active6 beds 4 baths3,517 sq. ft.
14425 Woodmont Avenue, Detroit, MI 48227
MLS# 81026057982Listed by: KW ADVANTAGE - New
 $70,000Active3 beds 1 baths1,035 sq. ft.
Address Withheld By Seller, Detroit, MI 48228
MLS# 20261088203Listed by: COMMUNITY CHOICE REALTY INC - New
 $309,000Active4 beds 3 baths2,766 sq. ft.
3008 Marlborough ST, Detroit, MI 48215
MLS# 20261087939Listed by: INSIDE REALTY, LLC - New
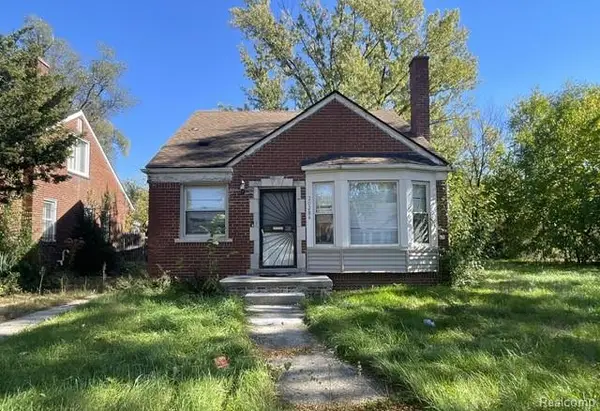 $40,000Active3 beds 1 baths1,038 sq. ft.
20284 Biltmore ST, Detroit, MI 48235
MLS# 20261088186Listed by: RE/MAX LEADING EDGE - New
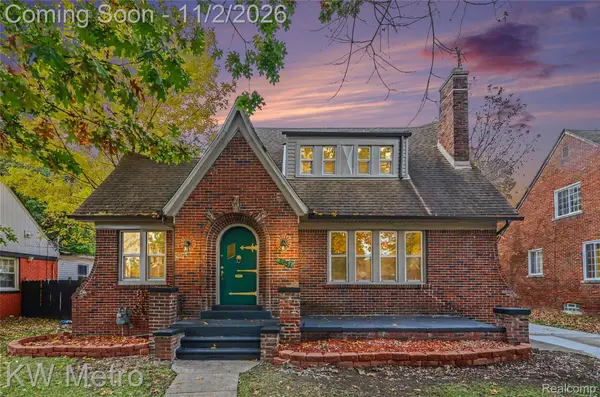 $285,000Active4 beds 2 baths2,951 sq. ft.
3951 Audubon RD, Detroit, MI 48224
MLS# 20261087303Listed by: KW METRO - New
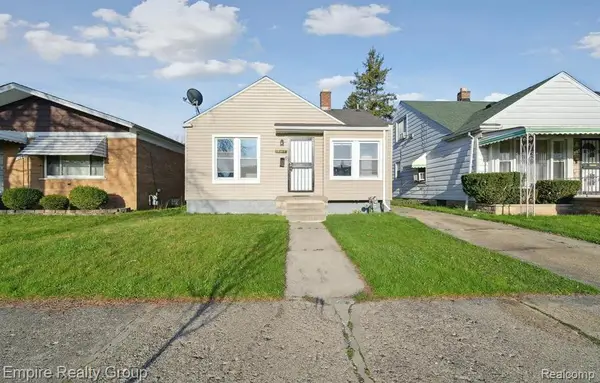 $89,900Active2 beds 1 baths759 sq. ft.
18417 Albion ST, Detroit, MI 48234
MLS# 20261088177Listed by: EMPIRE REALTY GROUP - New
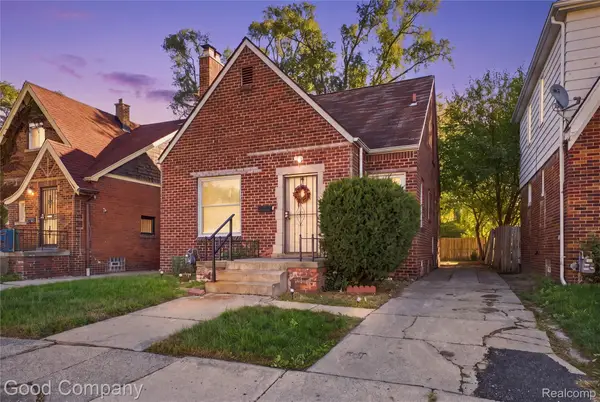 $90,000Active3 beds 1 baths1,083 sq. ft.
16570 Tracey ST, Detroit, MI 48235
MLS# 20261088181Listed by: GOOD COMPANY - New
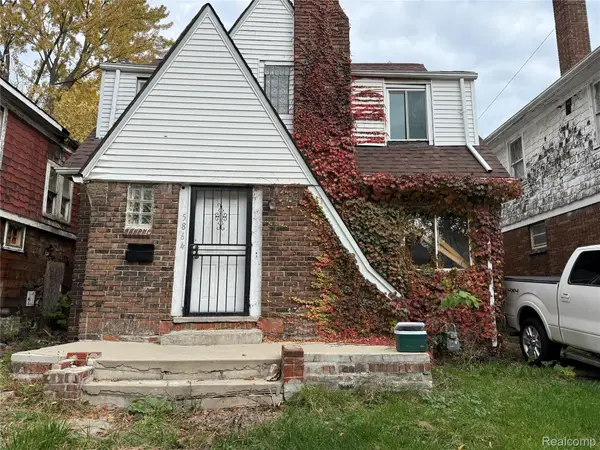 $25,000Active3 beds 2 baths1,410 sq. ft.
5864 Harrell ST, Detroit, MI 48213
MLS# 20261088159Listed by: EXP REALTY MAIN


Protect your home and budget from life's surprises with an Assurant Home Warranty, backed by a partner that supports you through every step of homeownership. Explore Plans.
© 2023 - 2026 ERA Franchise Systems LLC. All rights reserved. ERA Franchise Systems LLC fully supports the principles of the Fair Housing Act and the Equal Opportunity Act. ERA, ERA Real Estate powered, and their respective logos are registered service marks of ERA Franchise Systems LLC. Each office is independently owned and operated.