
19475 Argyle Crescent, Detroit, MI 48203
Local realty services provided by:ERA Prime Real Estate Group
19475 Argyle Crescent,Detroit, MI 48203
- 4 Beds
- 5 Baths
- - sq. ft.
- Single family
- Sold
Listed by: erik hill
Office: nika & co
MLS#:20261031494
Source:MI_REALCOMP
Sorry, we are unable to map this address
Price summary
- Price:
About this home
Designed in 1930 by architect Frazeur S. Slater for Frank N. Isley, this magnificent French Tudor residence is a rare offering for the most discerning buyer — a home where historic grandeur and contemporary luxury exist in perfect harmony. Behind its storybook facade of stuccoed stone, coursed ashlar tower, and hand-laid fieldstone, lies nearly 4,000 square feet of meticulously restored and reimagined living space. The iconic tower entry welcomes you through a paneled golden oak door with original stained glass, framed by stone quoins and lintels that speak to the artistry of a bygone era. Inside, massive fireplaces command the great room and library. The reimagined kitchen is nothing short of spectacular — anchored by a French Lacanche range paired with a commercial-grade range hood, Carrara marble countertops, and custom cabinetry. Designed for both everyday living and effortless entertaining, the open layout delivers immediate visual impact and seamless flow. The primary suite is a true sanctuary. A fully remodeled spa-inspired bathroom features a soaking tub, large marble shower enclosure with bench seating, marble-top dual vanity, built-in medicine cabinets, and exquisite herringbone marble flooring. A generously sized walk-in closet with custom buildout completes this private retreat. Every detail throughout the home has been thoughtfully curated — from refinished original hardwood floors and custom window treatments to a carefully selected mix of new and antique lighting fixtures. The attached two-car garage is a rare and welcome convenience, seamlessly bridging classic architecture with modern practicality. Set on nearly an acre of fully fenced, gated grounds, the exterior rivals the interior at every turn — with a completely reimagined backyard landscape and fully equipped outdoor kitchen built for effortless entertaining. A full restoration of all windows, doors, and roof ensures this landmark home is as enduring as it is beautiful. This is more than a residence — it is a living testament to architectur...
Contact an agent
Home facts
- Year built:1930
- Listing ID #:20261031494
- Added:41 day(s) ago
- Updated:July 17, 2026 at 03:19 PM
Rooms and interior
- Bedrooms:4
- Total bathrooms:5
- Full bathrooms:3
- Half bathrooms:2
- Rooms Total:9
- Basement Description:Finished
Heating and cooling
- Cooling:Central Air
- Heating:Hot Water, Natural Gas, Steam
Structure and exterior
- Roof:Slate
- Year built:1930
- Lot Features:Sprinklers
- Architectural Style:Tudor
- Construction Materials:Brick, Stone, Stucco
- Exterior Features:Lighting, Patio, Porch
- Foundation Description:Basement, Block, Poured
- Levels:Two
Utilities
- Water:Public
- Sewer:Public Sewer
Finances and disclosures
- Price:
- Tax amount:$5,981
Features and amenities
- Appliances:Built-In Gas Range, Built-In Refrigerator, Dishwasher, Dryer, Range Hood, Washer, Wine Refrigerator
- Amenities:Entrance Foyer
Parking
- Parking description:Attached, Two Car Garage
- Garage spaces:2

New listings near 19475 Argyle Crescent
- New
 $89,900Active4 beds 3 baths2,050 sq. ft.
3002 Lawrence Street, Detroit, MI 48206
MLS# 20261054934Listed by: REAL BROKER, LLC - New
 $90,000Active4 beds 3 baths844 sq. ft.
19625 Moross Road, Detroit, MI 48224
MLS# 81026037055Listed by: MCCASKILL REALTY INC - New
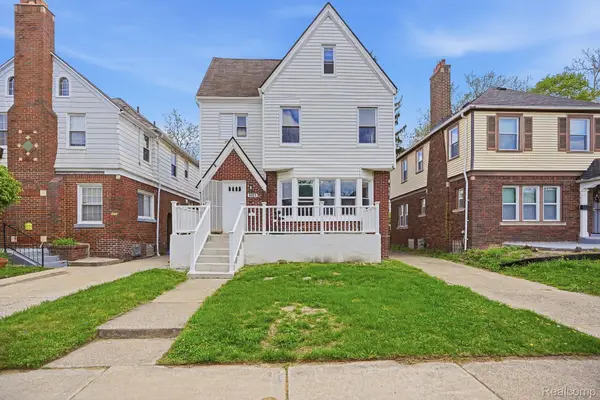 $230,000Active4 beds 3 baths2,810 sq. ft.
4031 Pasadena Street, Detroit, MI 48238
MLS# 20261055585Listed by: DTW EXPERTS LLC - New
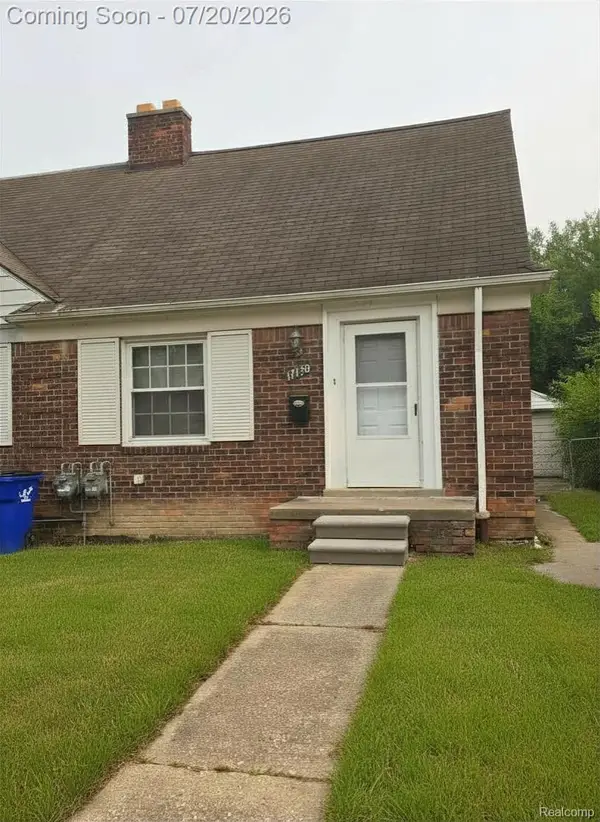 $90,000Active3 beds 1 baths982 sq. ft.
17150 Sioux Street, Detroit, MI 48224
MLS# 20261053266Listed by: EXP REALTY MAIN - New
 $199,000Active3 beds 2 baths1,896 sq. ft.
16748 Saint Marys Street, Detroit, MI 48235
MLS# 20261055543Listed by: OWN IT REALTY - New
 $88,000Active3 beds 1 baths1,453 sq. ft.
15008 Strathmoor Street, Detroit, MI 48227
MLS# 20261053268Listed by: EXP REALTY MAIN - New
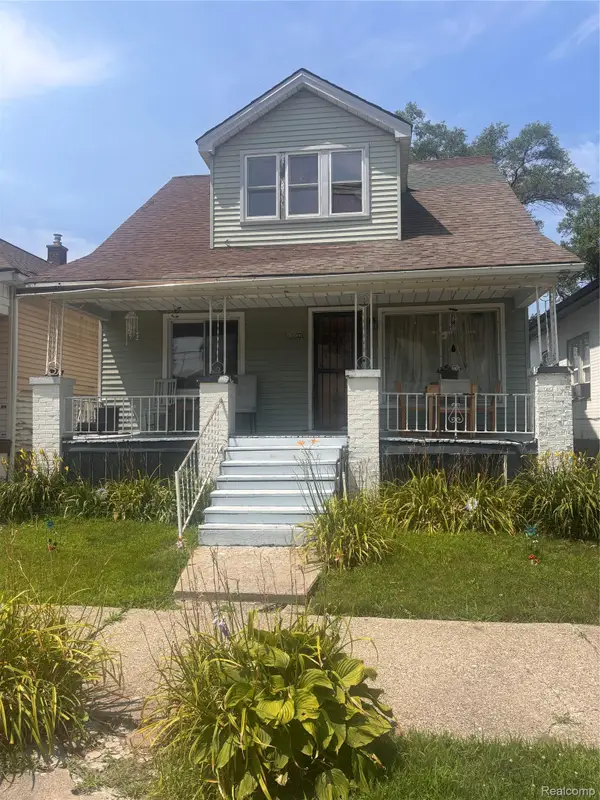 $40,000Active3 beds 2 baths1,000 sq. ft.
17137 Eureka Street, Hamtramck, MI 48212
MLS# 20261055517Listed by: NORTH AMERICAN REAL ESTATE LLC - New
 $180,000Active0.34 Acres
2406 Fischer Street, Detroit, MI 48214
MLS# 20261055531Listed by: BEYCOME BROKERAGE REALTY LLC - New
 $185,000Active3 beds 3 baths1,630 sq. ft.
19444 Monica Street, Detroit, MI 48221
MLS# 20261055512Listed by: THE HOME STORE INC. - New
 $180,000Active3 beds 2 baths1,546 sq. ft.
15131 Vaughan Street, Detroit, MI 48223
MLS# 20261052271Listed by: GOOD COMPANY


Protect your home and budget from life's surprises with an Assurant Home Warranty, backed by a partner that supports you through every step of homeownership. Explore Plans.
© 2023 - 2026 ERA Franchise Systems LLC. All rights reserved. ERA Franchise Systems LLC fully supports the principles of the Fair Housing Act and the Equal Opportunity Act. ERA, ERA Real Estate powered, and their respective logos are registered service marks of ERA Franchise Systems LLC. Each office is independently owned and operated.