
19479 Helen Street, Detroit, MI 48234
Local realty services provided by:ERA Prime Real Estate Group
19479 Helen Street,Detroit, MI 48234
$72,900
- 2 Beds
- 1 Baths
- 853 sq. ft.
- Single family
- Pending
Listed by: daniella mendoza-herrera, andreina mendoza-herrera
Office: re/max leading edge
MLS#:20261034131
Source:MI_REALCOMP
Price summary
- Price:$72,900
- Price per sq. ft.:$85.46
About this home
Welcome home! This beautiful bungalow is move-in ready and perfect for first-time homebuyers or investors looking to expand their portfolios. Conveniently located with easy access from Outer Drive E and Van Dyke Ave. The entire house has been remodeled in 2026, features include: new roof, new siding, new front porch railings, freshly painted, remodeled kitchen with vinyl flooring, new cabinets and backsplash, remodeled bathroom with new sink, new toilet and new tile, a solid foundation freshly painted as well. Schedule your showing today!! All measurements are estimated. This property is under surveillance system.
Contact an agent
Home facts
- Year built:1940
- Listing ID #:20261034131
- Added:67 day(s) ago
- Updated:July 16, 2026 at 07:56 AM
Rooms and interior
- Bedrooms:2
- Total bathrooms:1
- Full bathrooms:1
- Rooms Total:5
- Basement Description:Unfinished
- Living area:853 sq. ft.
Heating and cooling
- Heating:Forced Air, Natural Gas
Structure and exterior
- Year built:1940
- Building area:853 sq. ft.
- Lot area:0.08 Acres
- Architectural Style:Bungalow
- Construction Materials:Vinyl Siding
- Foundation Description:Basement, Block
- Levels:One
Utilities
- Water:Public
- Sewer:Public Sewer
Finances and disclosures
- Price:$72,900
- Price per sq. ft.:$85.46
- Tax amount:$961
Parking
- Parking description:Detached, One Car Garage
- Garage spaces:1

New listings near 19479 Helen Street
- New
 $90,000Active4 beds 3 baths844 sq. ft.
19625 Moross Road, Detroit, MI 48224
MLS# 26037055Listed by: MCCASKILL REALTY INC - New
 $89,900Active4 beds 3 baths2,050 sq. ft.
3002 Lawrence Street, Detroit, MI 48206
MLS# 20261054934Listed by: REAL BROKER, LLC - New
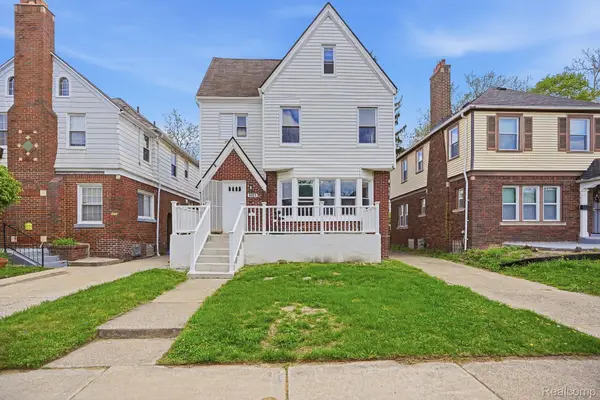 $230,000Active4 beds 3 baths2,810 sq. ft.
4031 Pasadena Street, Detroit, MI 48238
MLS# 20261055585Listed by: DTW EXPERTS LLC - New
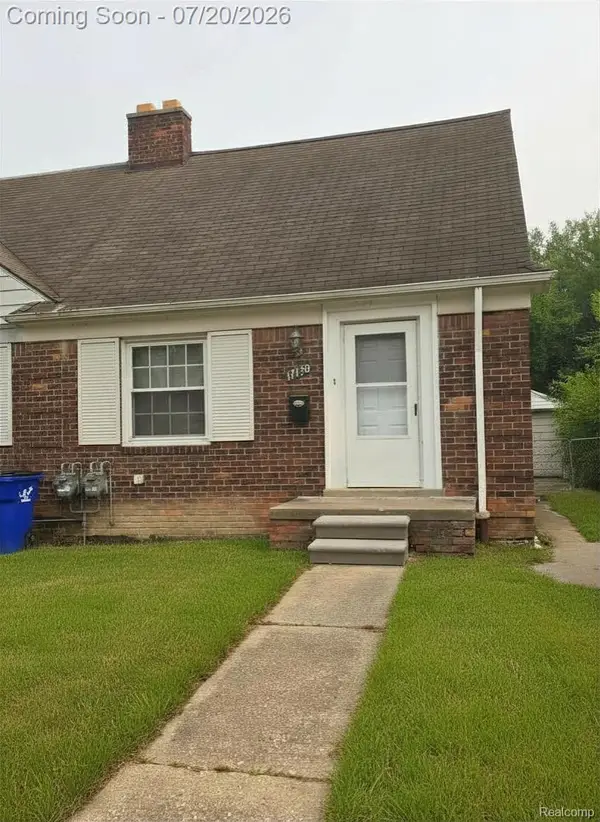 $90,000Active3 beds 1 baths982 sq. ft.
17150 Sioux Street, Detroit, MI 48224
MLS# 20261053266Listed by: EXP REALTY MAIN - New
 $199,000Active3 beds 2 baths1,896 sq. ft.
16748 Saint Marys Street, Detroit, MI 48235
MLS# 20261055543Listed by: OWN IT REALTY - New
 $88,000Active3 beds 1 baths1,453 sq. ft.
15008 Strathmoor Street, Detroit, MI 48227
MLS# 20261053268Listed by: EXP REALTY MAIN - New
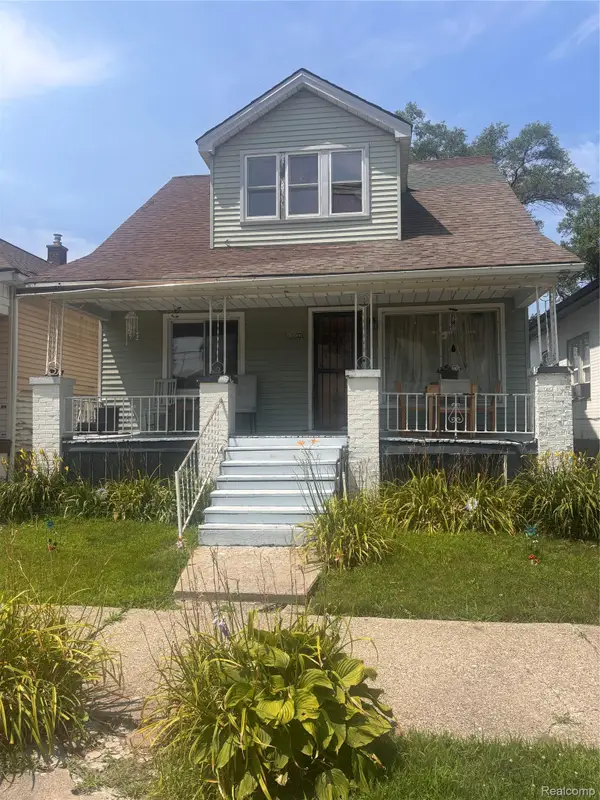 $40,000Active3 beds 2 baths1,000 sq. ft.
17137 Eureka Street, Hamtramck, MI 48212
MLS# 20261055517Listed by: NORTH AMERICAN REAL ESTATE LLC - New
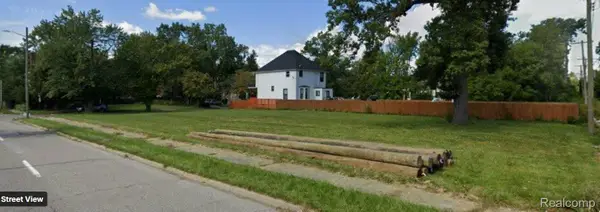 $180,000Active0.34 Acres
2406 Fischer Street, Detroit, MI 48214
MLS# 20261055531Listed by: BEYCOME BROKERAGE REALTY LLC - New
 $185,000Active3 beds 3 baths1,630 sq. ft.
19444 Monica Street, Detroit, MI 48221
MLS# 20261055512Listed by: THE HOME STORE INC. - New
 $180,000Active3 beds 2 baths1,546 sq. ft.
15131 Vaughan Street, Detroit, MI 48223
MLS# 20261052271Listed by: GOOD COMPANY


Protect your home and budget from life's surprises with an Assurant Home Warranty, backed by a partner that supports you through every step of homeownership. Explore Plans.
© 2023 - 2026 ERA Franchise Systems LLC. All rights reserved. ERA Franchise Systems LLC fully supports the principles of the Fair Housing Act and the Equal Opportunity Act. ERA, ERA Real Estate powered, and their respective logos are registered service marks of ERA Franchise Systems LLC. Each office is independently owned and operated.