
19486 Packard Street, Detroit, MI 48234
Local realty services provided by:ERA Prime Real Estate Group
19486 Packard Street,Detroit, MI 48234
$99,900
- 3 Beds
- 2 Baths
- 1,204 sq. ft.
- Single family
- Active
Listed by: rashad elabed
Office: jna real estate
MLS#:20261067504
Source:MI_REALCOMP
Price summary
- Price:$99,900
- Price per sq. ft.:$82.97
About this home
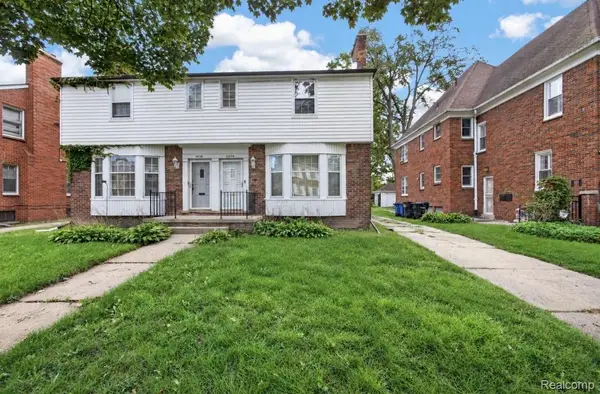
Start your homeownership story at 19486 Packard in Detroit, a single-family home for sale with a meaningful history, built by the current owner’s grandparents. It keeps life simple while giving you room to grow. With 3 bedrooms, 1.5 baths, and a standout bonus room on the second floor that can be converted into an additional room easily, this home is built for first-time buyers who want flexibility without taking on more space than they need.
Inside, 1,204 sq ft delivers a practical layout that supports everyday routines and weekend downtime alike. Three bedrooms create options for a dedicated work-from-home setup, a guest space, or a hobby room, while 1.5 baths help mornings move smoothly when schedules overlap. The second-floor bonus room is the real advantage here, ready to adapt as your needs change, whether that means an extra bedroom, a quiet office, or a dedicated playroom space, all within the footprint you can manage confidently as a new owner.
Outside, the 4,400 sq ft lot offers breathing room for fresh air and simple outdoor enjoyment, with space to personalize over time. Picture a small seating area, a garden you can build season by season, or an easy spot to unwind after the day, all on your own property, with the kind of manageable yard size many first-time buyers appreciate.
If you have been waiting for a home that balances straightforward living with a smart next-step feature, the convertible bonus room makes this one worth seeing. Schedule a showing and take a closer look at how 19486 Packard can fit the way you live now and the way you plan to live next....
Contact an agent
Home facts
- Year built:1941
- Subdivision & Development:PATERSON BROS & CO OUTER DRIVE-VAN DYKE
- Listing ID #:20261067504
- Added:51 day(s) ago
- Updated:October 13, 2026 at 10:02 AM
Rooms and interior
- Bedrooms:3
- Total bathrooms:2
- Full bathrooms:1
- Half bathrooms:1
- Rooms Total:7
- Basement Description:Full, Unfinished
- Living area:1,204 sq. ft.
Heating and cooling
- Heating:Forced Air, Natural Gas
Structure and exterior
- Roof:Asphalt
- Year built:1941
- Building area:1,204 sq. ft.
- Lot area:0.1 Acres
- Architectural Style:Colonial
- Construction Materials:Brick
- Foundation Description:Basement, Block
- Levels:Two
Utilities
- Water:Public
- Sewer:Public Sewer
Finances and disclosures
- Price:$99,900
- Price per sq. ft.:$82.97
- Tax amount:$2,323
Parking
- Parking description:Detached, Two Car Garage
- Garage spaces:2

New listings near 19486 Packard Street
- New
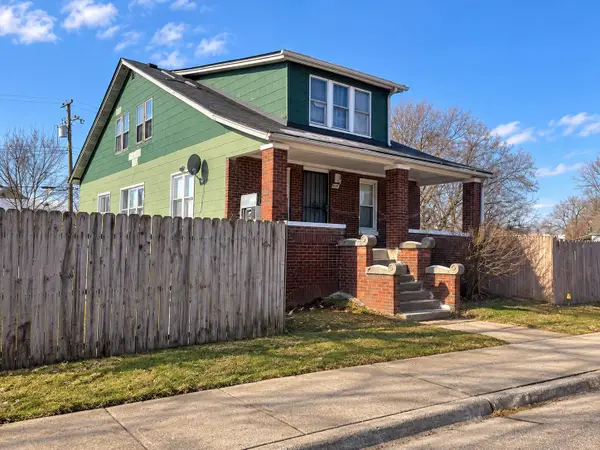 $175,000Active6 beds 2 baths1,648 sq. ft.
6049 Florida Street, Detroit, MI 48210
MLS# 26054958Listed by: FELDE REALTY - New
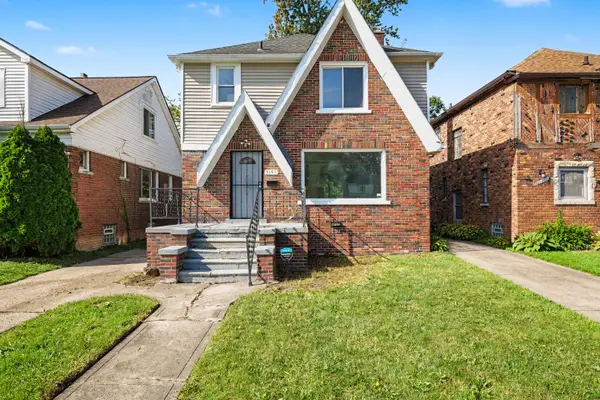 $99,000Active3 beds 2 baths1,591 sq. ft.
9161 Lakepointe Street, Detroit, MI 48224
MLS# 26054844Listed by: EXP REALTY, LLC - New
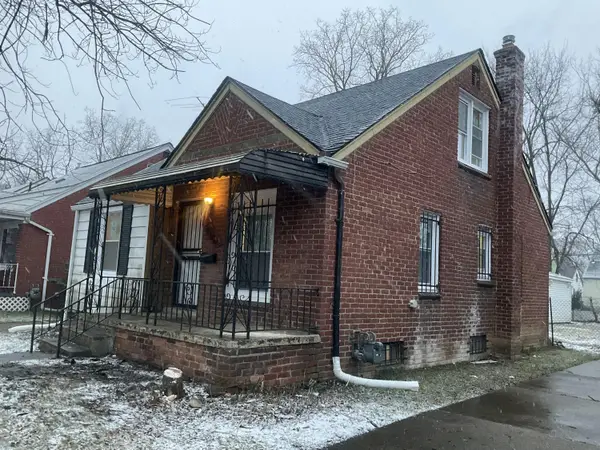 $89,900Active3 beds 1 baths952 sq. ft.
18556 Kentfield Street, Detroit, MI 48219
MLS# 26054822Listed by: DOMUS REALTY - New
 $75,000Active3 beds 1 baths1,152 sq. ft.
17275 NW Braile Street Nw, Detroit, MI 48219
MLS# 26054774Listed by: TEAM LBR LLC - New
 $280,000Active5 beds 2 baths1,498 sq. ft.
2708 Springwells Street, Detroit, MI 48209
MLS# 26054770Listed by: KW ADVANTAGE - New
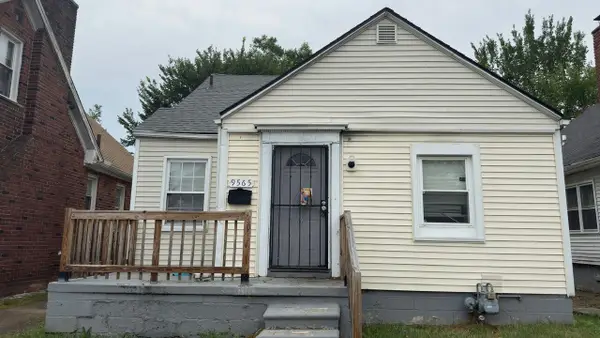 $65,000Active3 beds 1 baths1,013 sq. ft.
9565 Winthrop, Detroit, MI 48227
MLS# 26054561Listed by: DOMUS REALTY - New
 $319,900Active3 beds 2 baths1,893 sq. ft.
2900 E Jefferson AVE # A3, Detroit, MI 48207
MLS# 20261081884Listed by: NIKA & CO - New
 $599,000Active2 beds 3 baths1,588 sq. ft.
2205 Trumbull ST # 2, Detroit, MI 48216
MLS# 20261081987Listed by: @PROPERTIES CHRISTIE'S INT'L RE NORTHVILLE - New
 $315,000Active-- beds 8 baths3,995 sq. ft.
20114 Stratford RD, Detroit, MI 48221
MLS# 20261082043Listed by: EXP REALTY MAIN - New
 $215,000Active3 beds 3 baths2,313 sq. ft.
17249 Sunderland RD, Detroit, MI 48219
MLS# 20261082675Listed by: METRO DETROIT PROPERTY MANAGEMENT


Protect your home and budget from life's surprises with an Assurant Home Warranty, backed by a partner that supports you through every step of homeownership. Explore Plans.
© 2023 - 2026 ERA Franchise Systems LLC. All rights reserved. ERA Franchise Systems LLC fully supports the principles of the Fair Housing Act and the Equal Opportunity Act. ERA, ERA Real Estate powered, and their respective logos are registered service marks of ERA Franchise Systems LLC. Each office is independently owned and operated.