
19634 Stotter Street, Detroit, MI 48234
Local realty services provided by:ERA Prime Real Estate Group
19634 Stotter Street,Detroit, MI 48234
$79,900
- 5 Beds
- 3 Baths
- 2,992 sq. ft.
- Single family
- Pending
Listed by: moe kassem, al abdallah
Office: exp realty main
MLS#:20261065266
Source:MI_REALCOMP
Price summary
- Price:$79,900
- Price per sq. ft.:$26.7
About this home
MULTIFAMILY INVESTMENT OPPORTUNITY WITH 5 BEDROOMS & 2 KITCHENS! Welcome to 19634 Stotter Street, a spacious brick multifamily property offering a fantastic opportunity for an investor or owner-occupant looking to add value. This home features 5 bedrooms, multiple living areas, and 2 kitchens, providing flexibility for separate living arrangements or a large single-family setup.
The property offers a functional layout across multiple levels, with plenty of living space and generous-sized rooms. Both kitchens feature substantial cabinet space, and the home showcases beautiful original character throughout, including natural woodwork, built-ins, hardwood flooring, and classic architectural details.
The property does need updates and some TLC, making it an excellent opportunity for a buyer looking to renovate and build equity. The exterior features a brick construction, a private driveway, detached garage, and a spacious yard with mature landscaping.
With its size, layout, two kitchens, and desirable brick construction, 19634 Stotter Street has tremendous potential for an investor, house hacker, or buyer looking for a property they can customize to their vision.
Property is being sold in its current AS-IS condition....
Contact an agent
Home facts
- Year built:1950
- Subdivision & Development:PATERSON BROS & CO OUTER DRIVE-VAN DYKE
- Listing ID #:20261065266
- Added:52 day(s) ago
- Updated:October 12, 2026 at 07:40 AM
Rooms and interior
- Bedrooms:5
- Total bathrooms:3
- Full bathrooms:2
- Half bathrooms:1
- Rooms Total:10
- Basement Description:Partially Finished
- Living area:2,992 sq. ft.
Heating and cooling
- Cooling:Ceiling Fans
- Heating:Forced Air, Natural Gas
Structure and exterior
- Roof:Asphalt
- Year built:1950
- Building area:2,992 sq. ft.
- Lot area:0.09 Acres
- Architectural Style:Colonial
- Construction Materials:Brick
- Exterior Features:Balcony, Porch
- Foundation Description:Basement, Block
- Levels:Two
Utilities
- Water:Public
- Sewer:Public Sewer
Finances and disclosures
- Price:$79,900
- Price per sq. ft.:$26.7
- Tax amount:$711
Features and amenities
- Laundry features:Gas Dryer Hookup, Washer Hookup
Parking
- Parking description:Detached, Driveway, Garage Faces Front, Two Car Garage
- Garage spaces:2

New listings near 19634 Stotter Street
- New
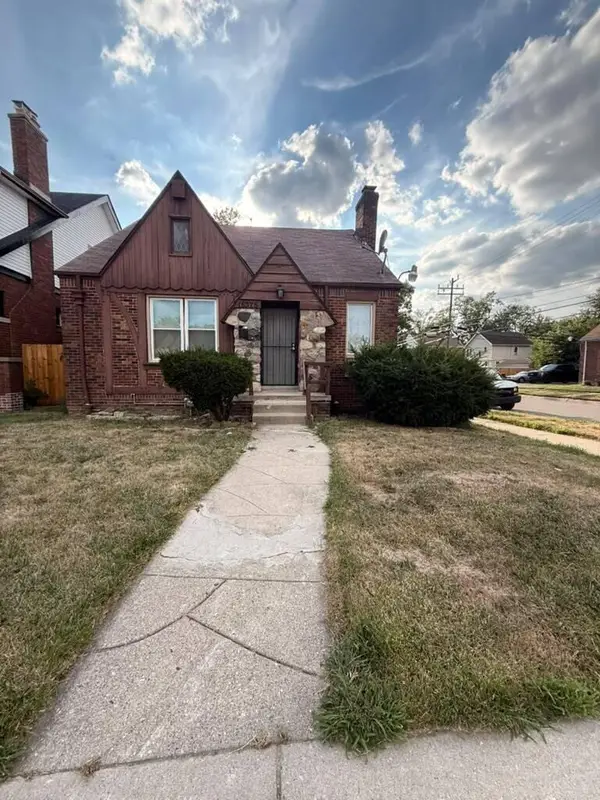 $99,900Active3 beds 1 baths1,123 sq. ft.
15375 Asbury Park, Detroit, MI 48227
MLS# 26055080Listed by: DOMUS REALTY - New
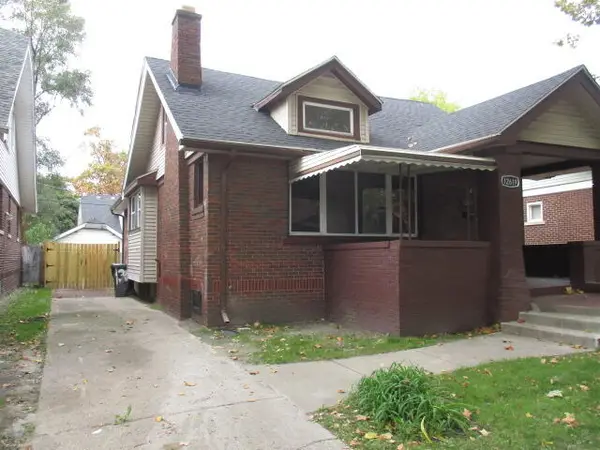 $139,900Active3 beds 3 baths1,650 sq. ft.
12619 Ilene Street, Detroit, MI 48238
MLS# 26055017Listed by: AERO REALTY - New
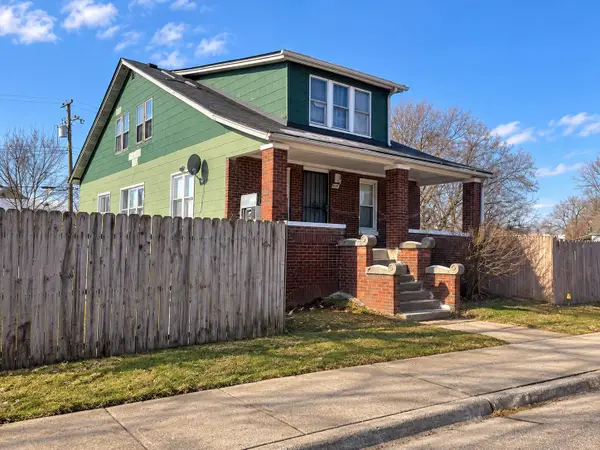 $175,000Active6 beds 2 baths1,648 sq. ft.
6049 Florida Street, Detroit, MI 48210
MLS# 26054958Listed by: FELDE REALTY - New
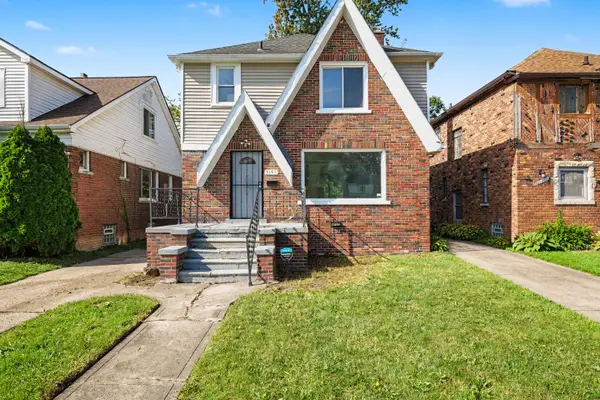 $99,000Active3 beds 2 baths1,591 sq. ft.
9161 Lakepointe Street, Detroit, MI 48224
MLS# 26054844Listed by: EXP REALTY, LLC - New
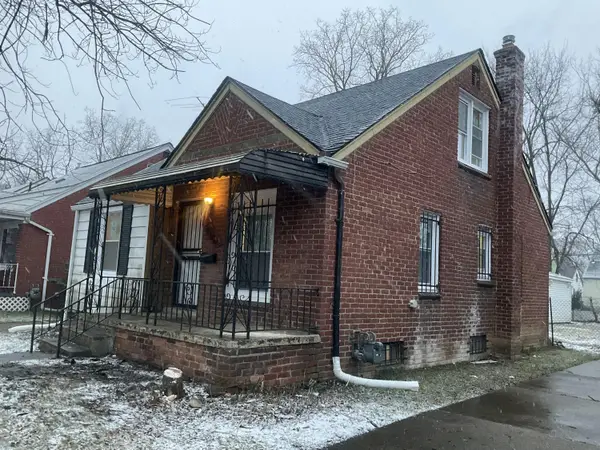 $89,900Active3 beds 1 baths952 sq. ft.
18556 Kentfield Street, Detroit, MI 48219
MLS# 26054822Listed by: DOMUS REALTY - New
 $75,000Active3 beds 1 baths1,152 sq. ft.
17275 NW Braile Street Nw, Detroit, MI 48219
MLS# 26054774Listed by: TEAM LBR LLC - New
 $280,000Active5 beds 2 baths1,498 sq. ft.
2708 Springwells Street, Detroit, MI 48209
MLS# 26054770Listed by: KW ADVANTAGE - New
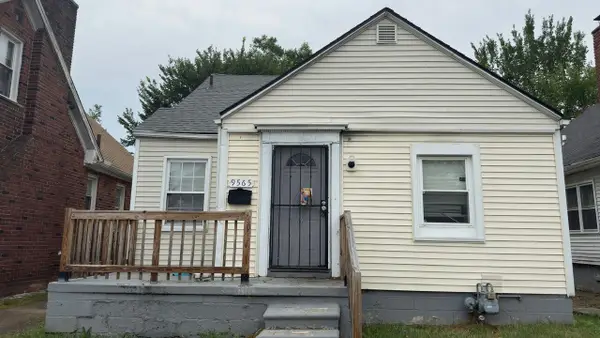 $65,000Active3 beds 1 baths1,013 sq. ft.
9565 Winthrop, Detroit, MI 48227
MLS# 26054561Listed by: DOMUS REALTY - New
 $319,900Active3 beds 2 baths1,893 sq. ft.
2900 E Jefferson AVE # A3, Detroit, MI 48207
MLS# 20261081884Listed by: NIKA & CO - New
 $599,000Active2 beds 3 baths1,588 sq. ft.
2205 Trumbull ST # 2, Detroit, MI 48216
MLS# 20261081987Listed by: @PROPERTIES CHRISTIE'S INT'L RE NORTHVILLE


Protect your home and budget from life's surprises with an Assurant Home Warranty, backed by a partner that supports you through every step of homeownership. Explore Plans.
© 2023 - 2026 ERA Franchise Systems LLC. All rights reserved. ERA Franchise Systems LLC fully supports the principles of the Fair Housing Act and the Equal Opportunity Act. ERA, ERA Real Estate powered, and their respective logos are registered service marks of ERA Franchise Systems LLC. Each office is independently owned and operated.