
19705 Sussex Street, Detroit, MI 48235
Local realty services provided by:ERA Prime Real Estate Group
19705 Sussex Street,Detroit, MI 48235
$235,000
- 3 Beds
- 3 Baths
- 2,100 sq. ft.
- Single family
- Active
Upcoming open houses
- Sun, Aug 2302:00 pm - 04:00 pm
Listed by: jonnita cotton-stanton
Office: legacy park realty inc
MLS#:20261066958
Source:MI_REALCOMP
Price summary
- Price:$235,000
- Price per sq. ft.:$111.9
About this home
Welcome to 19705 Sussex, a beautifully reimagined 3-bedroom, 3-bathroom home situated on a corner lot on Detroit’s West Side. Offering the look and feel of new construction while maintaining the character of a classic Detroit home, this property has been thoughtfully renovated throughout and is truly move-in ready.
The light-filled interior features luxury vinyl plank flooring, recessed lighting, modern fixtures, updated doors and trim, and a beautifully redesigned kitchen with quartz countertops, contemporary cabinetry and stainless-steel appliances. All three bathrooms have been beautifully updated with ceramic tile, modern finishes and stylish fixtures.
Additional features include first-floor laundry, spacious living and dining areas, an enclosed sitting room, abundant natural light and a one-car garage. The corner-lot setting provides added outdoor space and curb appeal.
Conveniently located approximately 7 minutes from Providence Hospital, 6 minutes from Sinai-Grace Hospital and 5 minutes from Renaissance High School, with easy access to shopping, dining, major roadways and the Northland City Center redevelopment.
This home offers the updates, layout and amenities today's buyers are looking for — three bedrooms, three full bathrooms, first-floor laundry, modern finishes and a garage, all in one move-in-ready package.
BATVAI. IDRBNG. All information deemed reliable but not guaranteed. Buyer and buyer’s agent to verify all information....
Contact an agent
Home facts
- Year built:1949
- Subdivision & Development:BLACKSTONE PARK SUB 7
- Listing ID #:20261066958
- Added:1 day(s) ago
- Updated:August 22, 2026 at 09:05 PM
Rooms and interior
- Bedrooms:3
- Total bathrooms:3
- Full bathrooms:3
- Rooms Total:6
- Basement Description:Finished
- Living area:2,100 sq. ft.
Heating and cooling
- Heating:Forced Air, Natural Gas
Structure and exterior
- Year built:1949
- Building area:2,100 sq. ft.
- Lot area:0.12 Acres
- Architectural Style:Bungalow
- Construction Materials:Brick
- Foundation Description:Basement, Poured
Utilities
- Water:Public
- Sewer:Public Sewer, Sewer at Street
Finances and disclosures
- Price:$235,000
- Price per sq. ft.:$111.9
- Tax amount:$1,025
Features and amenities
- Appliances:Dryer, Stainless Steel Appliances, Washer
Parking
- Parking description:Detached, One Car Garage
- Garage spaces:1

New listings near 19705 Sussex Street
- New
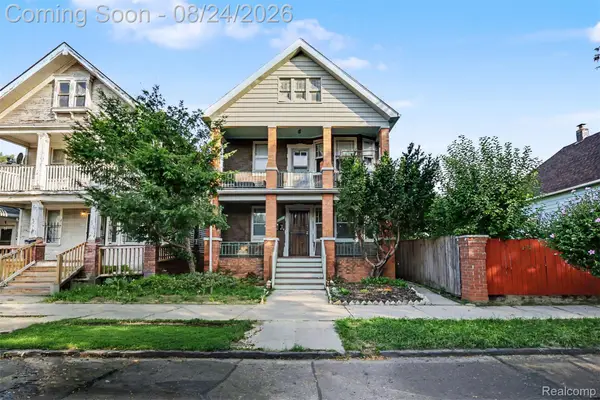 $169,900Active-- beds 2 baths1,940 sq. ft.
6850 Bulwer Street, Detroit, MI 48210
MLS# 20261067220Listed by: KELLER WILLIAMS LEGACY - New
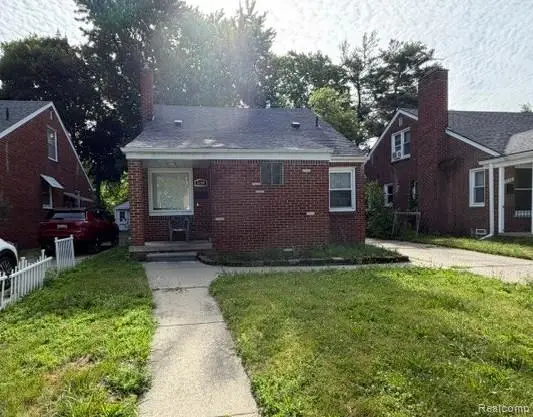 $195,000Active3 beds 1 baths1,158 sq. ft.
8260 Beaverland, Redford, MI 48239
MLS# 20261067285Listed by: MILLENNIUM PROP & MGT CO LLC - New
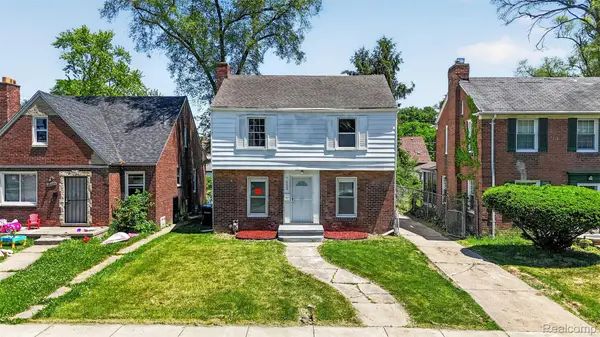 $164,000Active3 beds 1 baths1,400 sq. ft.
16608 Fenmore Street, Detroit, MI 48235
MLS# 20261067293Listed by: AMIN REALTY - New
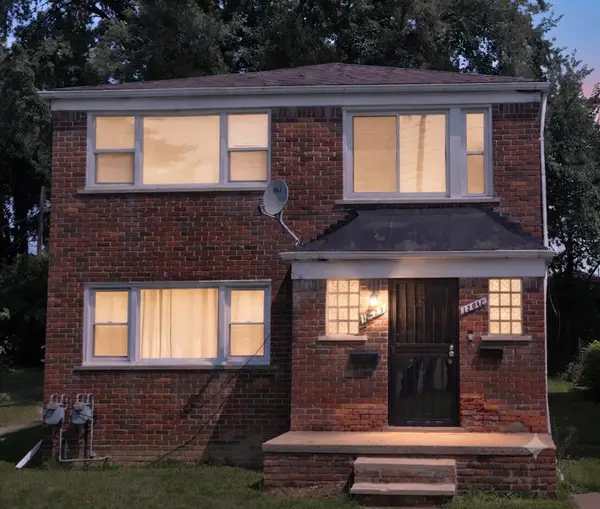 $149,990Active-- beds -- baths
12618 W Outer Drive W, Detroit, MI 48223
MLS# 81026044499Listed by: MICHIGAN DREAM HOMES, LLC - New
 $115,000Active0.26 Acres
1937 Hubbard Street, Detroit, MI 48209
MLS# 20261067229Listed by: NIKA & CO - New
 $510,000Active5 beds 4 baths2,532 sq. ft.
2283 Lamothe Street, Detroit, MI 48206
MLS# 20261065812Listed by: CLYDE REALTY LLC - New
 $89,900Active2 beds 1 baths1,277 sq. ft.
19642 Anvil Street, Detroit, MI 48205
MLS# 20261067196Listed by: GOOD COMPANY - New
 $219,900Active2 beds 2 baths1,090 sq. ft.
3320 Spinnaker Lane #2F, Detroit, MI 48207
MLS# 20261067169Listed by: OWN IT REALTY - New
 $115,000Active2 beds 1 baths1,898 sq. ft.
12080 Asbury Park, Detroit, MI 48227
MLS# 20261067197Listed by: KELLER WILLIAMS HOME


Protect your home and budget from life's surprises with an Assurant Home Warranty, backed by a partner that supports you through every step of homeownership. Explore Plans.
© 2023 - 2026 ERA Franchise Systems LLC. All rights reserved. ERA Franchise Systems LLC fully supports the principles of the Fair Housing Act and the Equal Opportunity Act. ERA, ERA Real Estate powered, and their respective logos are registered service marks of ERA Franchise Systems LLC. Each office is independently owned and operated.