
19908 Heyden Street, Detroit, MI 48219
Local realty services provided by:ERA Prime Real Estate Group
19908 Heyden Street,Detroit, MI 48219
$160,000
- 3 Beds
- 2 Baths
- 1,870 sq. ft.
- Single family
- Active
Listed by: francys ramirez
Office: evernest, llc.
MLS#:20261066296
Source:MI_REALCOMP
Price summary
- Price:$160,000
- Price per sq. ft.:$85.56
About this home
Fantastic investment opportunity in Detroit! This home is boasting with square footage. Main living area includes 3 bedroom and 1 full bathroom, while the finished lower level includes multiple areas for a 2nd living space, workspace, or guest bedroom and a finished 2nd bathroom. **Seller financing available with 20% down and 10.5% rate*** Property is tenant-occupied; do not approach Showings require a minimum 48 hour notice for showings, agent required for showings, rent is $1,357.
Contact an agent
Home facts
- Year built:1951
- Subdivision & Development:SLATKINS HARRY EVERGREEN
- Listing ID #:20261066296
- Added:1 day(s) ago
- Updated:August 24, 2026 at 05:08 PM
Rooms and interior
- Bedrooms:3
- Total bathrooms:2
- Full bathrooms:2
- Rooms Total:3
- Basement Description:Finished, Full
- Living area:1,870 sq. ft.
Heating and cooling
- Heating:Forced Air, Natural Gas
Structure and exterior
- Year built:1951
- Building area:1,870 sq. ft.
- Lot area:0.15 Acres
- Architectural Style:Ranch
- Construction Materials:Brick
- Foundation Description:Basement, Block
- Levels:One
Utilities
- Water:Public
- Sewer:Public Sewer
Finances and disclosures
- Price:$160,000
- Price per sq. ft.:$85.56
- Tax amount:$3,904
Parking
- Parking description:No Garage

New listings near 19908 Heyden Street
- New
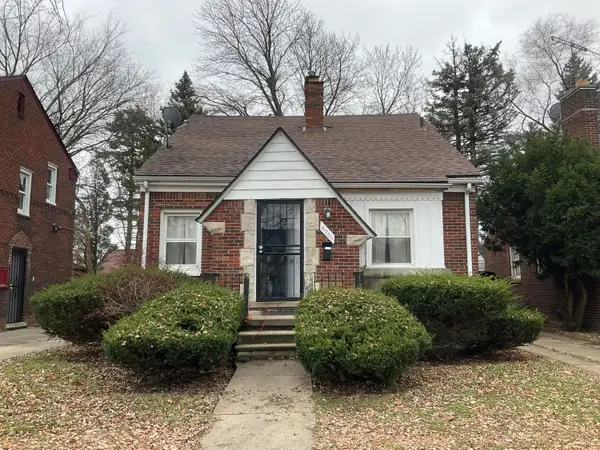 $65,000Active3 beds -- baths1,183 sq. ft.
11766 Engleside Street, Detroit, MI 48205
MLS# 26044757Listed by: DOMUS REALTY - New
 $75,900Active2 beds 1 baths730 sq. ft.
14382 Dolphin Street, Detroit, MI 48223
MLS# 26044693Listed by: DOMUS REALTY - New
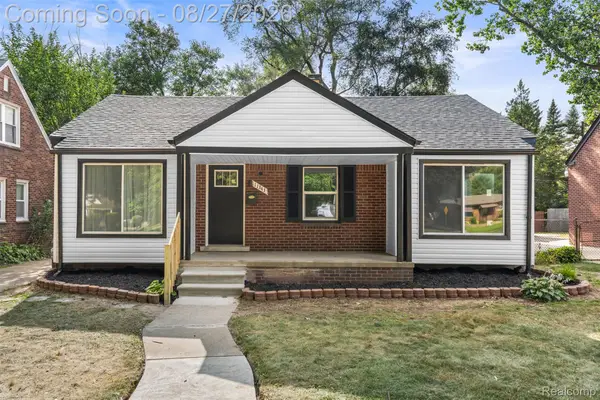 $299,900Active4 beds 3 baths2,606 sq. ft.
11343 W Parkway Street, Detroit, MI 48239
MLS# 20261067458Listed by: FRONT PAGE PROPERTIES - Open Sat, 12 to 2pmNew
 $160,000Active4 beds 2 baths1,377 sq. ft.
17228 Chapel Street, Detroit, MI 48219
MLS# 20261067512Listed by: GOOD COMPANY - New
 $494,520Active2 beds 3 baths1,618 sq. ft.
1046 Friends Drive #3, Detroit, MI 48207
MLS# 20261067681Listed by: ROBERTSON BROTHERS COMPANY - New
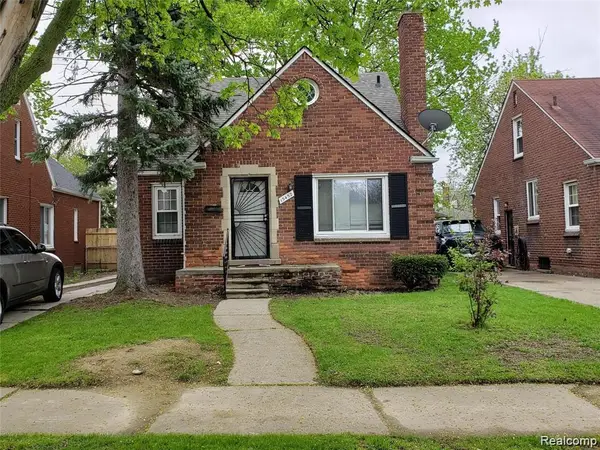 $70,000Active3 beds 1 baths1,130 sq. ft.
15452 Cedargrove Street, Detroit, MI 48205
MLS# 20261067694Listed by: IMAGINE HOME REALTY - New
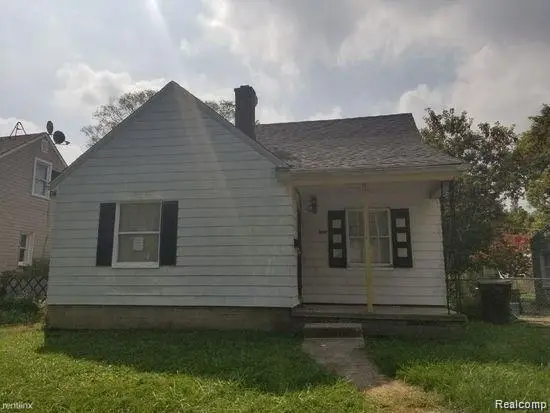 $70,000Active3 beds 1 baths945 sq. ft.
19004 Kingsville Street, HarperWoods, MI 48225
MLS# 20261067703Listed by: IMAGINE HOME REALTY - New
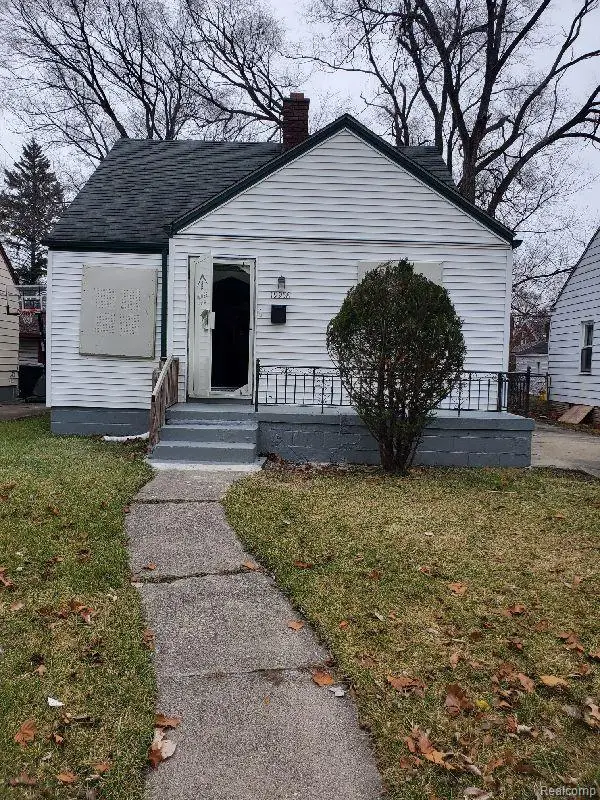 $55,000Active3 beds 1 baths910 sq. ft.
19958 Harned Street, Detroit, MI 48234
MLS# 20261067712Listed by: IMAGINE HOME REALTY - New
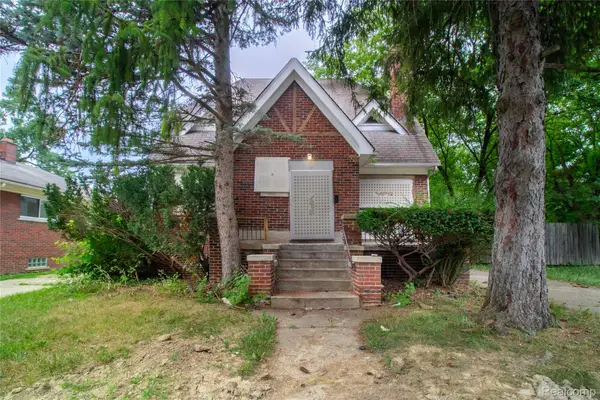 $75,000Active3 beds 2 baths1,284 sq. ft.
11422 Stockwell Street, Detroit, MI 48224
MLS# 20261067725Listed by: RE/MAX LEADING EDGE - New
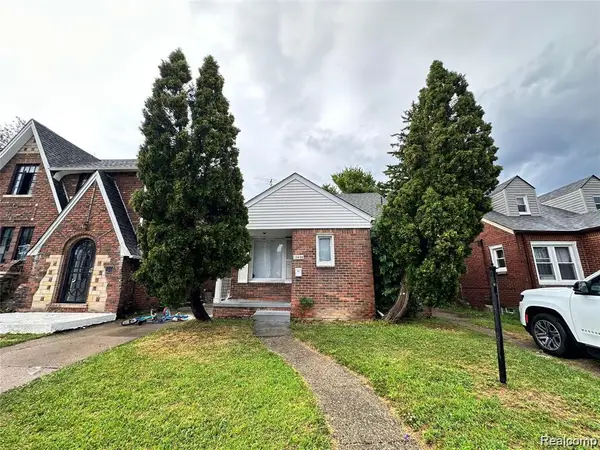 $79,000Active3 beds 1 baths1,152 sq. ft.
13654 Mecca Street, Detroit, MI 48227
MLS# 20261067732Listed by: RE/MAX LEADING EDGE


Protect your home and budget from life's surprises with an Assurant Home Warranty, backed by a partner that supports you through every step of homeownership. Explore Plans.
© 2023 - 2026 ERA Franchise Systems LLC. All rights reserved. ERA Franchise Systems LLC fully supports the principles of the Fair Housing Act and the Equal Opportunity Act. ERA, ERA Real Estate powered, and their respective logos are registered service marks of ERA Franchise Systems LLC. Each office is independently owned and operated.